Skip to content
(08) 9249 4273 Start your journey
Materials
  • Brick Frame – Steel
  • Brick Frame – Timber
  • Cladded Frame
  • Double Brick
About us
  • Where We Build
  • Articles
  • FAQ’s
Existing Customer?
  • Online Portal
  • Our Homes
  • Display Homes
  • Why New Homes WA
  • Inclusions
  • Finance
  • Contact
Our Homes
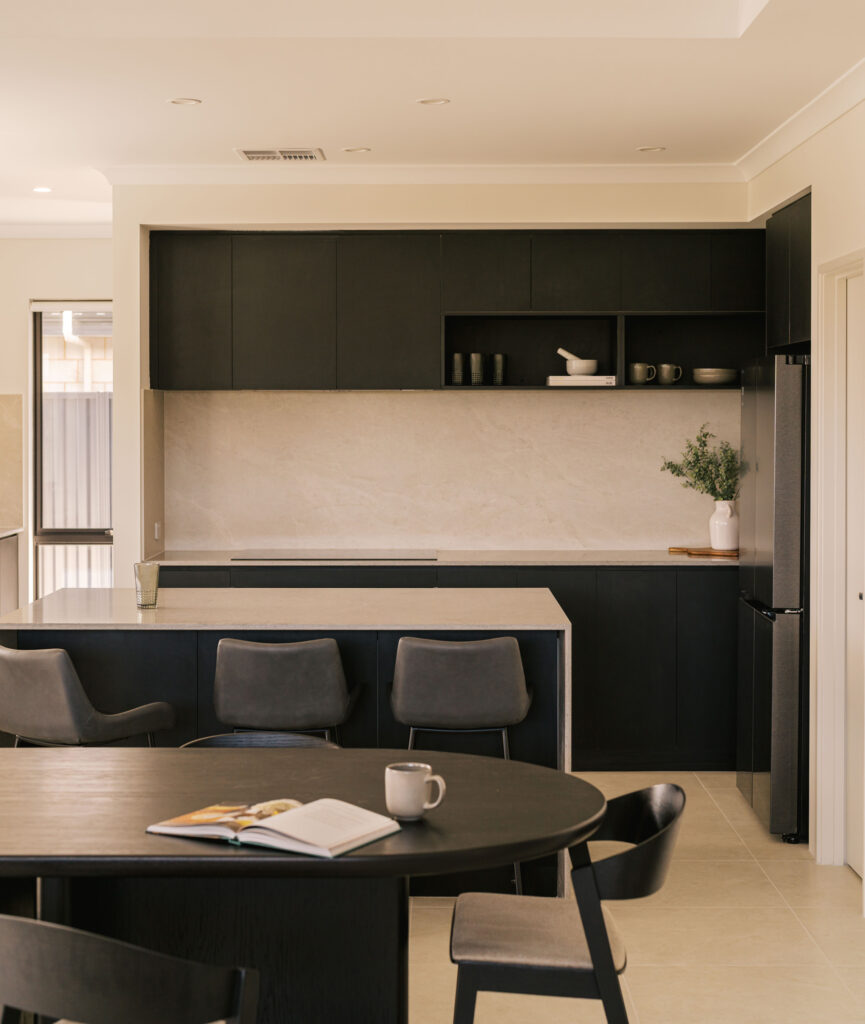
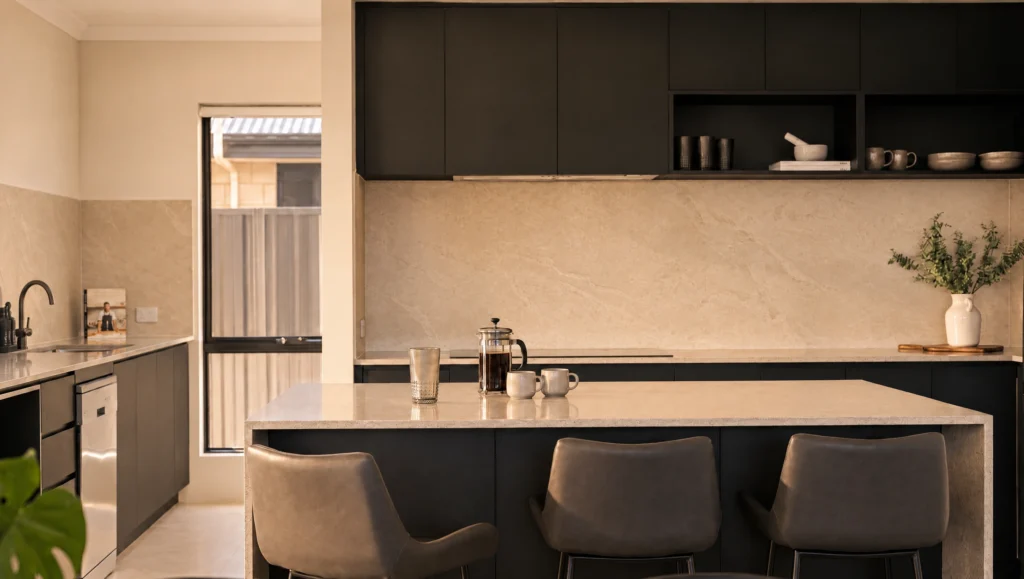
Modern dark kitchen with island, bar stools, and dining table with open book and mug.
Why New Homes WA
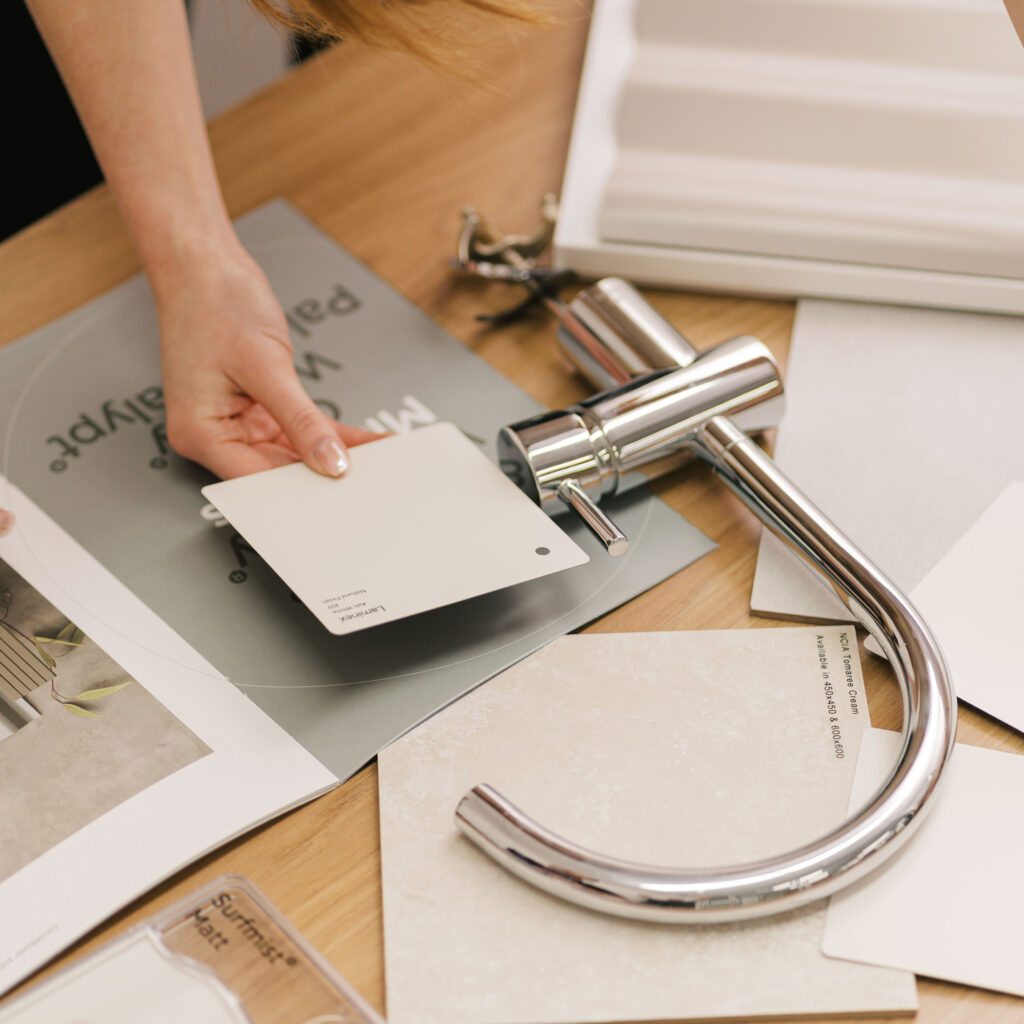
A hand holds a light beige paint swatch over a selection of tiles and a chrome faucet.
A New Homes WA representative points to a floor plan while discussing it with a client.
Contact

Our Homes

Home Designs

Find the blueprint for the home you want.

See our various designs, ranging from 8.5 to 17 metre frontages. Filter by lot width, bedrooms, or the features that matter most to you.

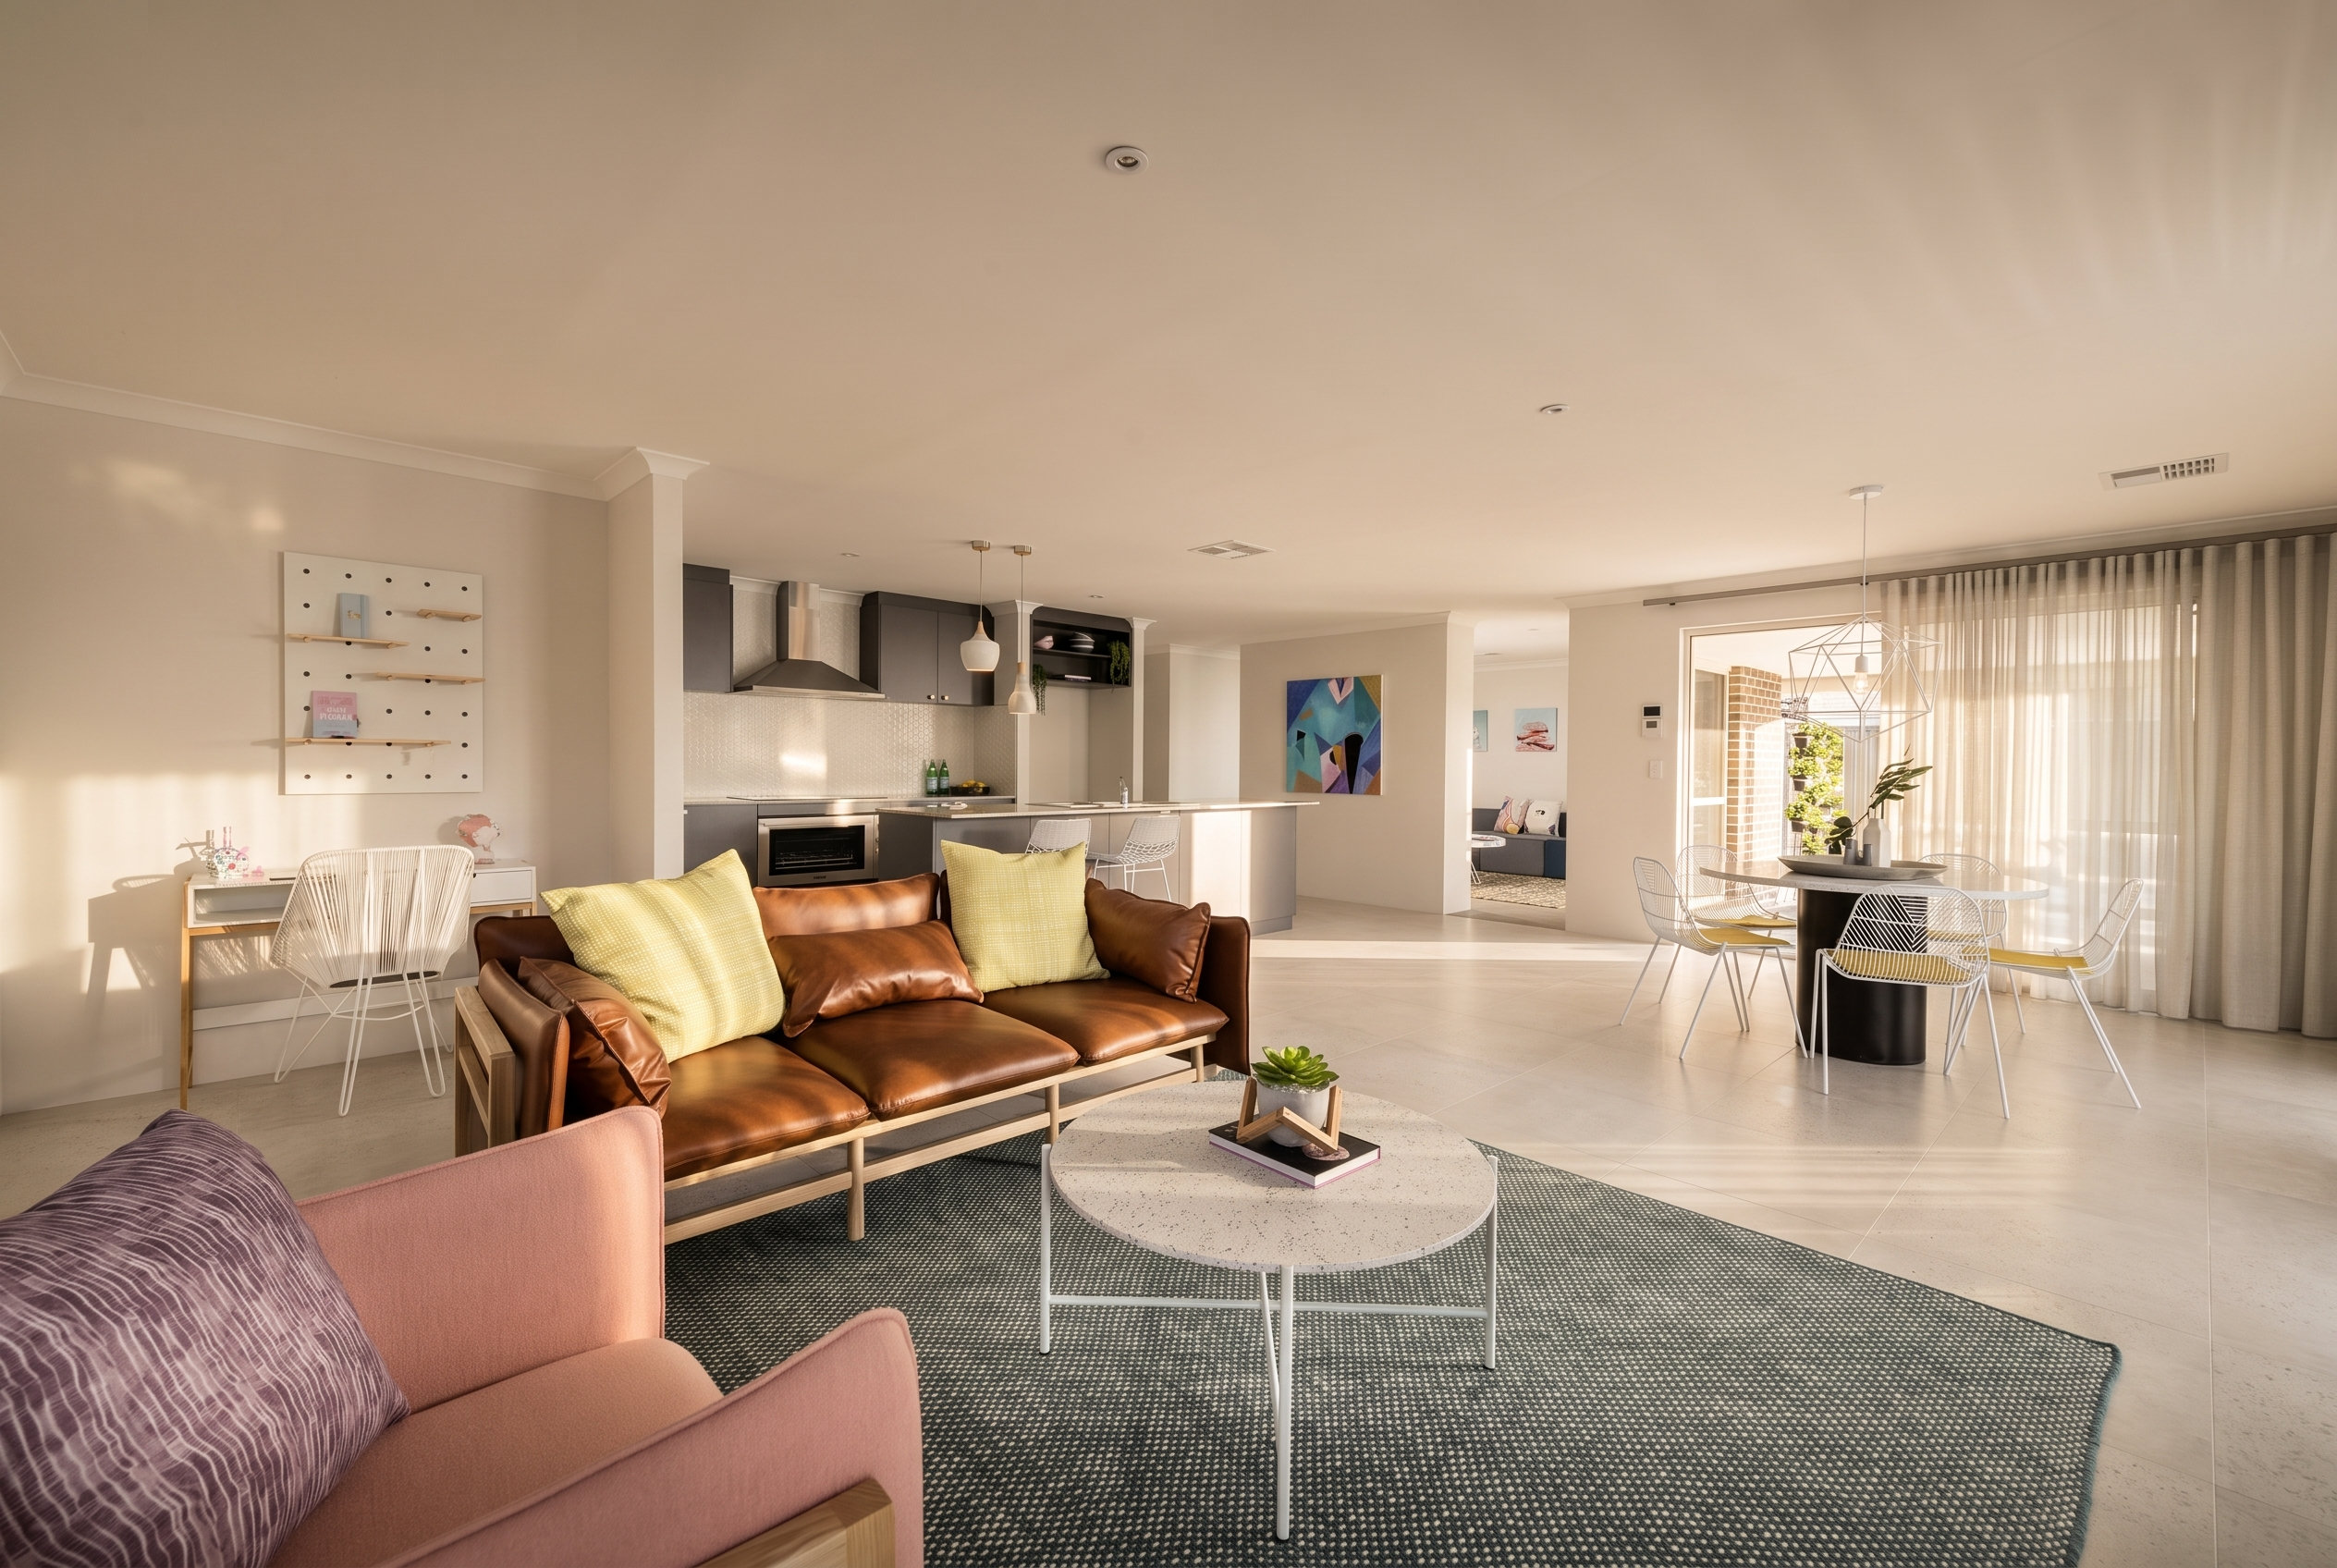
A spacious, sunlit open-plan living area with a brown leather sofa, pink armchair, and modern kitchen.

Our Homes

Search our Home Designs

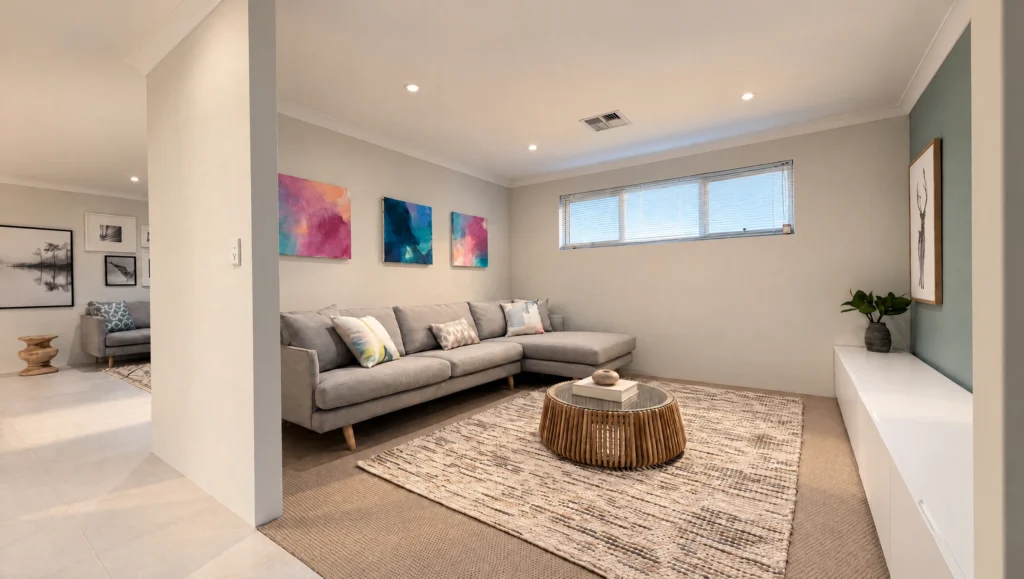
A modern living room with a grey sectional sofa, colourful abstract art, and a round coffee table.
  • bedrooms: 4
  • bathrooms: 2
  • parking spaces: 2
  • floor area: 235 m²

The Betty’s Beach

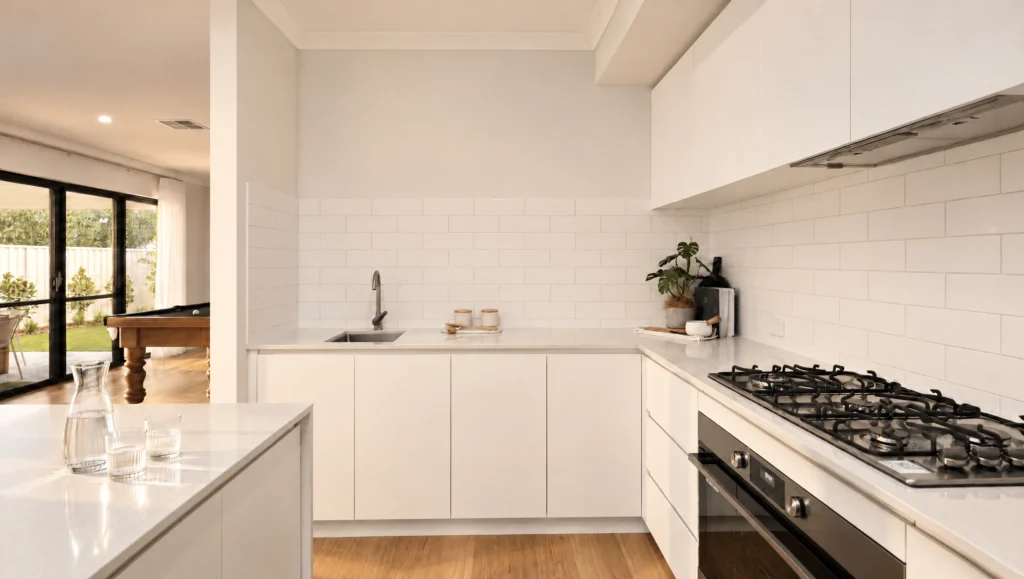
Modern white kitchen with a gas stovetop, sink, and view to a living area with a pool table.
  • bedrooms: 4
  • bathrooms: 2
  • parking spaces: 2
  • floor area: 267 m²

The Bungle Bungles

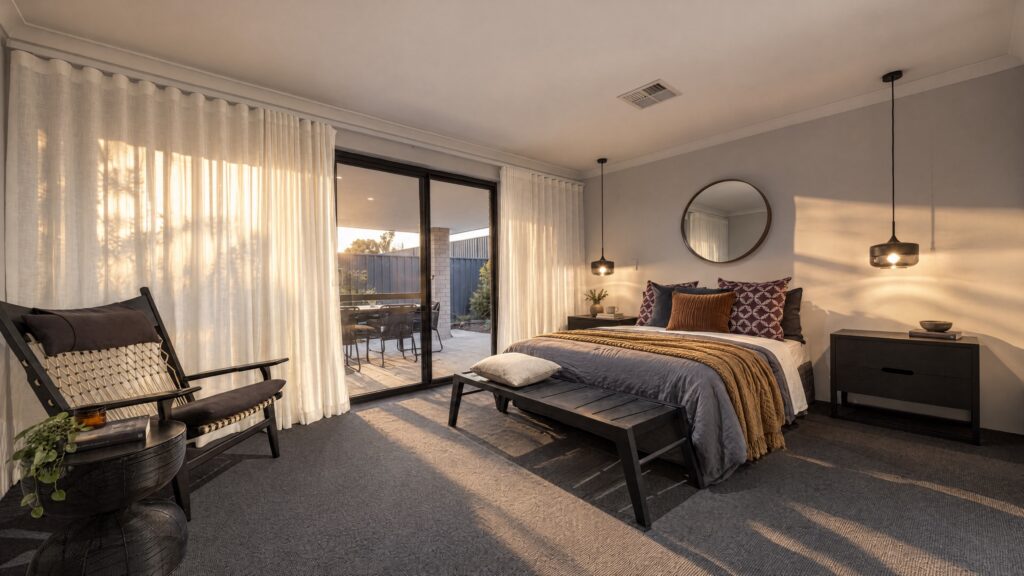
The Bunker Bay bedroom features a king-size bed, a comfortable armchair, and a sliding glass door leading to an outdoor
  • bedrooms: 4
  • bathrooms: 2
  • parking spaces: 2
  • floor area: 217 m²

The Bunker Bay

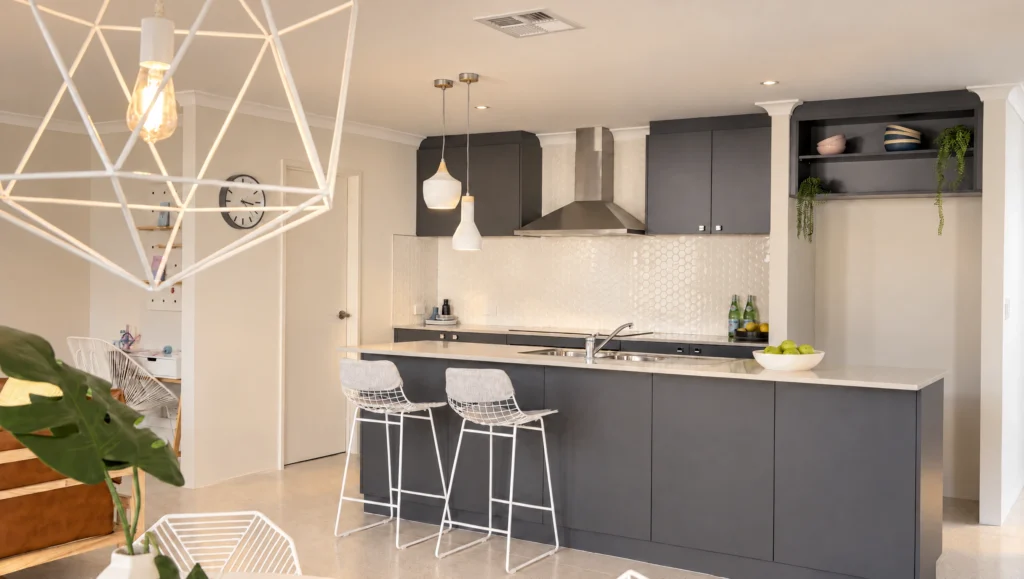
Modern dark grey kitchen with white hexagon backsplash and island with bar stools.
  • bedrooms: 4
  • bathrooms: 2
  • parking spaces: 2
  • floor area: 192 m²

The Eagle Bay

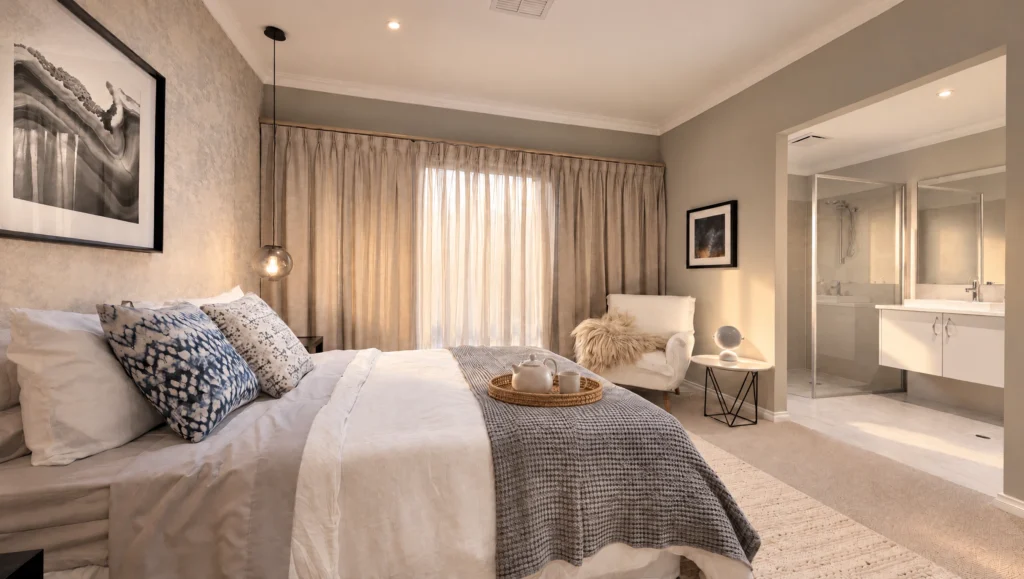
The Elephant Rocks bedroom features a king-size bed, armchair, and ensuite bathroom.
  • bedrooms: 4
  • bathrooms: 2
  • parking spaces: 2
  • floor area: 219 m²

The Elephant Rocks

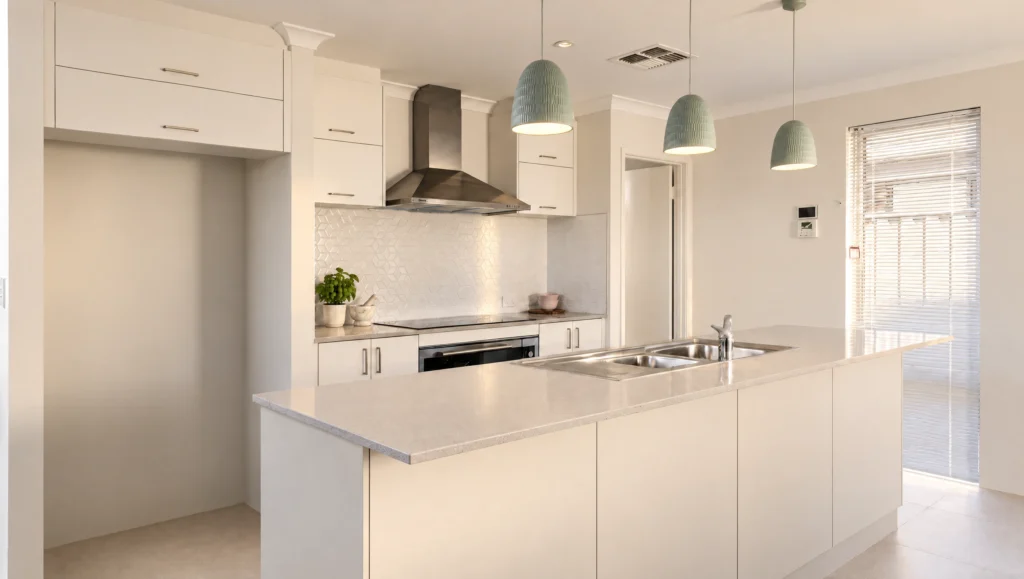
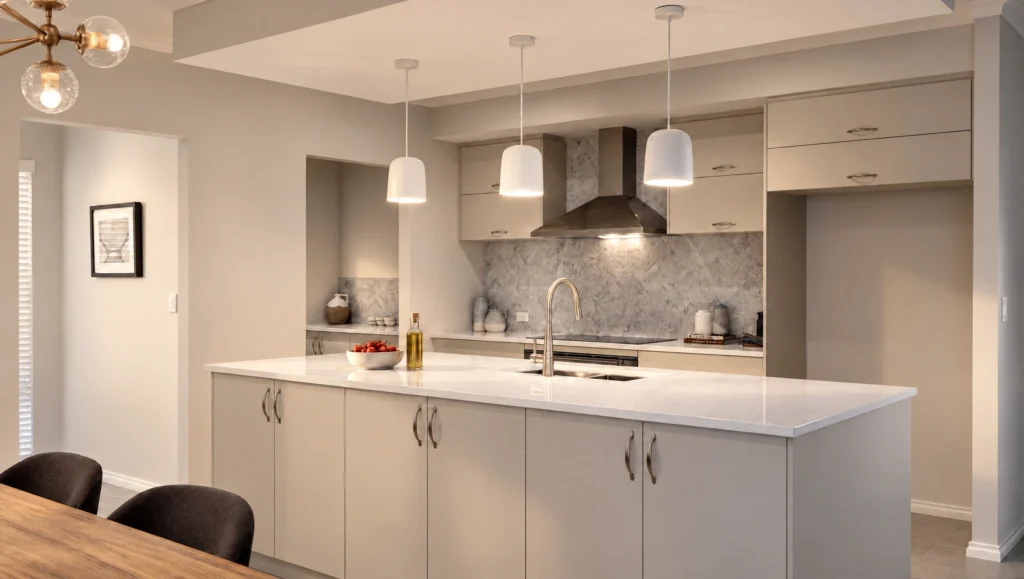
Modern white kitchen with island, stainless steel appliances, and pendant lights.
  • bedrooms: 3
  • bathrooms: 2
  • parking spaces: 1
  • floor area: 133 m²

The Elizabeth Quay

New
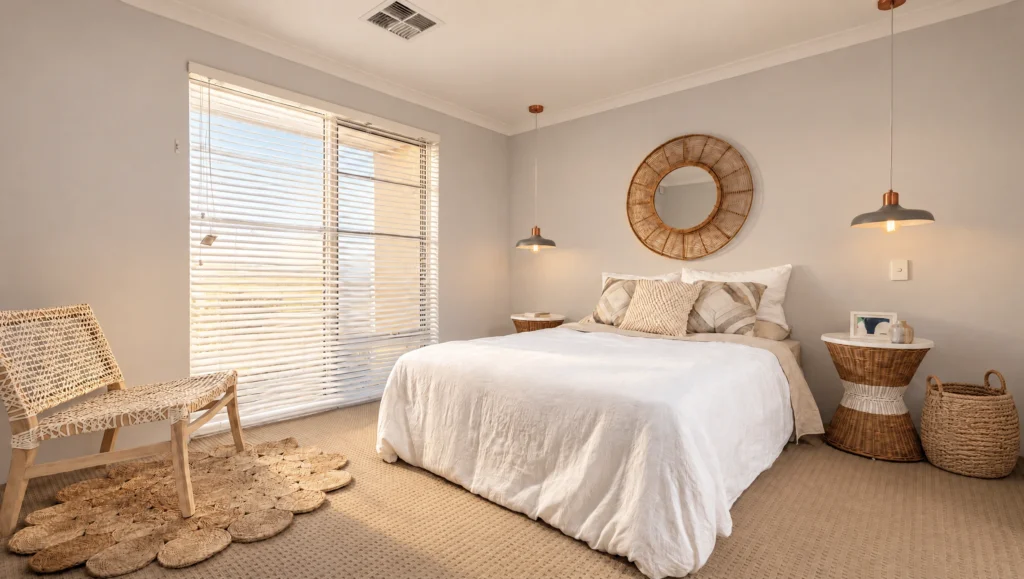
The Gibb River bedroom features a white-linen bed, woven chair, and round mirror.
  • bedrooms: 4
  • bathrooms: 2
  • parking spaces: 2
  • floor area: 195 m²

The Gibb River

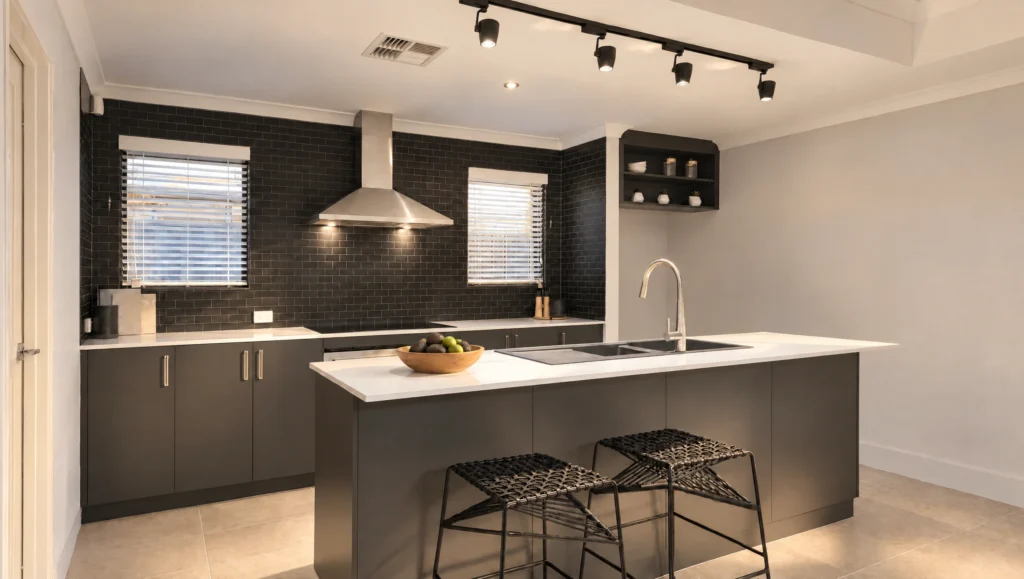
Modern dark grey kitchen with white island, black subway tile backsplash, and stainless steel appliances.
  • bedrooms: 3
  • bathrooms: 2
  • parking spaces: 2
  • floor area: 168 m²

The Hamelin Bay

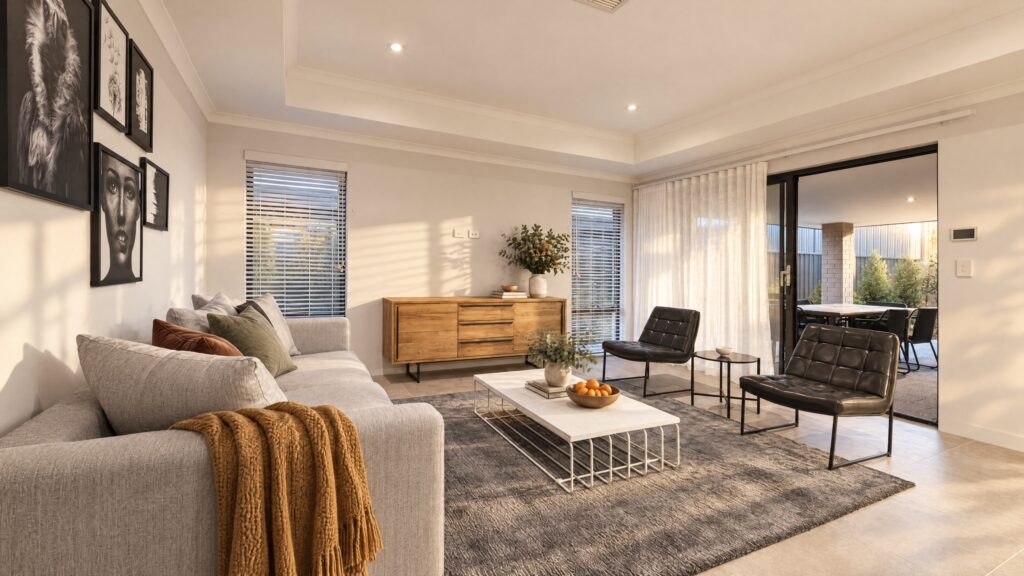
The Karijini living room features a grey sectional sofa, black leather chairs, a wooden sideboard, and a white coffee table.
  • bedrooms: 4
  • bathrooms: 2
  • parking spaces: 2
  • floor area: 201 m²

The Karijini

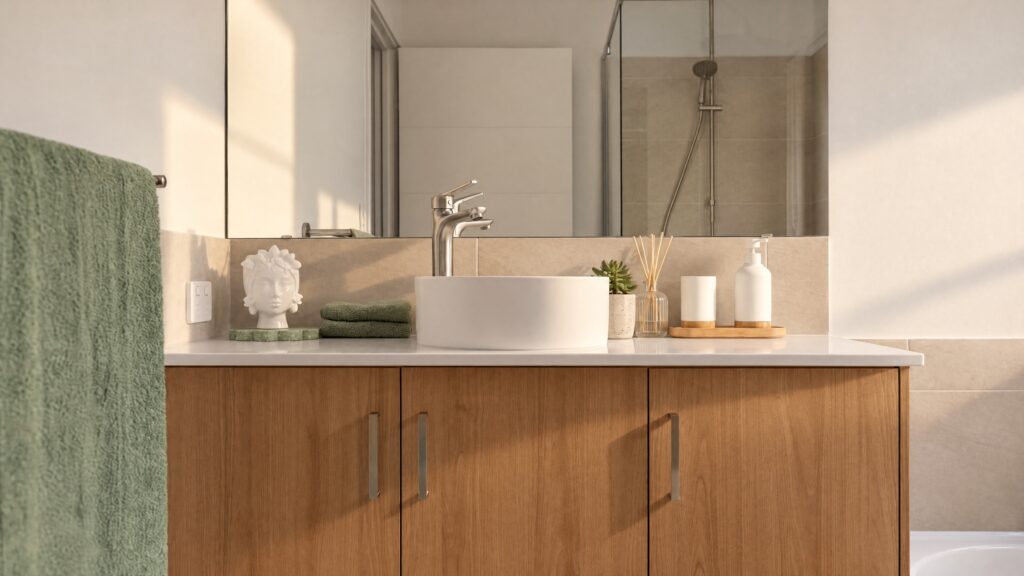
Modern bathroom vanity with a white vessel sink, chrome faucet, and wooden cabinets.
  • bedrooms: 3
  • bathrooms: 2
  • parking spaces: 2
  • floor area: 157 m²

The Knox Gorge

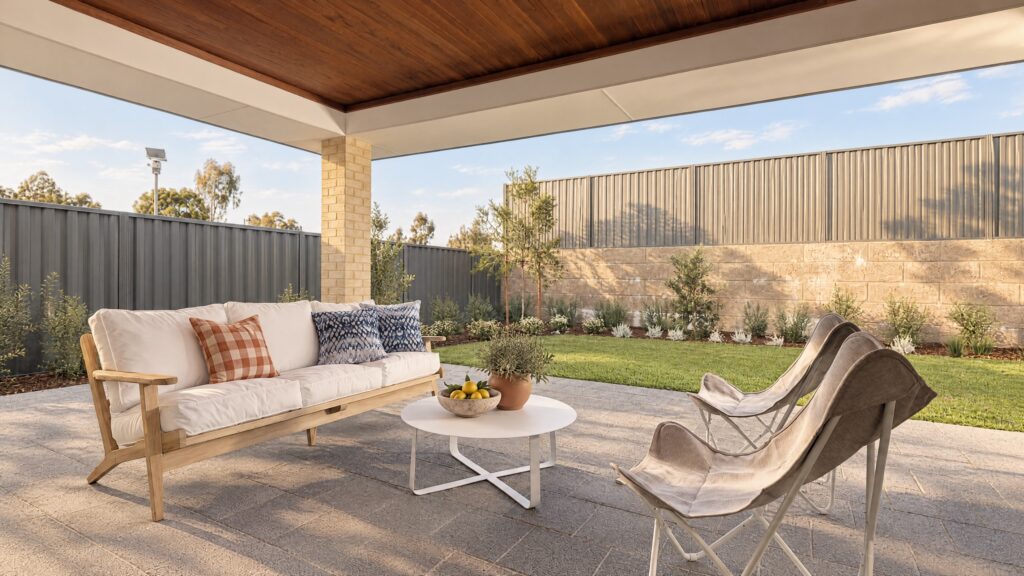
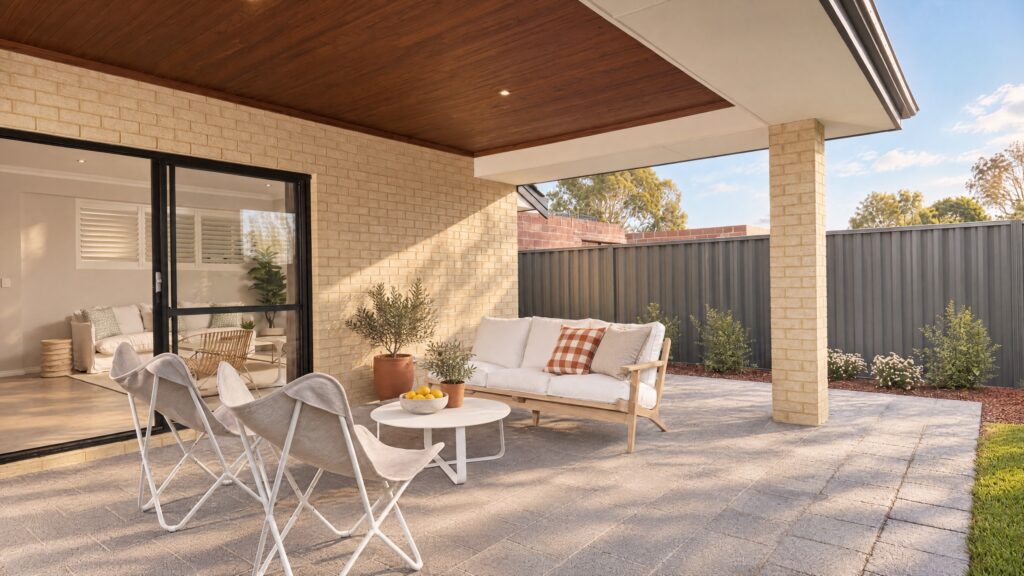
A covered alfresco area with a sofa, coffee table, and chairs overlooking a backyard.
  • bedrooms: 4
  • bathrooms: 2
  • parking spaces: 2
  • floor area: 196 m²

The Lake Argyle

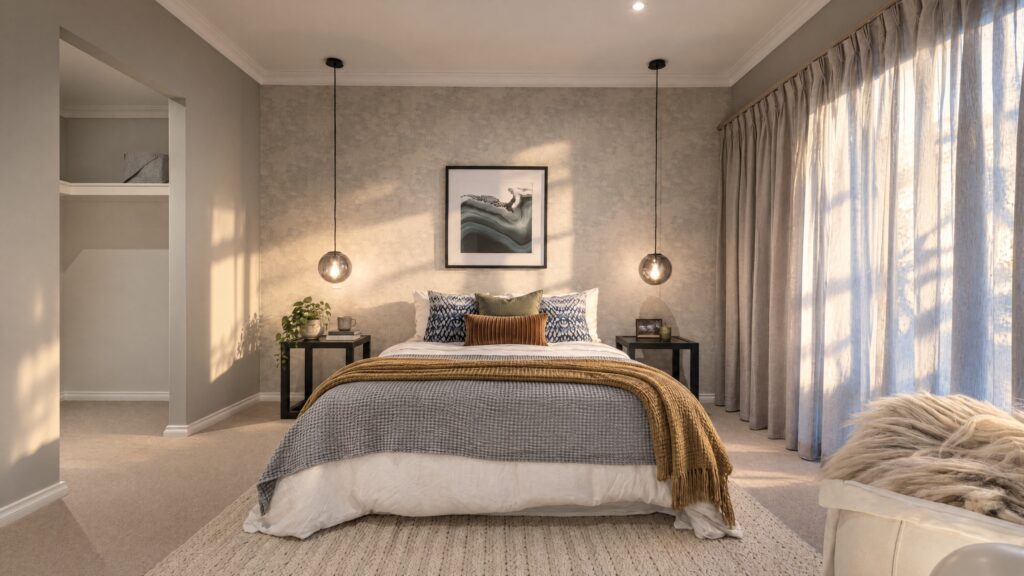
The Lucky Bay bedroom features a king-size bed with plush bedding, bedside tables, and pendant lights.
  • bedrooms: 4
  • bathrooms: 2
  • parking spaces: 2
  • floor area: 222 m²

The Lucky Bay

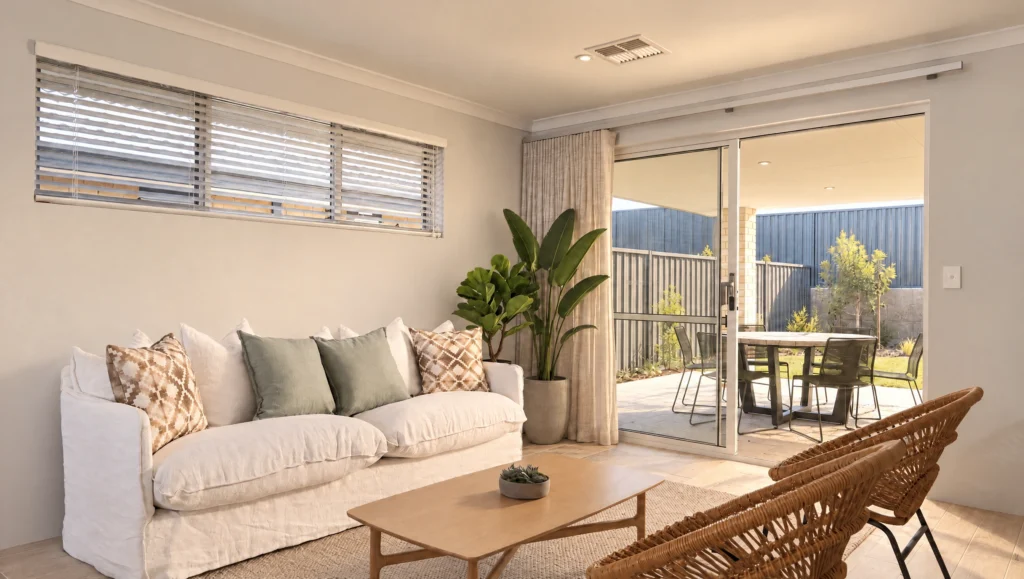
The Massey Bay living room features a white sofa, coffee table, and wicker chairs opening to an outdoor patio with a dining
  • bedrooms: 6
  • bathrooms: 3
  • parking spaces: 2
  • floor area: 251 m²

The Massey Bay

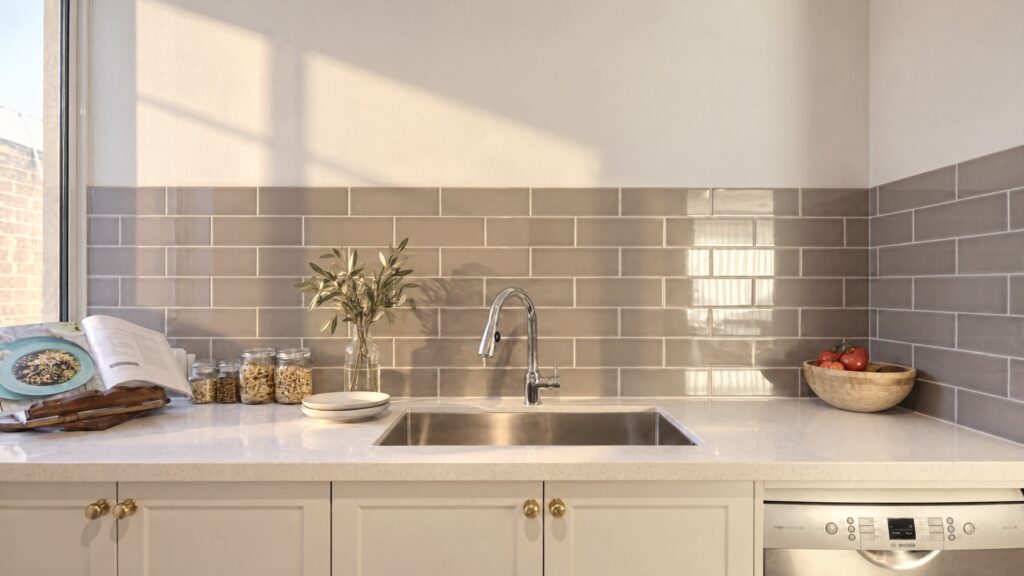
A modern kitchen with a stainless steel sink, grey subway tile backsplash, and white countertops.
  • bedrooms: 3
  • bathrooms: 2
  • parking spaces: 2
  • floor area: 167 m²

The Middleton Beach

Modern kitchen with a large island, sleek cabinetry, and stainless steel appliances.
  • bedrooms: 4
  • bathrooms: 2
  • parking spaces: 2
  • floor area: 197 m²

The Monkey Mia

Modern dark grey and white kitchen with island and bar stools.
  • bedrooms: 4
  • bathrooms: 2
  • parking spaces: 2
  • floor area: 313 m²

The Murchison River

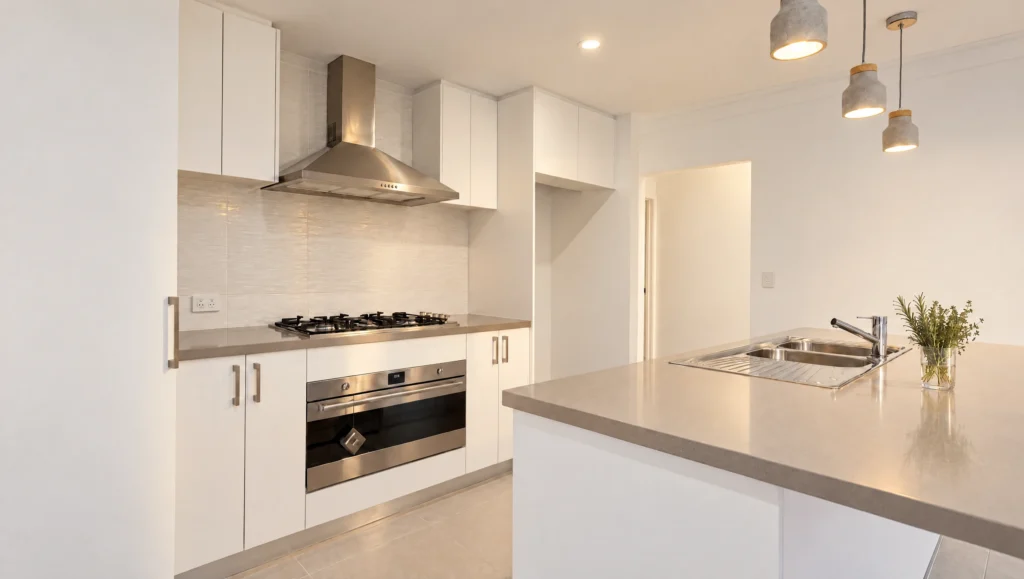
Modern white kitchen with stainless steel appliances, gas stovetop, and island sink.
  • bedrooms: 4
  • bathrooms: 3
  • parking spaces: 2
  • floor area: 225 m²

The Ningaloo

NHWA Pink Lake alfresco area with outdoor seating and a view into the living room.
  • bedrooms: 3
  • bathrooms: 2
  • parking spaces: 2
  • floor area: 188 m²

The Pink Lake

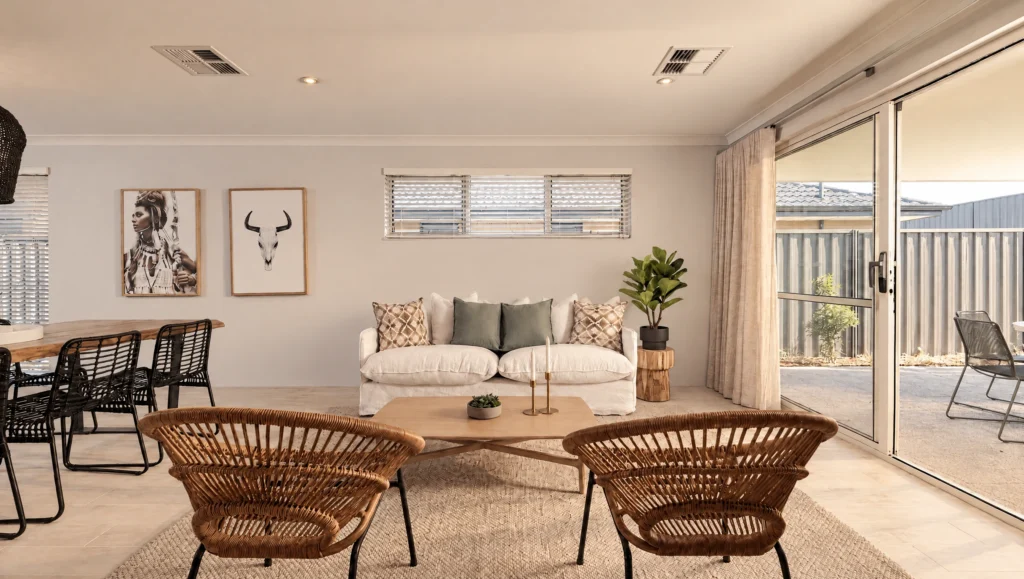
The Pinnacles living room features a white sofa, rattan chairs, and artwork.
  • bedrooms: 4
  • bathrooms: 2
  • parking spaces: 2
  • floor area: 186 m²

The Pinnacles

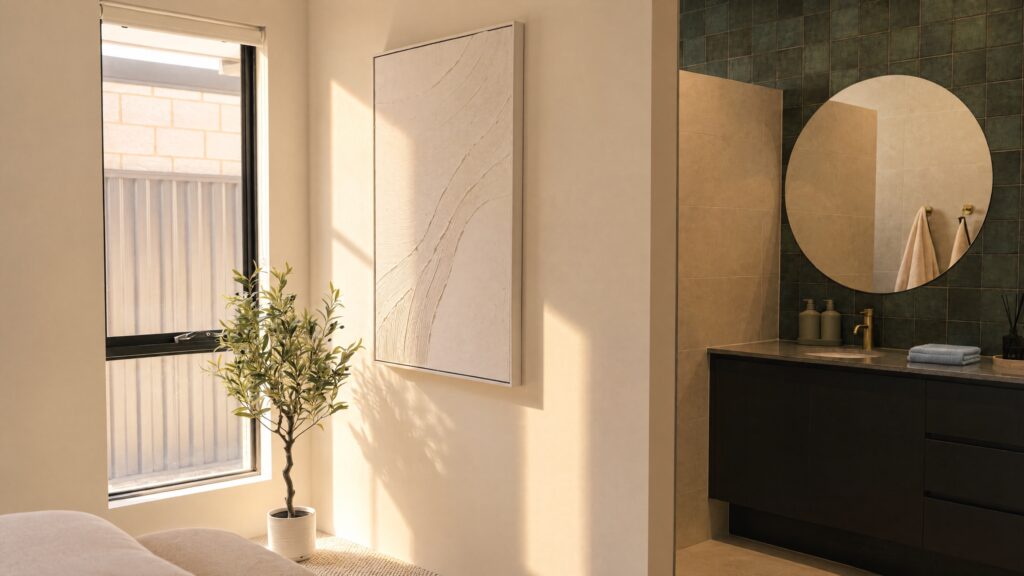
Modern bathroom vanity with a round mirror and gold fixtures, next to a window with a potted plant.
  • bedrooms: 4
  • bathrooms: 2
  • parking spaces: 2
  • floor area: 223 m²

The Shelly Bay

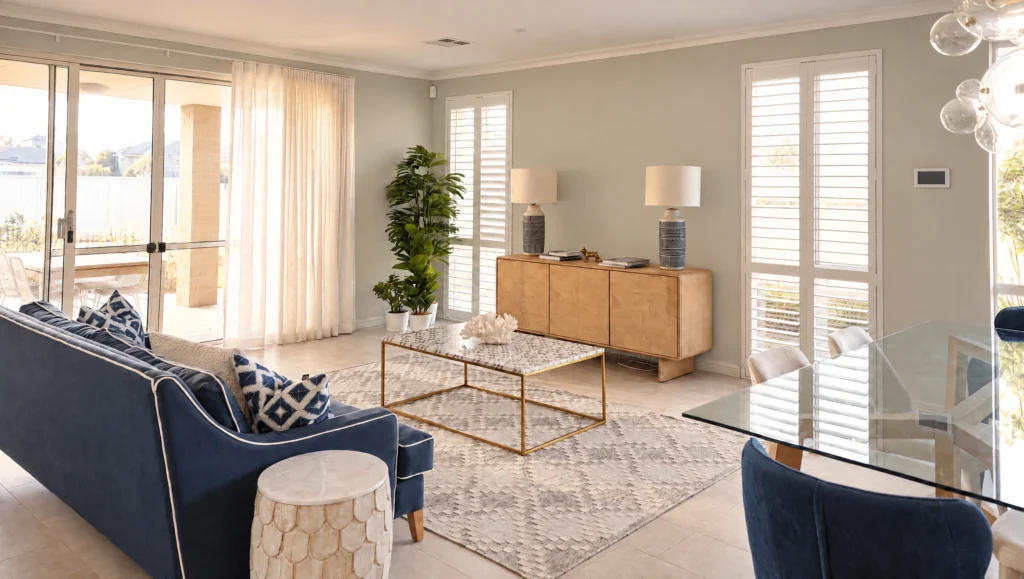
The Twilight Bay living room features a navy sofa, marble coffee table, and wooden sideboard with lamps.
  • bedrooms: 4
  • bathrooms: 2
  • parking spaces: 2
  • floor area: 220 m²

The Twilight Bay

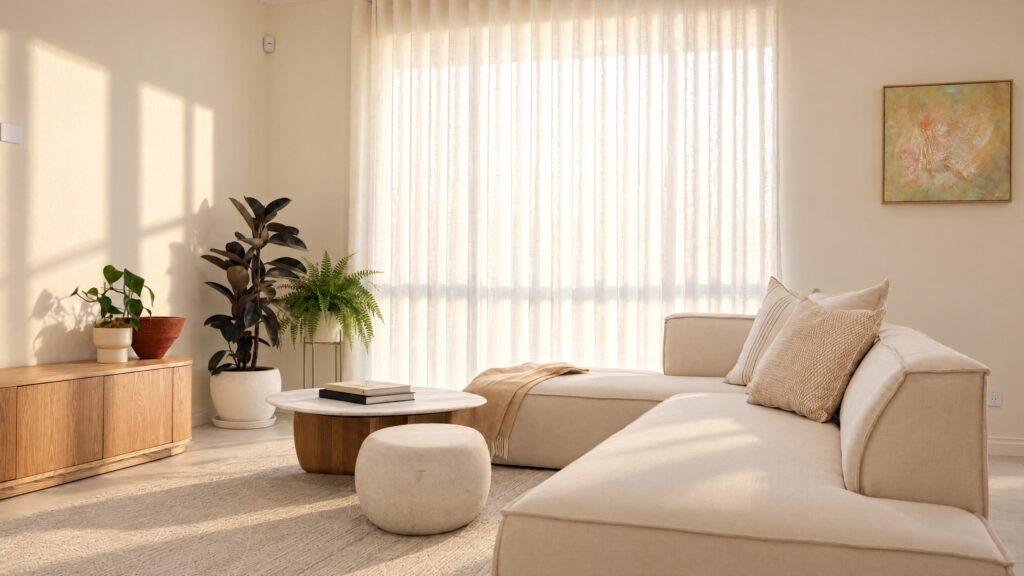
A bright and airy living room with a sectional sofa, coffee table, and plants, featuring sunlight streaming through sheer
  • bedrooms: 4
  • bathrooms: 2
  • parking spaces: 2
  • floor area: 220 m²

The Wave Rock

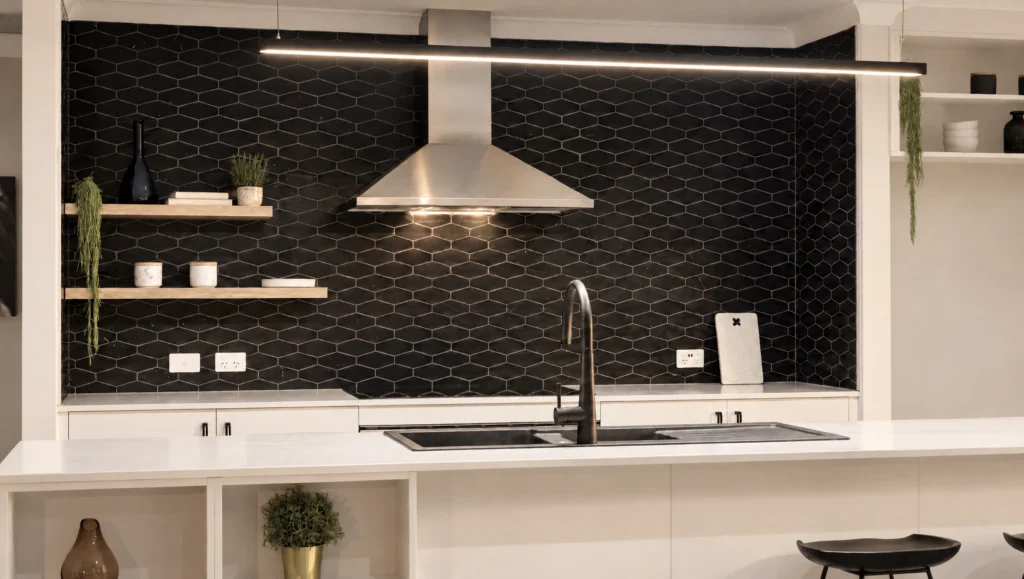
Modern kitchen with black hexagonal tile backsplash, stainless steel range hood, and white countertops.
  • bedrooms: 4
  • bathrooms: 3
  • parking spaces: 2
  • floor area: 261 m²

The Wedge Island

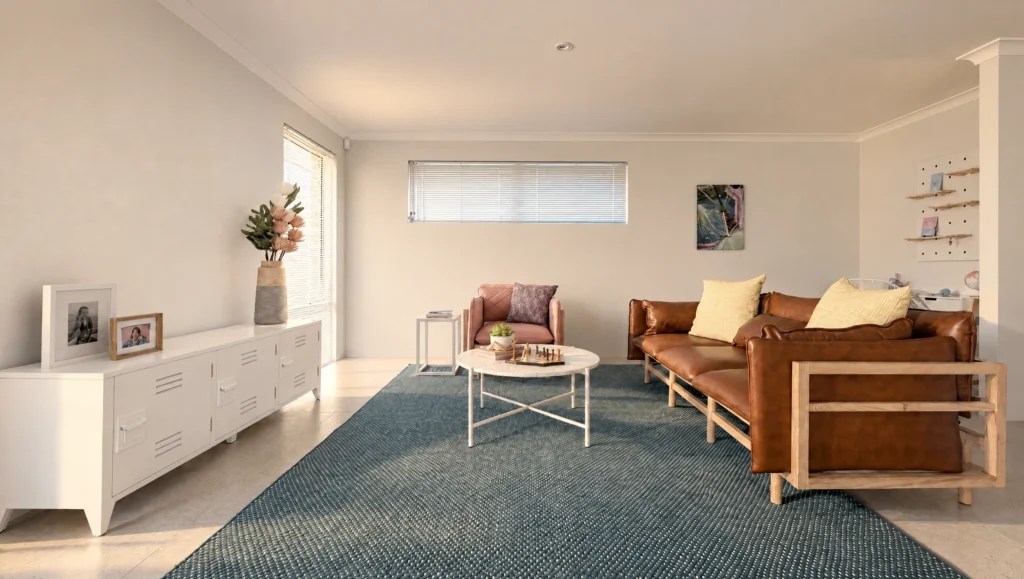
The Yardie Creek living room features a brown leather sofa, pink armchair, and a white coffee table on a blue rug.
  • bedrooms: 3
  • bathrooms: 2
  • parking spaces: 2
  • floor area: 153 m²

The Yardie Creek

No designs match those filters.

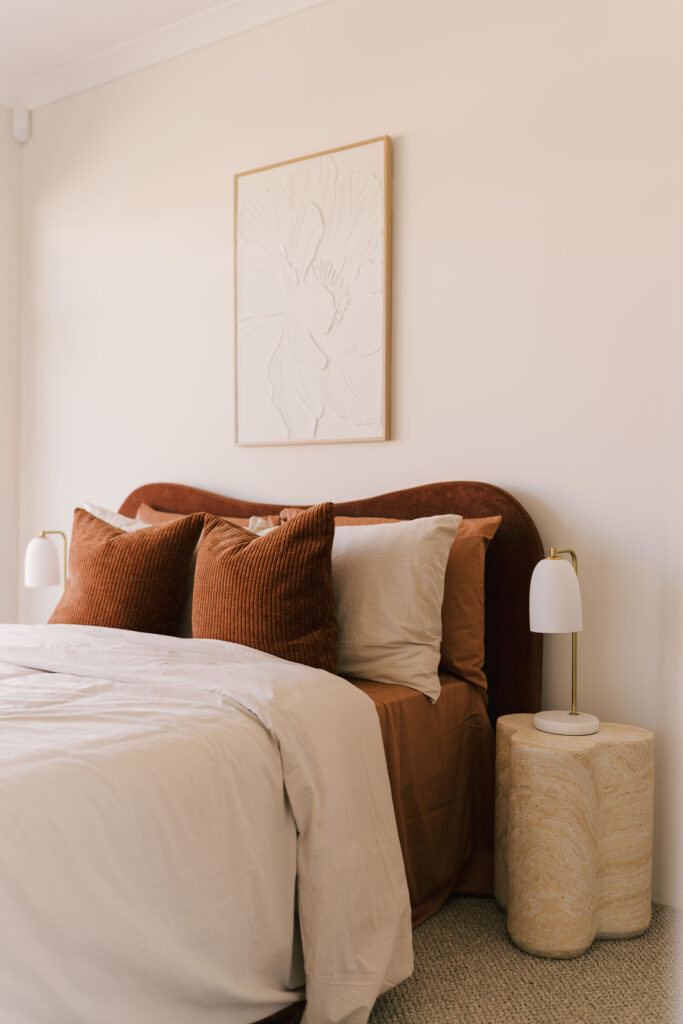
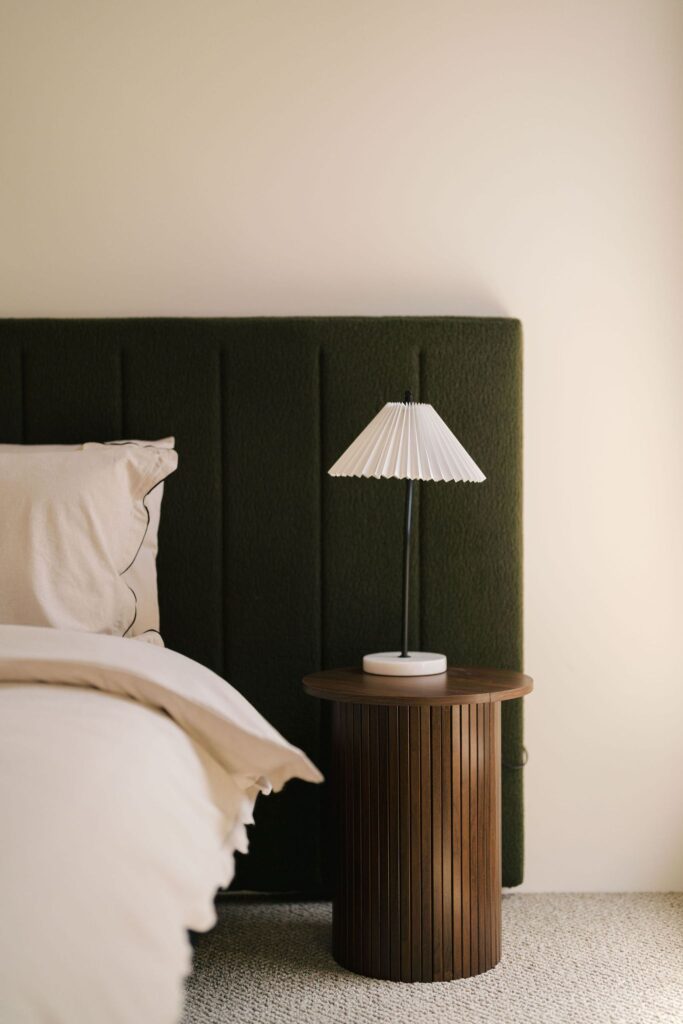
A bedside table with a lamp sits next to a bed with a green headboard.

Browse all designs

Our Designs - find the one that fits

See the difference at our Display Homes

Book a visit

See the difference at our Display Homes

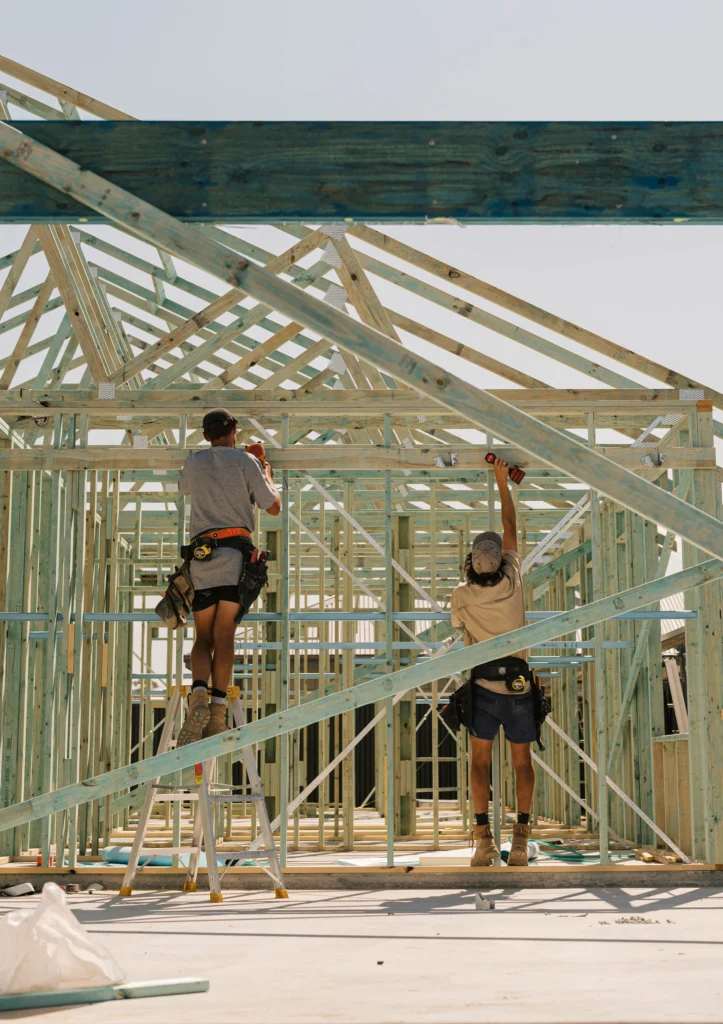
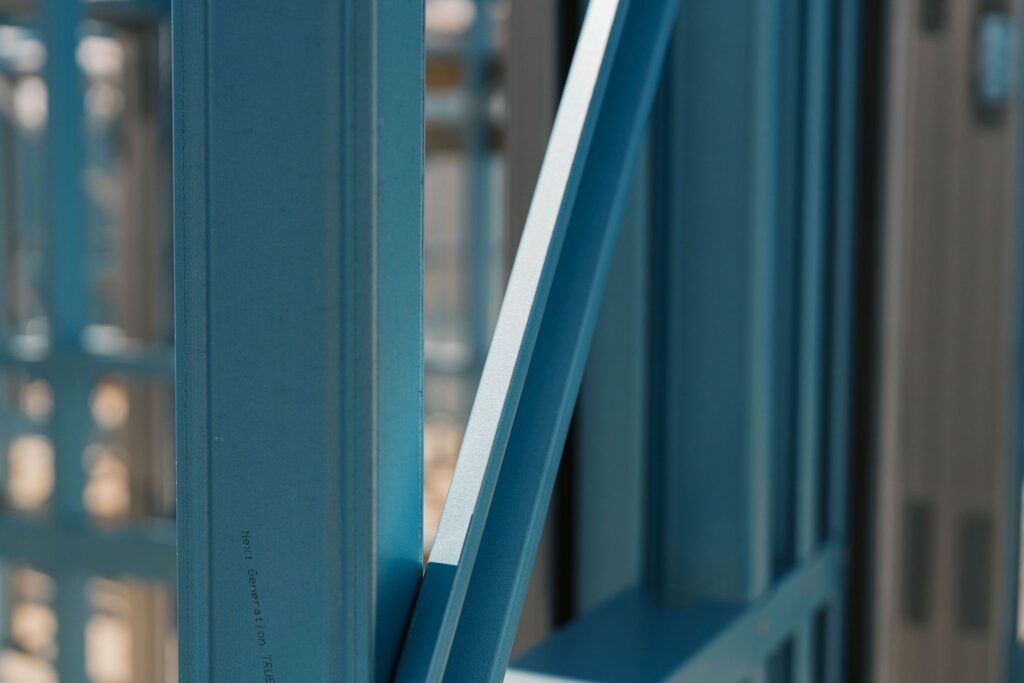
Close-up of blue steel framing for a house construction.

How we build

The materials, the method, the why

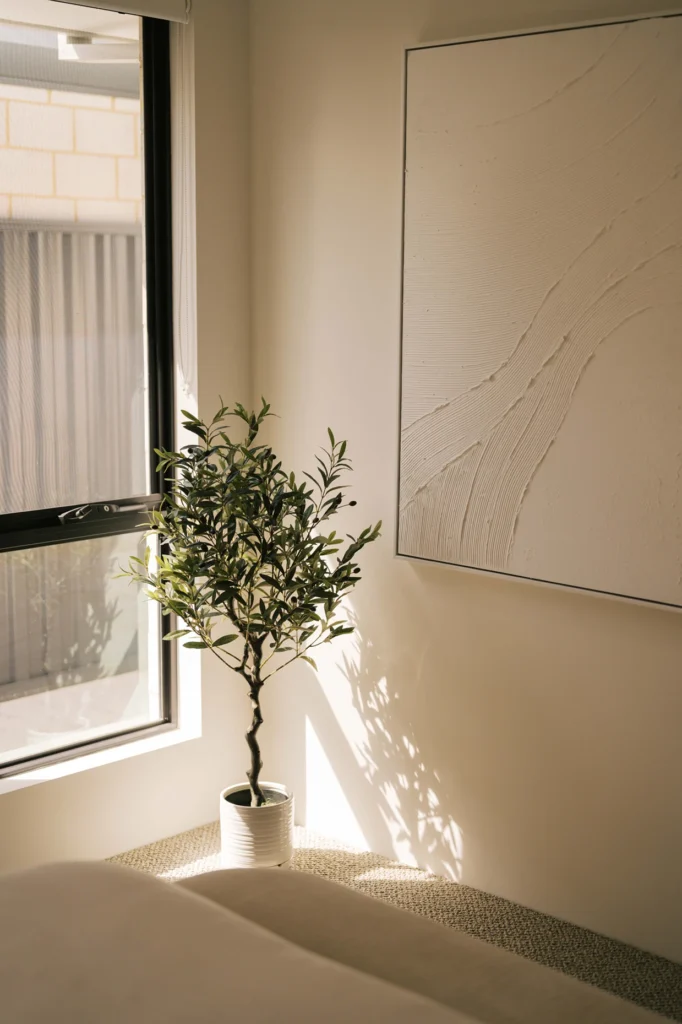
A potted olive tree sits near a window with sunlight casting shadows on the wall and floor.

Build inclusions

See what comes included

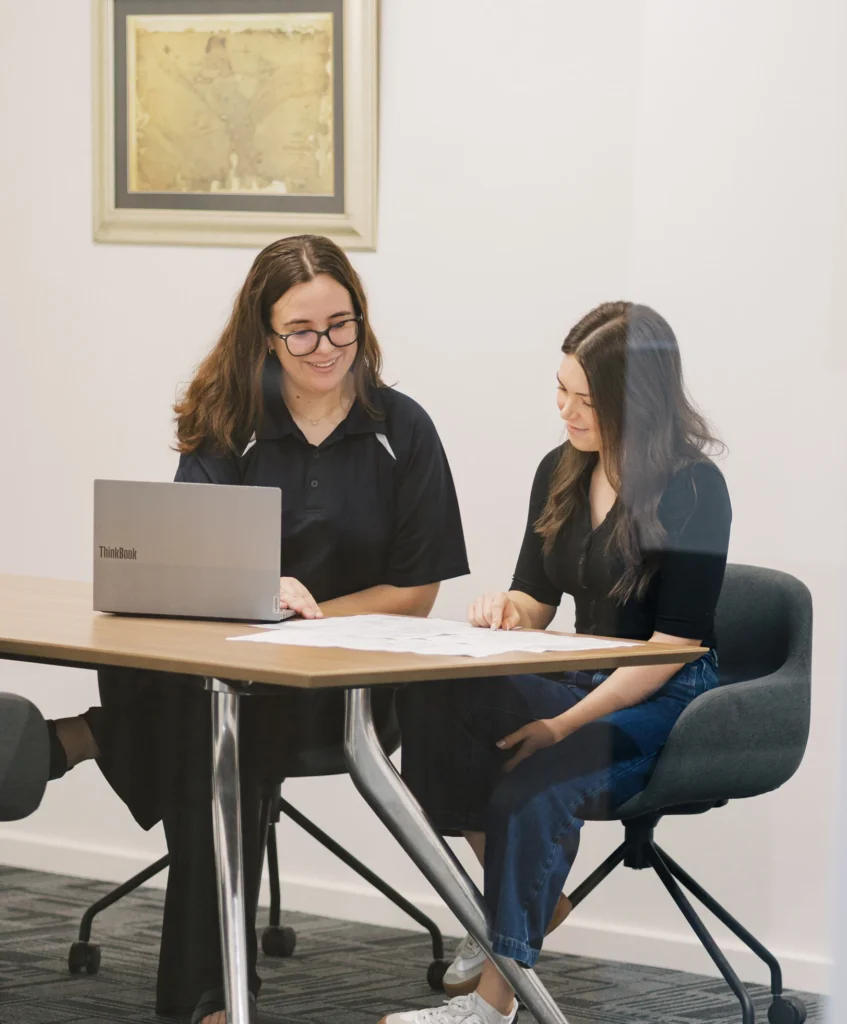
Two women smiling and looking at a laptop on a table.

Contact us
Got a question? Talk to a real person

Modern white kitchen with a gas stovetop and subway tile backsplash, opening to a living area with a pool table.
  • Our Homes
  • Display Homes
  • Why New Homes WA
  • Materials
  • Inclusions
  • Finance
  • FAQ’s
  • Contact
  • Client Portal
Address
9 Montgomery Way, Malaga, WA 6090
Phone
(08) 9249 4273
Email
sales@newhomeswa.com.au
© New Homes WA 2026. All Rights Reserved. Privacy Policy and T&C's Website by The Start
Master Builders Western Australia member logo. HIA logo featuring a hand holding a house roof.

Let's build yours.