The Betty’s Beach
- bedrooms: 4
- bathrooms: 2
- parking spaces: 2
- floor area: 235 m²
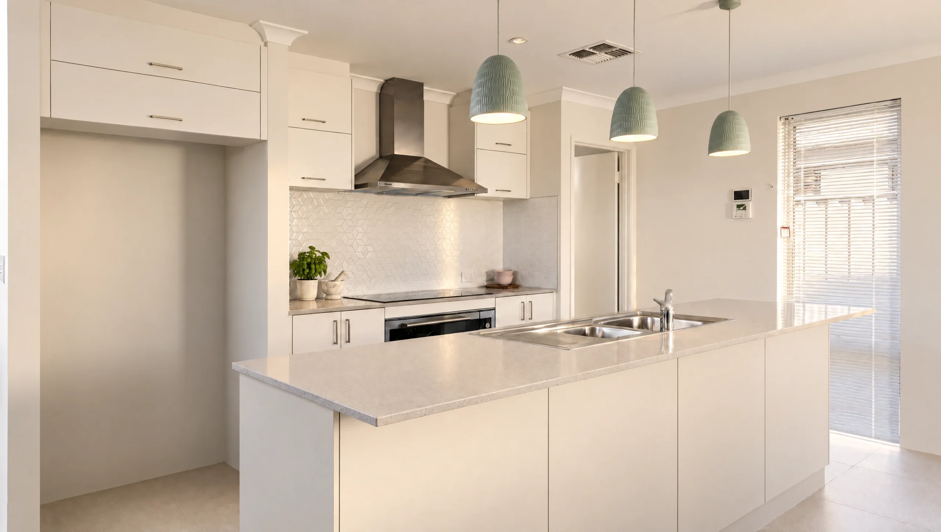
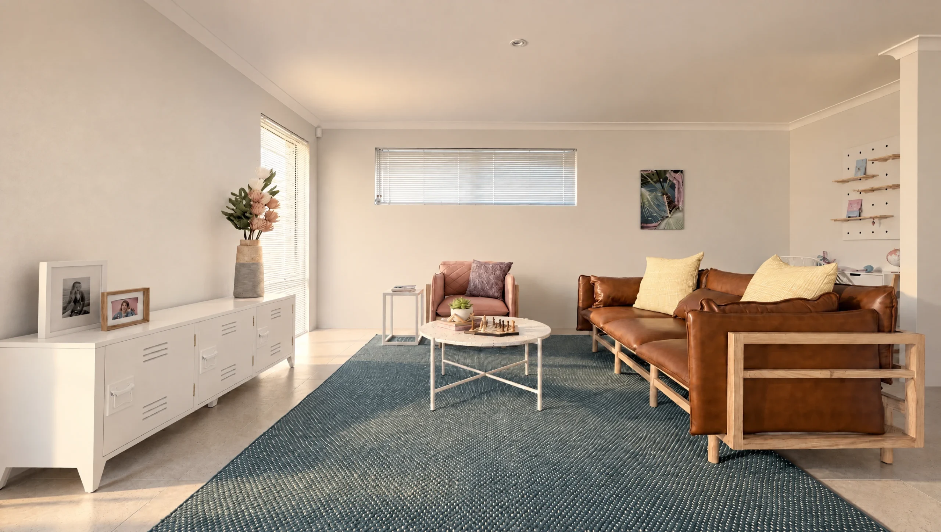
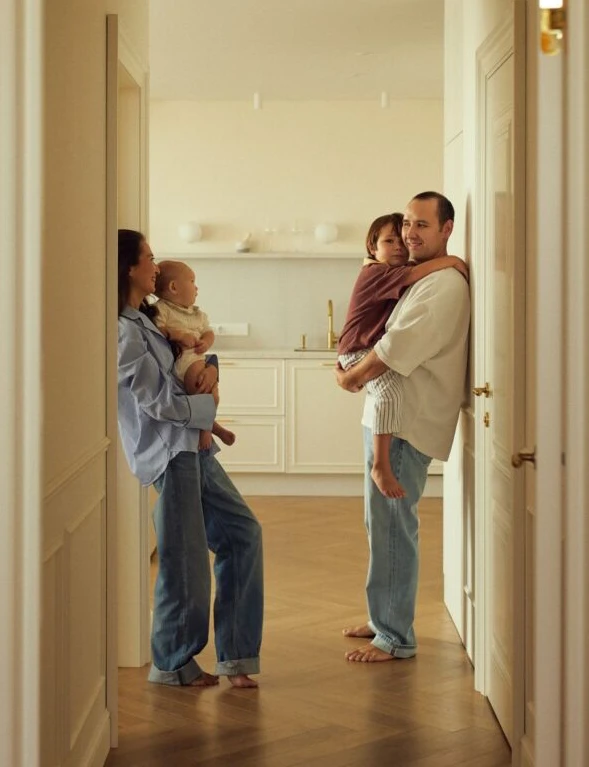
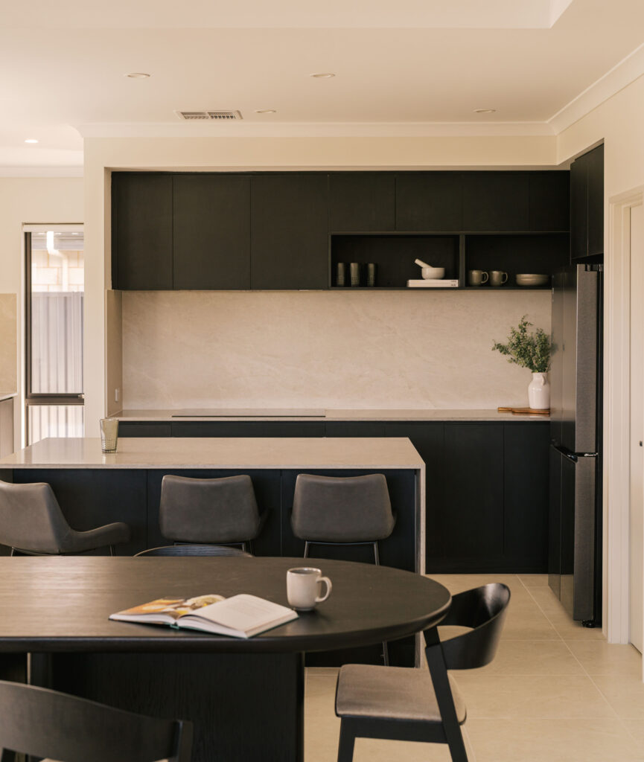
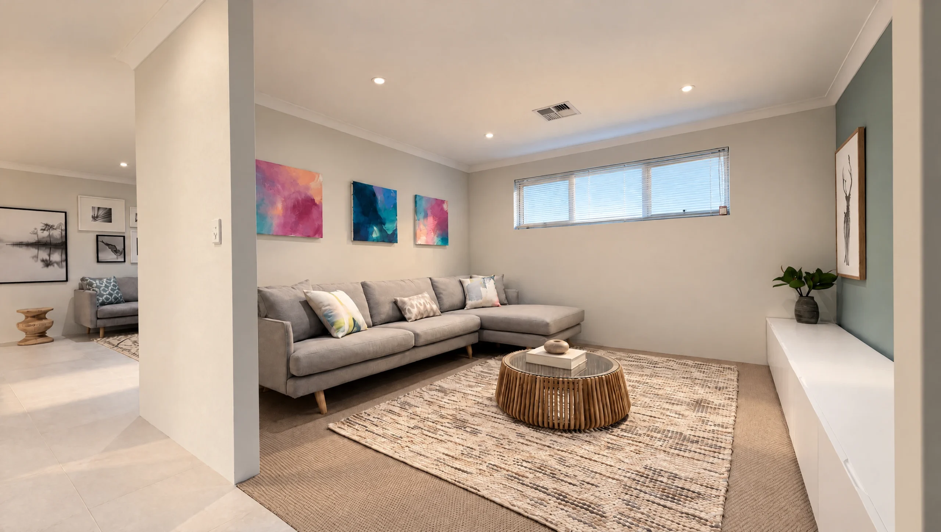
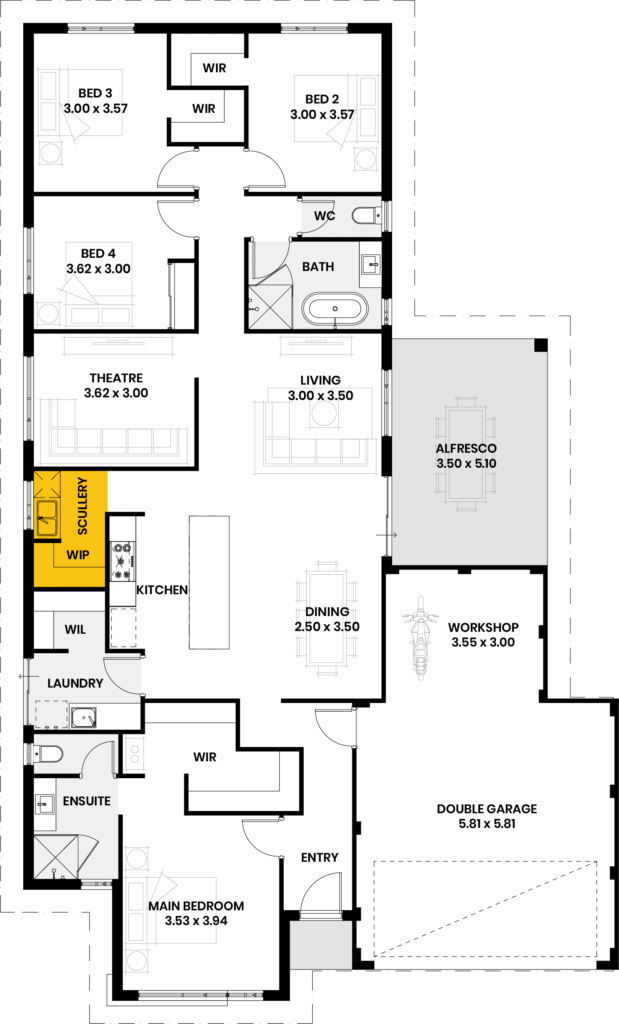
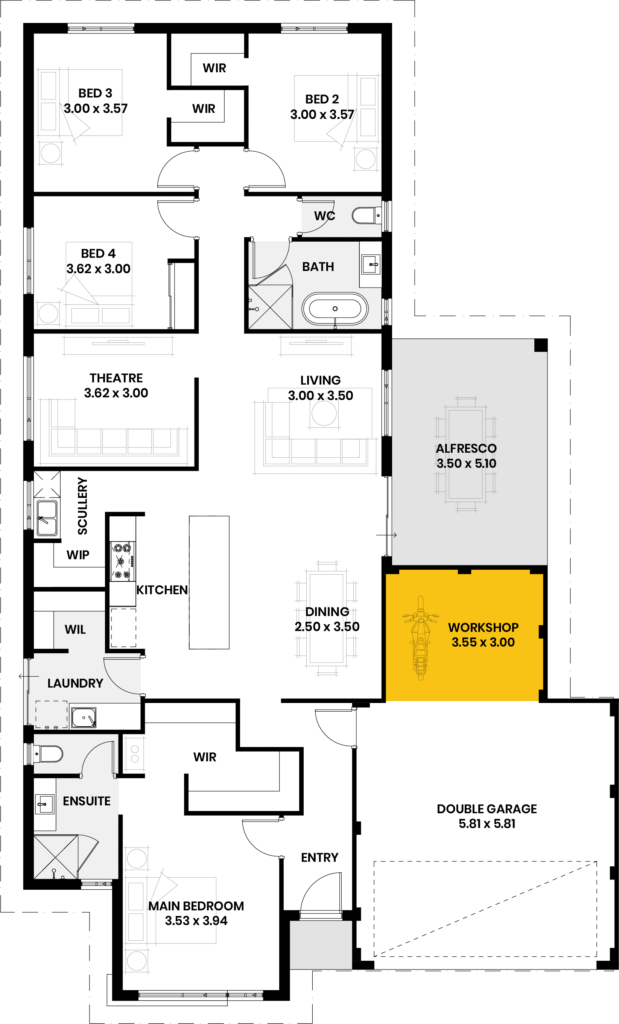
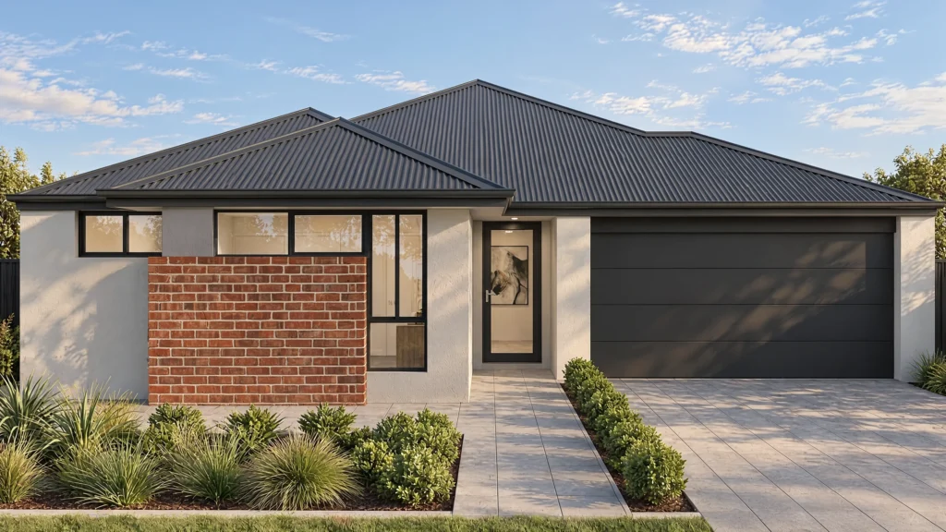
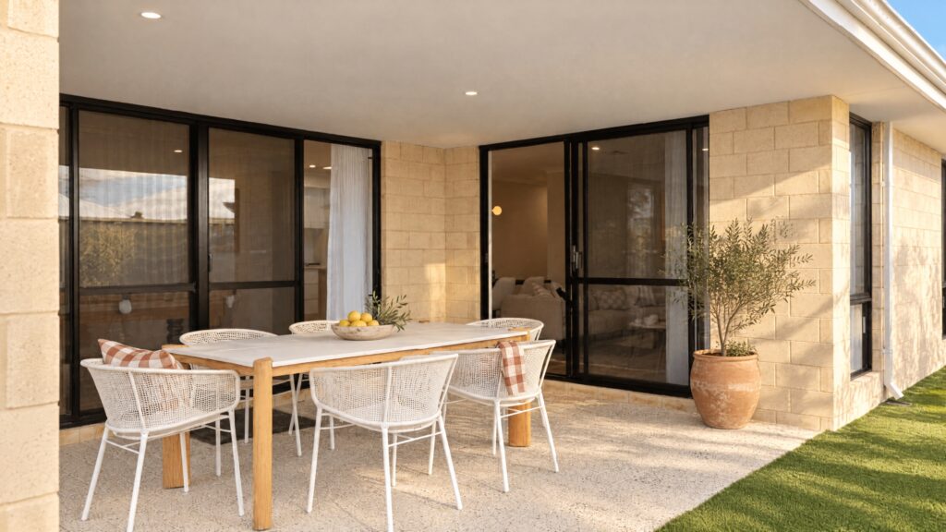
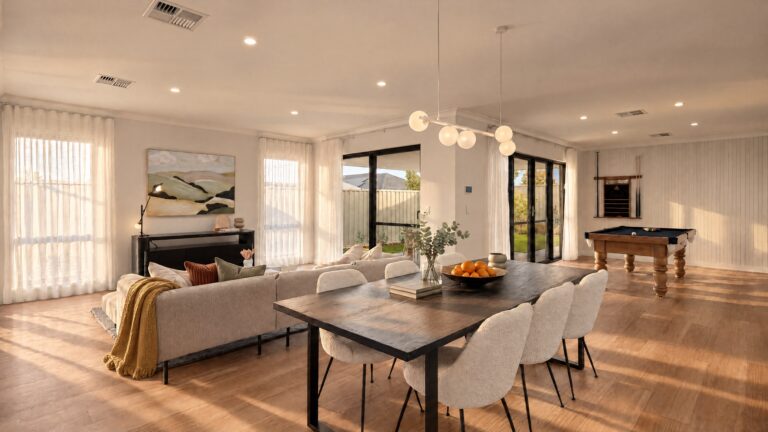
A 15 metre frontage design with 235 square metres to work with, and one of our favourites. Four bedrooms, two bathrooms, a walk-in pantry and a walk-in linen, plus a dedicated workshop in the garage. It suits a first build and a growing family equally well, and the entertaining space is generous enough that your place may become the go-to for family gatherings.
Ask us about a design
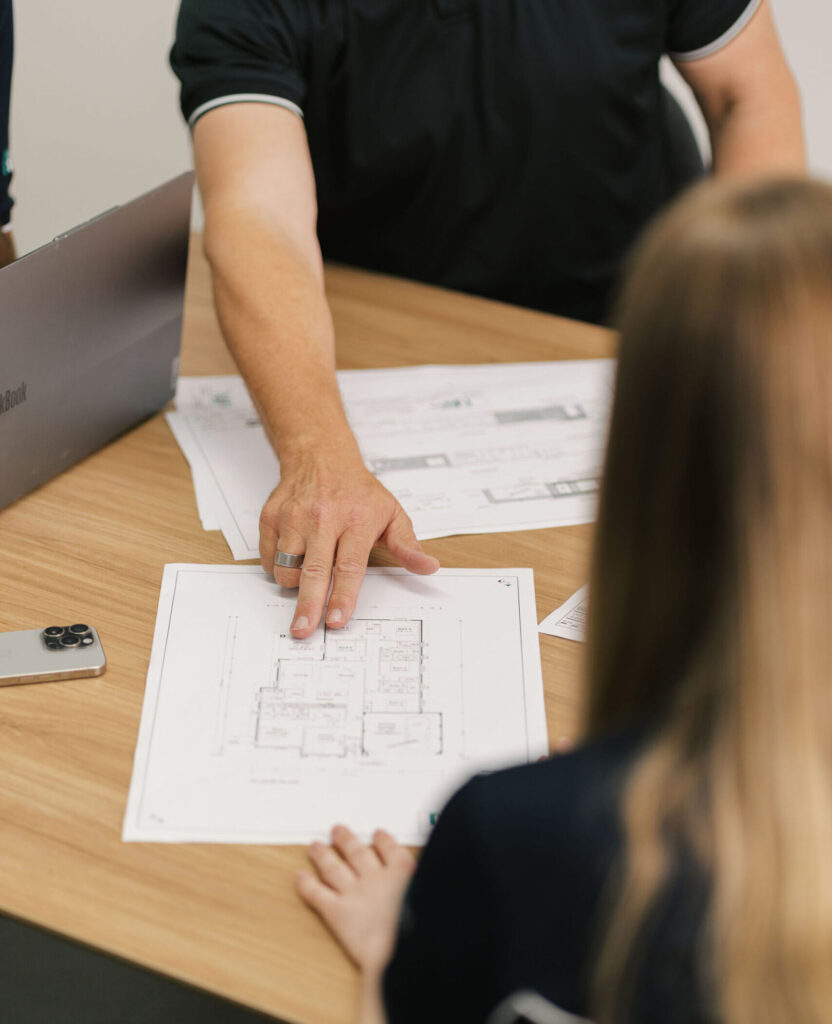
Let us know which home you’re interested in and tell us about your block. We’ll happily guide you from here.
"*" indicates required fields
Key Features
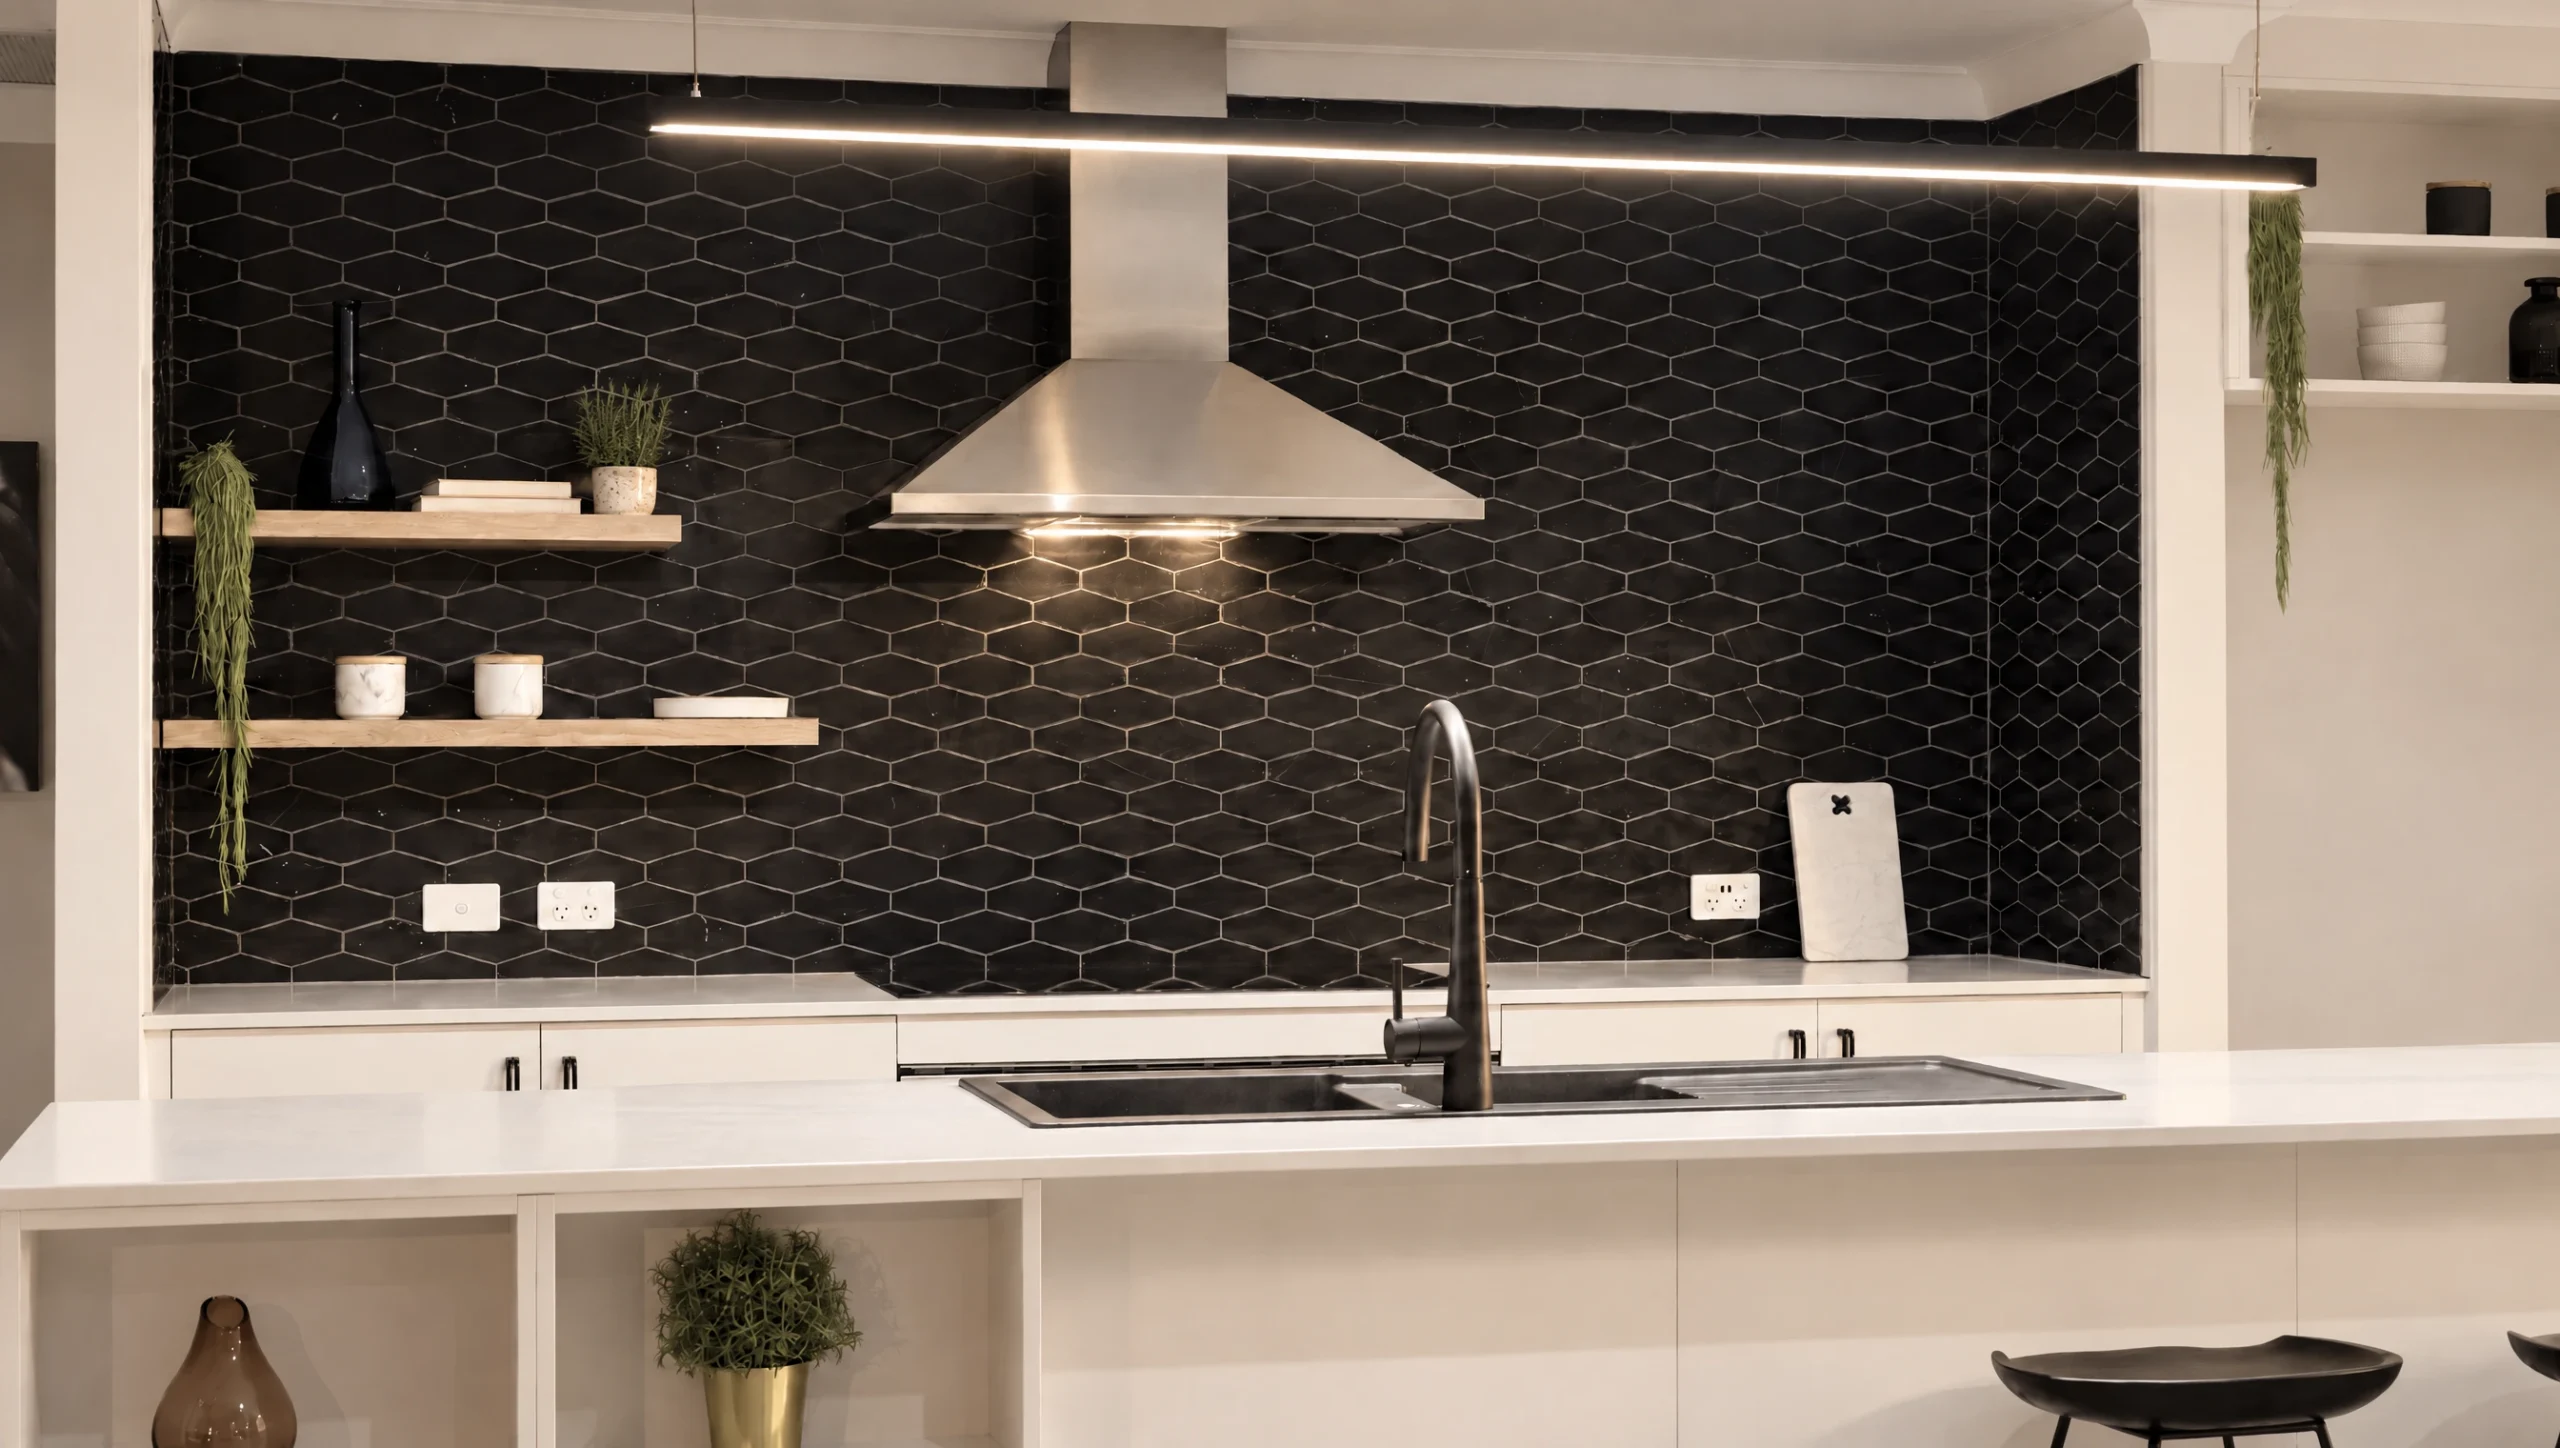
- Scullery
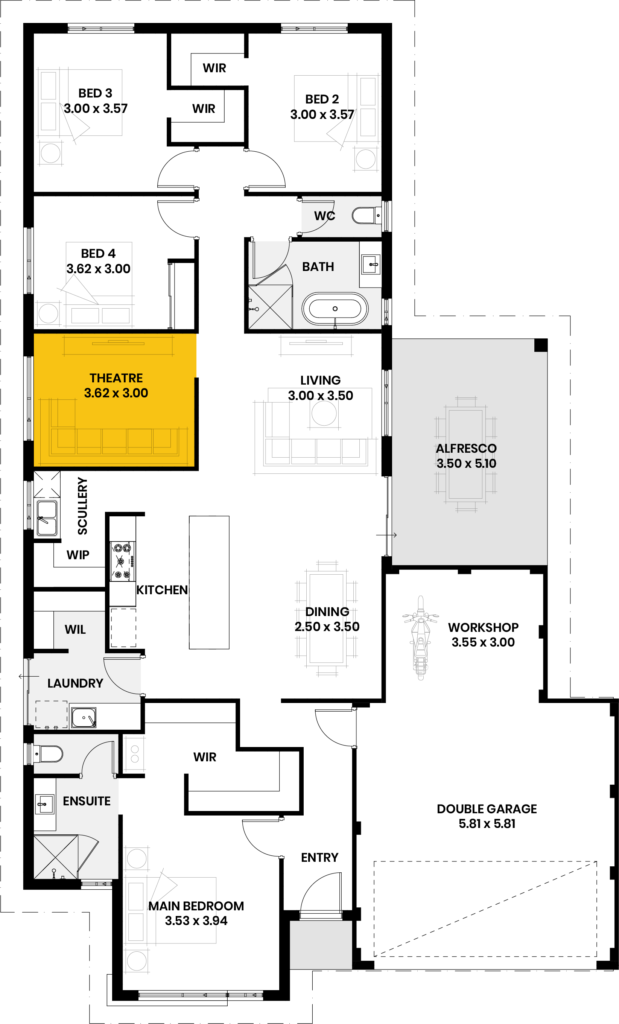
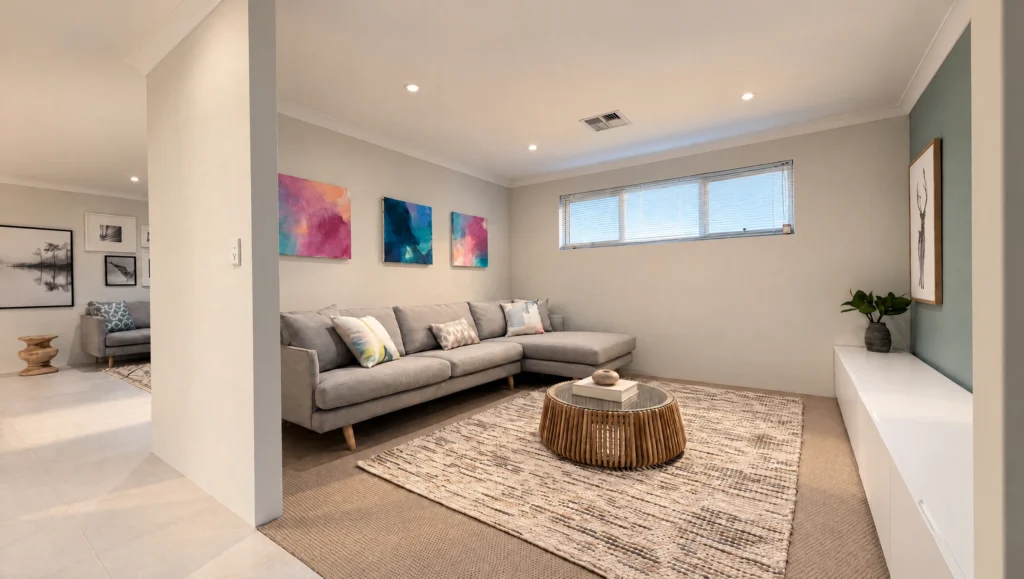
- Theatre
- Workshop
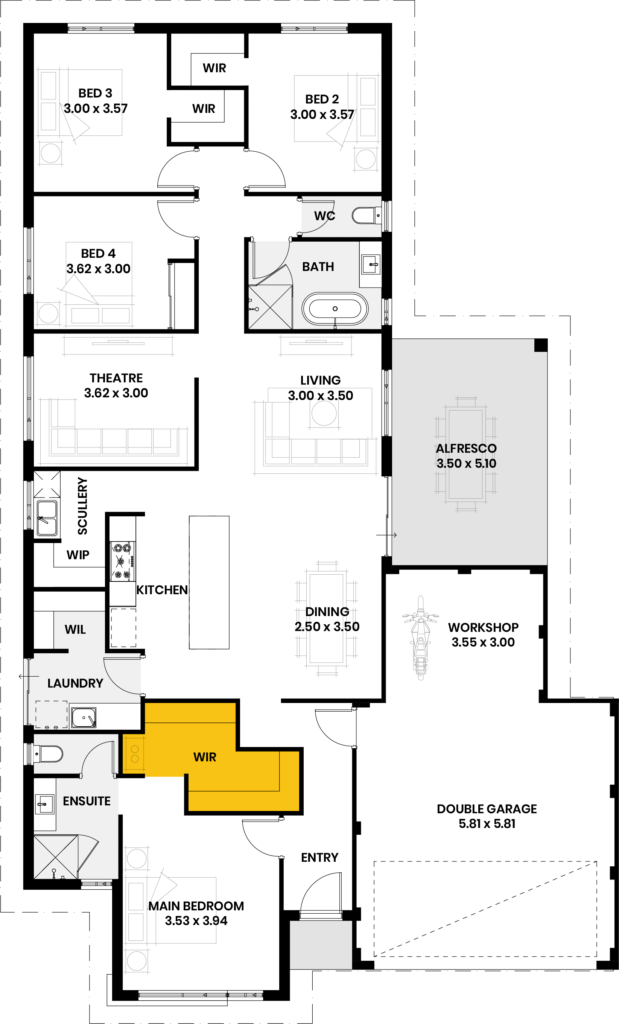
- Huge walk in robe to master
Have a look
Inside this design
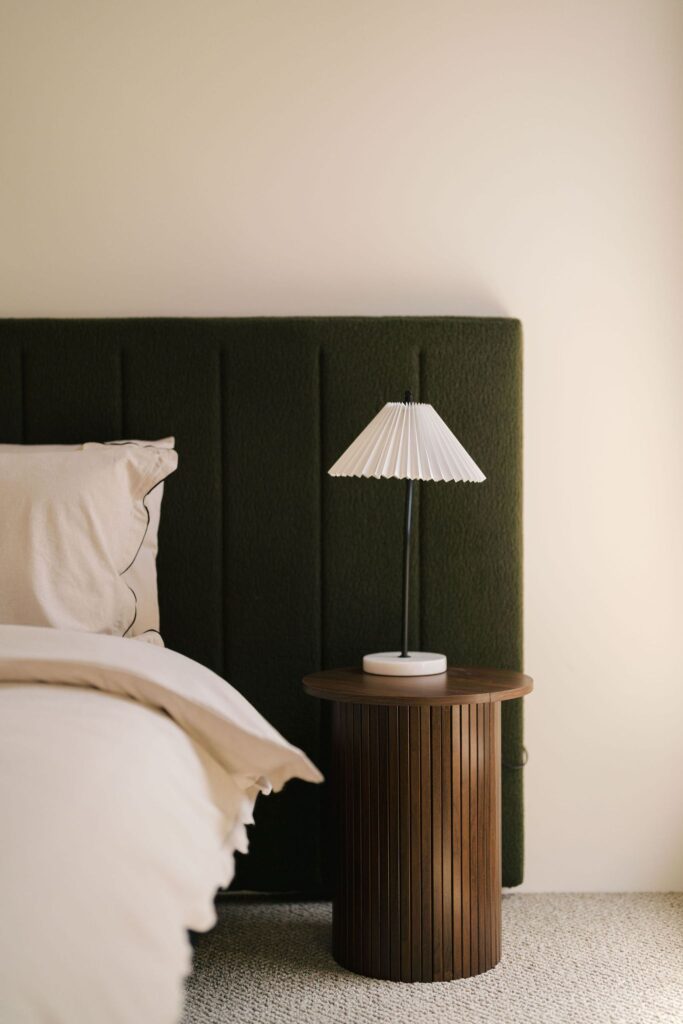
Every room, plus the floor plan, so you can see how the space actually connects.
What our clients are saying
"Larni is absolutely amazing, from start to finish time was always a factor and New Homes WA went above and beyond to get everything done in time. I highly recommend them and would not hesitate to use Larni again in the future. New Homes WA have an amazing person in Larni representing their company."
Testimonial 1 of 1