The Hamelin Bay
- bedrooms: 3
- bathrooms: 2
- parking spaces: 2
- floor area: 168 m²
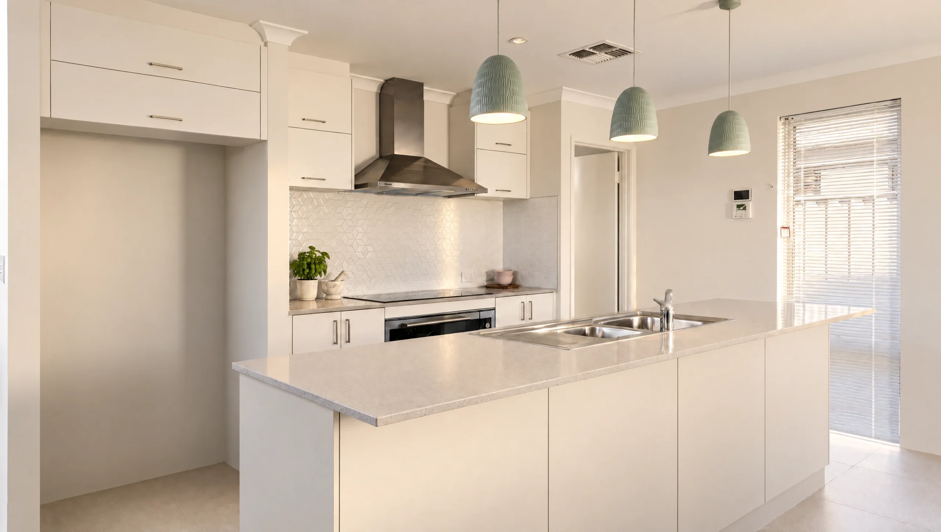
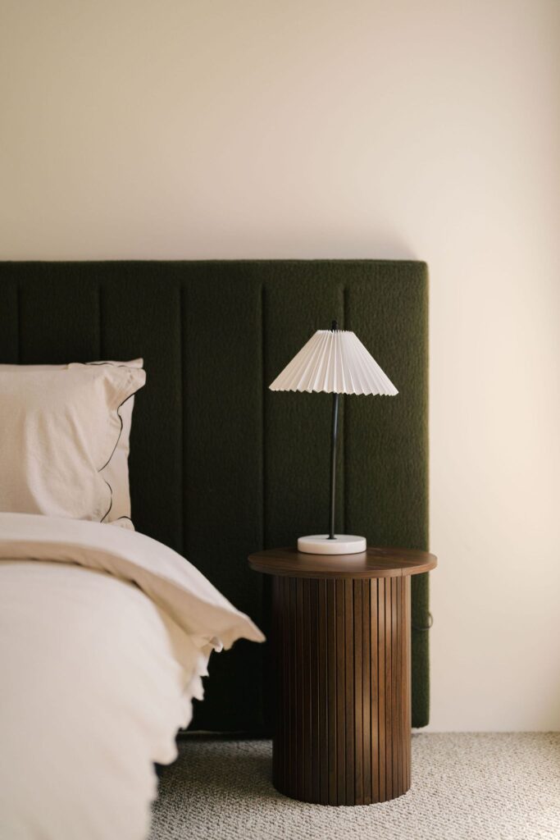
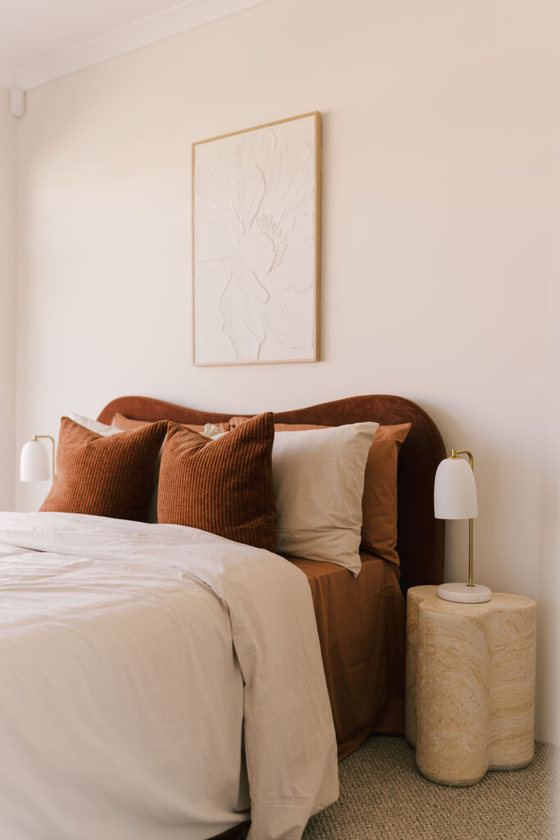
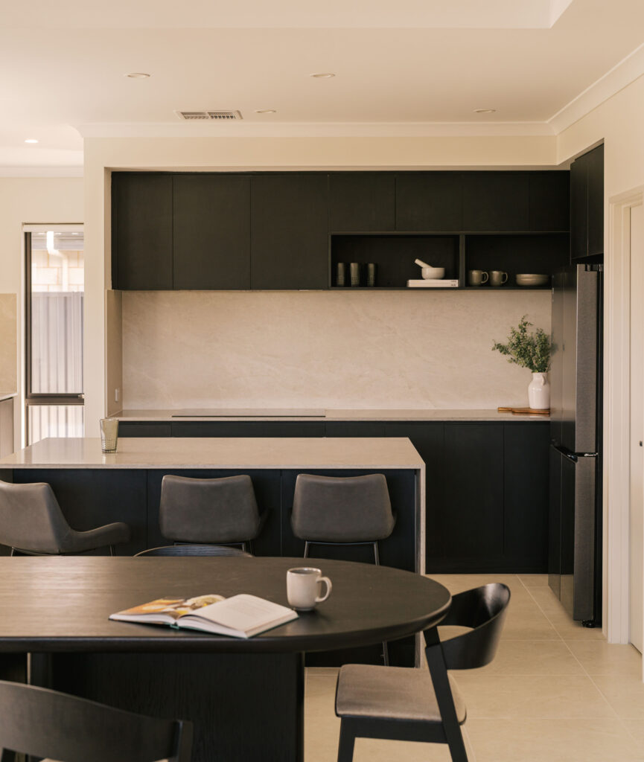
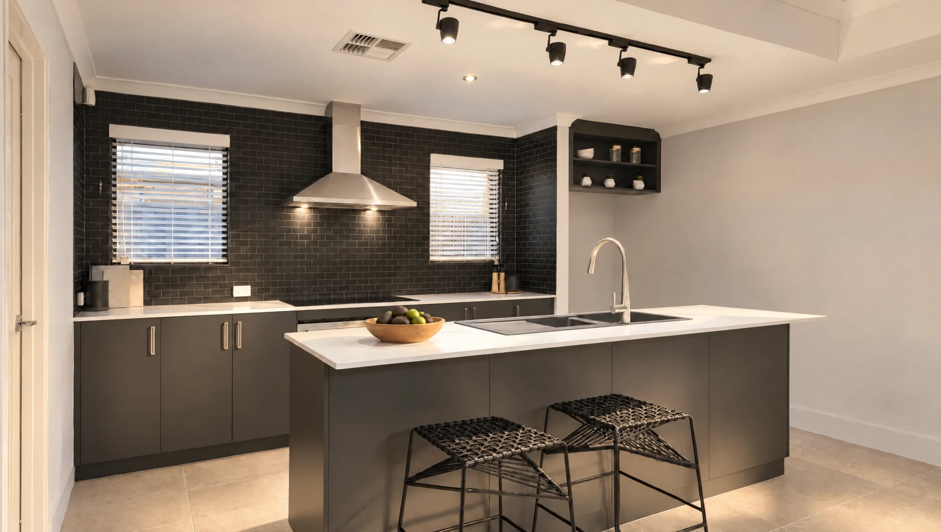
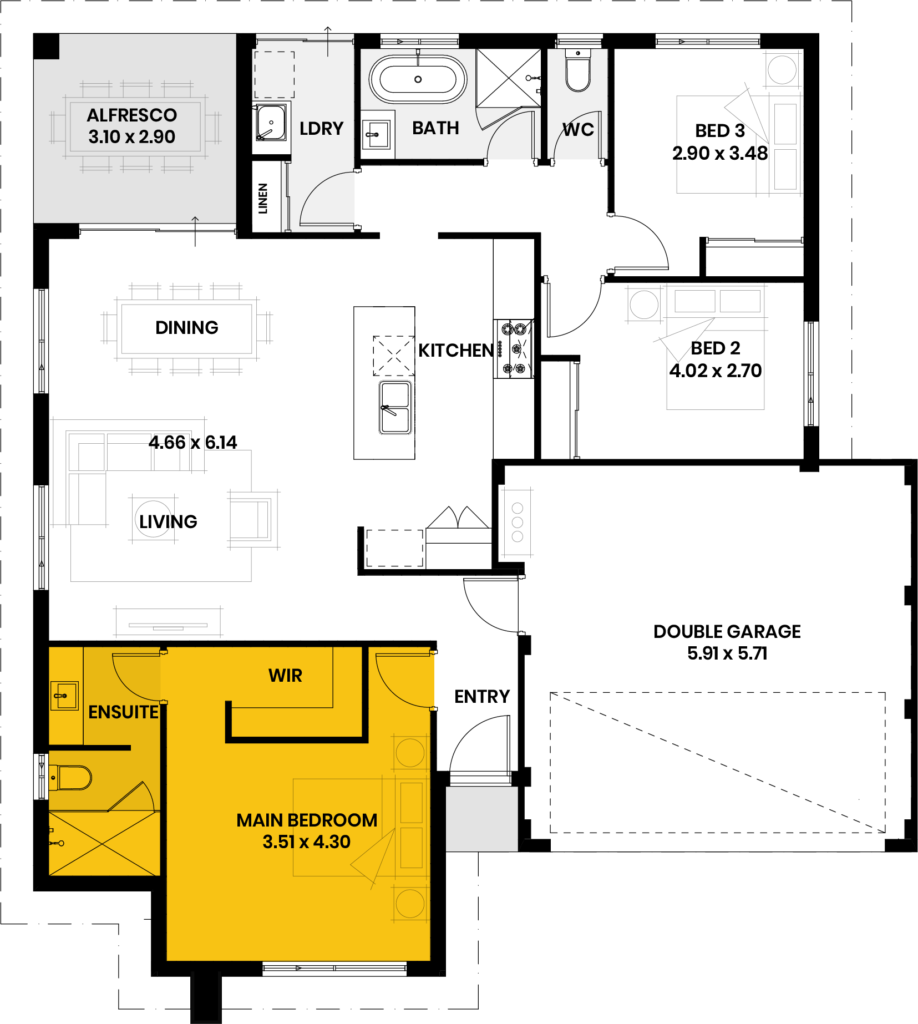
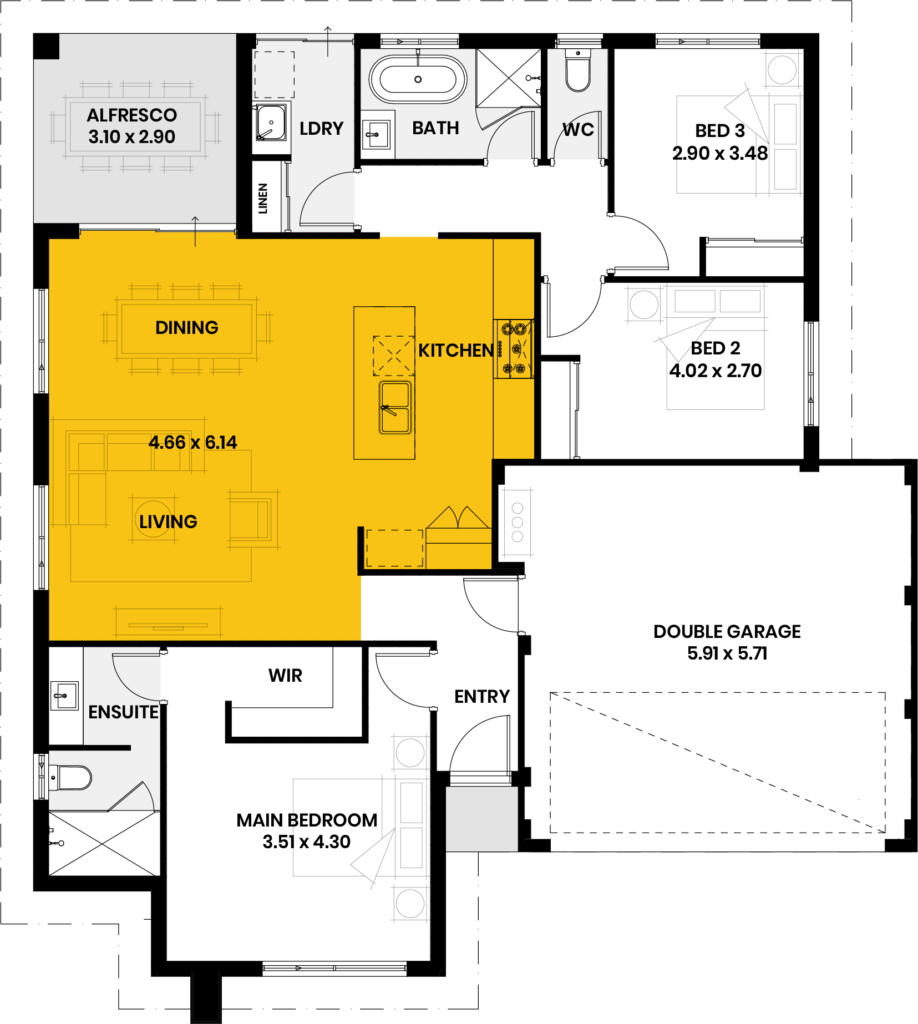
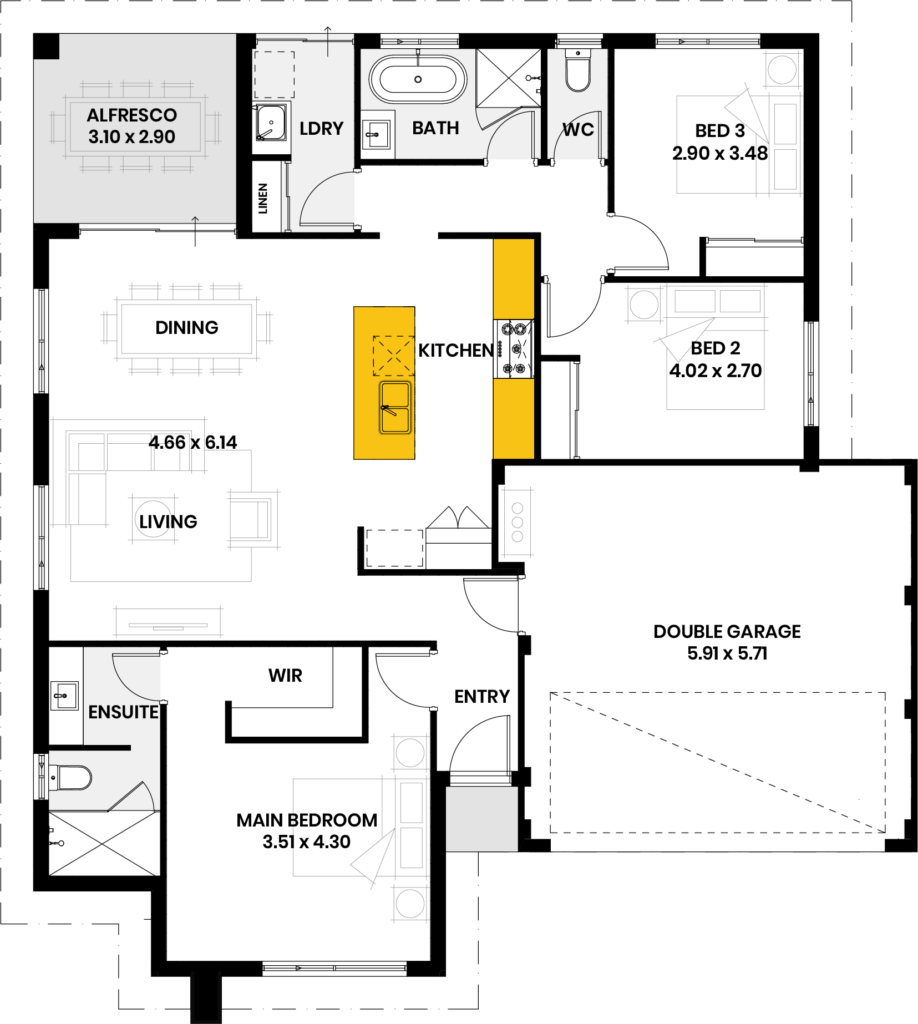
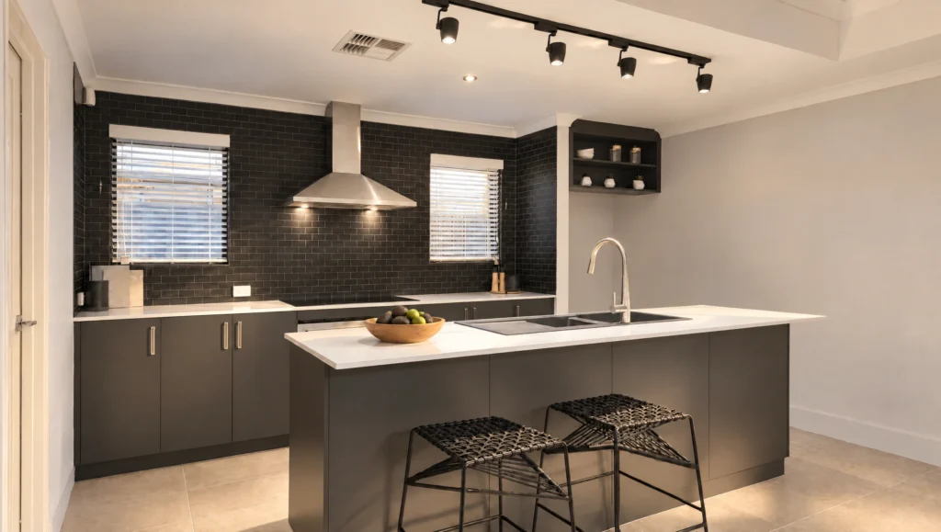
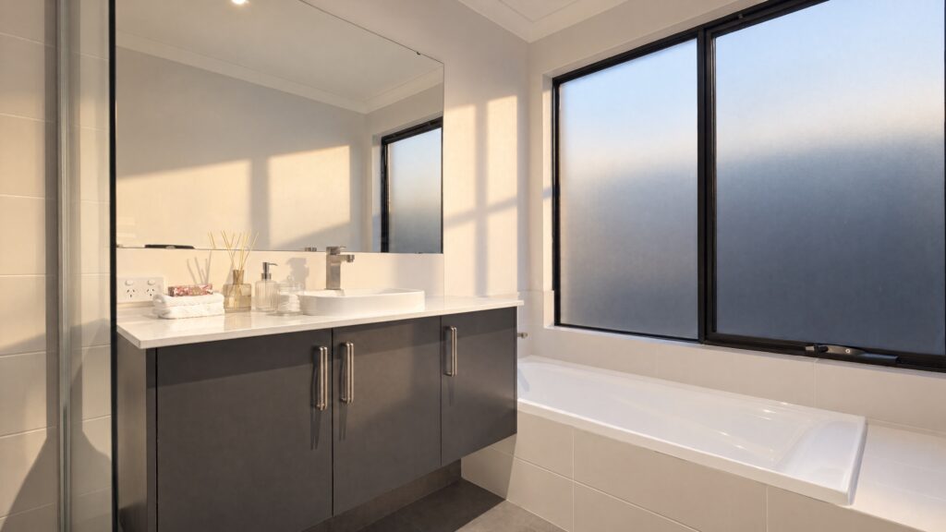
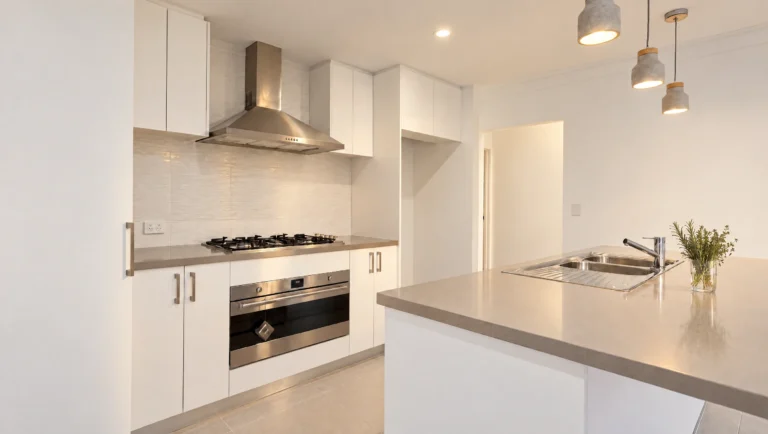
Designed for a squat block, 15 metres wide by 20 deep, which is a shape a lot of designs struggle with. Three bedrooms, two bathrooms and 168 square metres, with the fridge and pantry tucked out of the sightline so the kitchen stays clean. The ensuite has proper bench space, which you notice every single morning. The master is genuinely spacious too.
Ask us about a design
Let us know which home you’re interested in and tell us about your block. We’ll happily guide you from here.
"*" indicates required fields
Key Features
- Large master suite
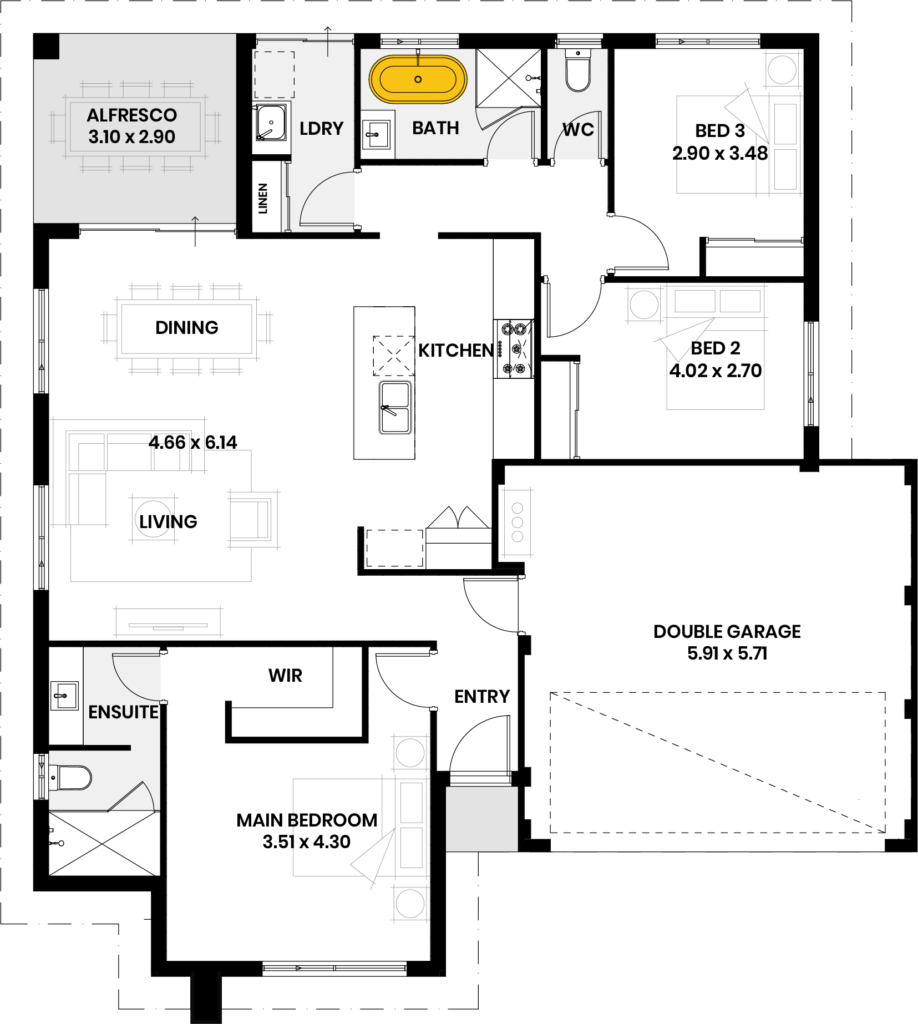
- Free standing bath to minor bathroom
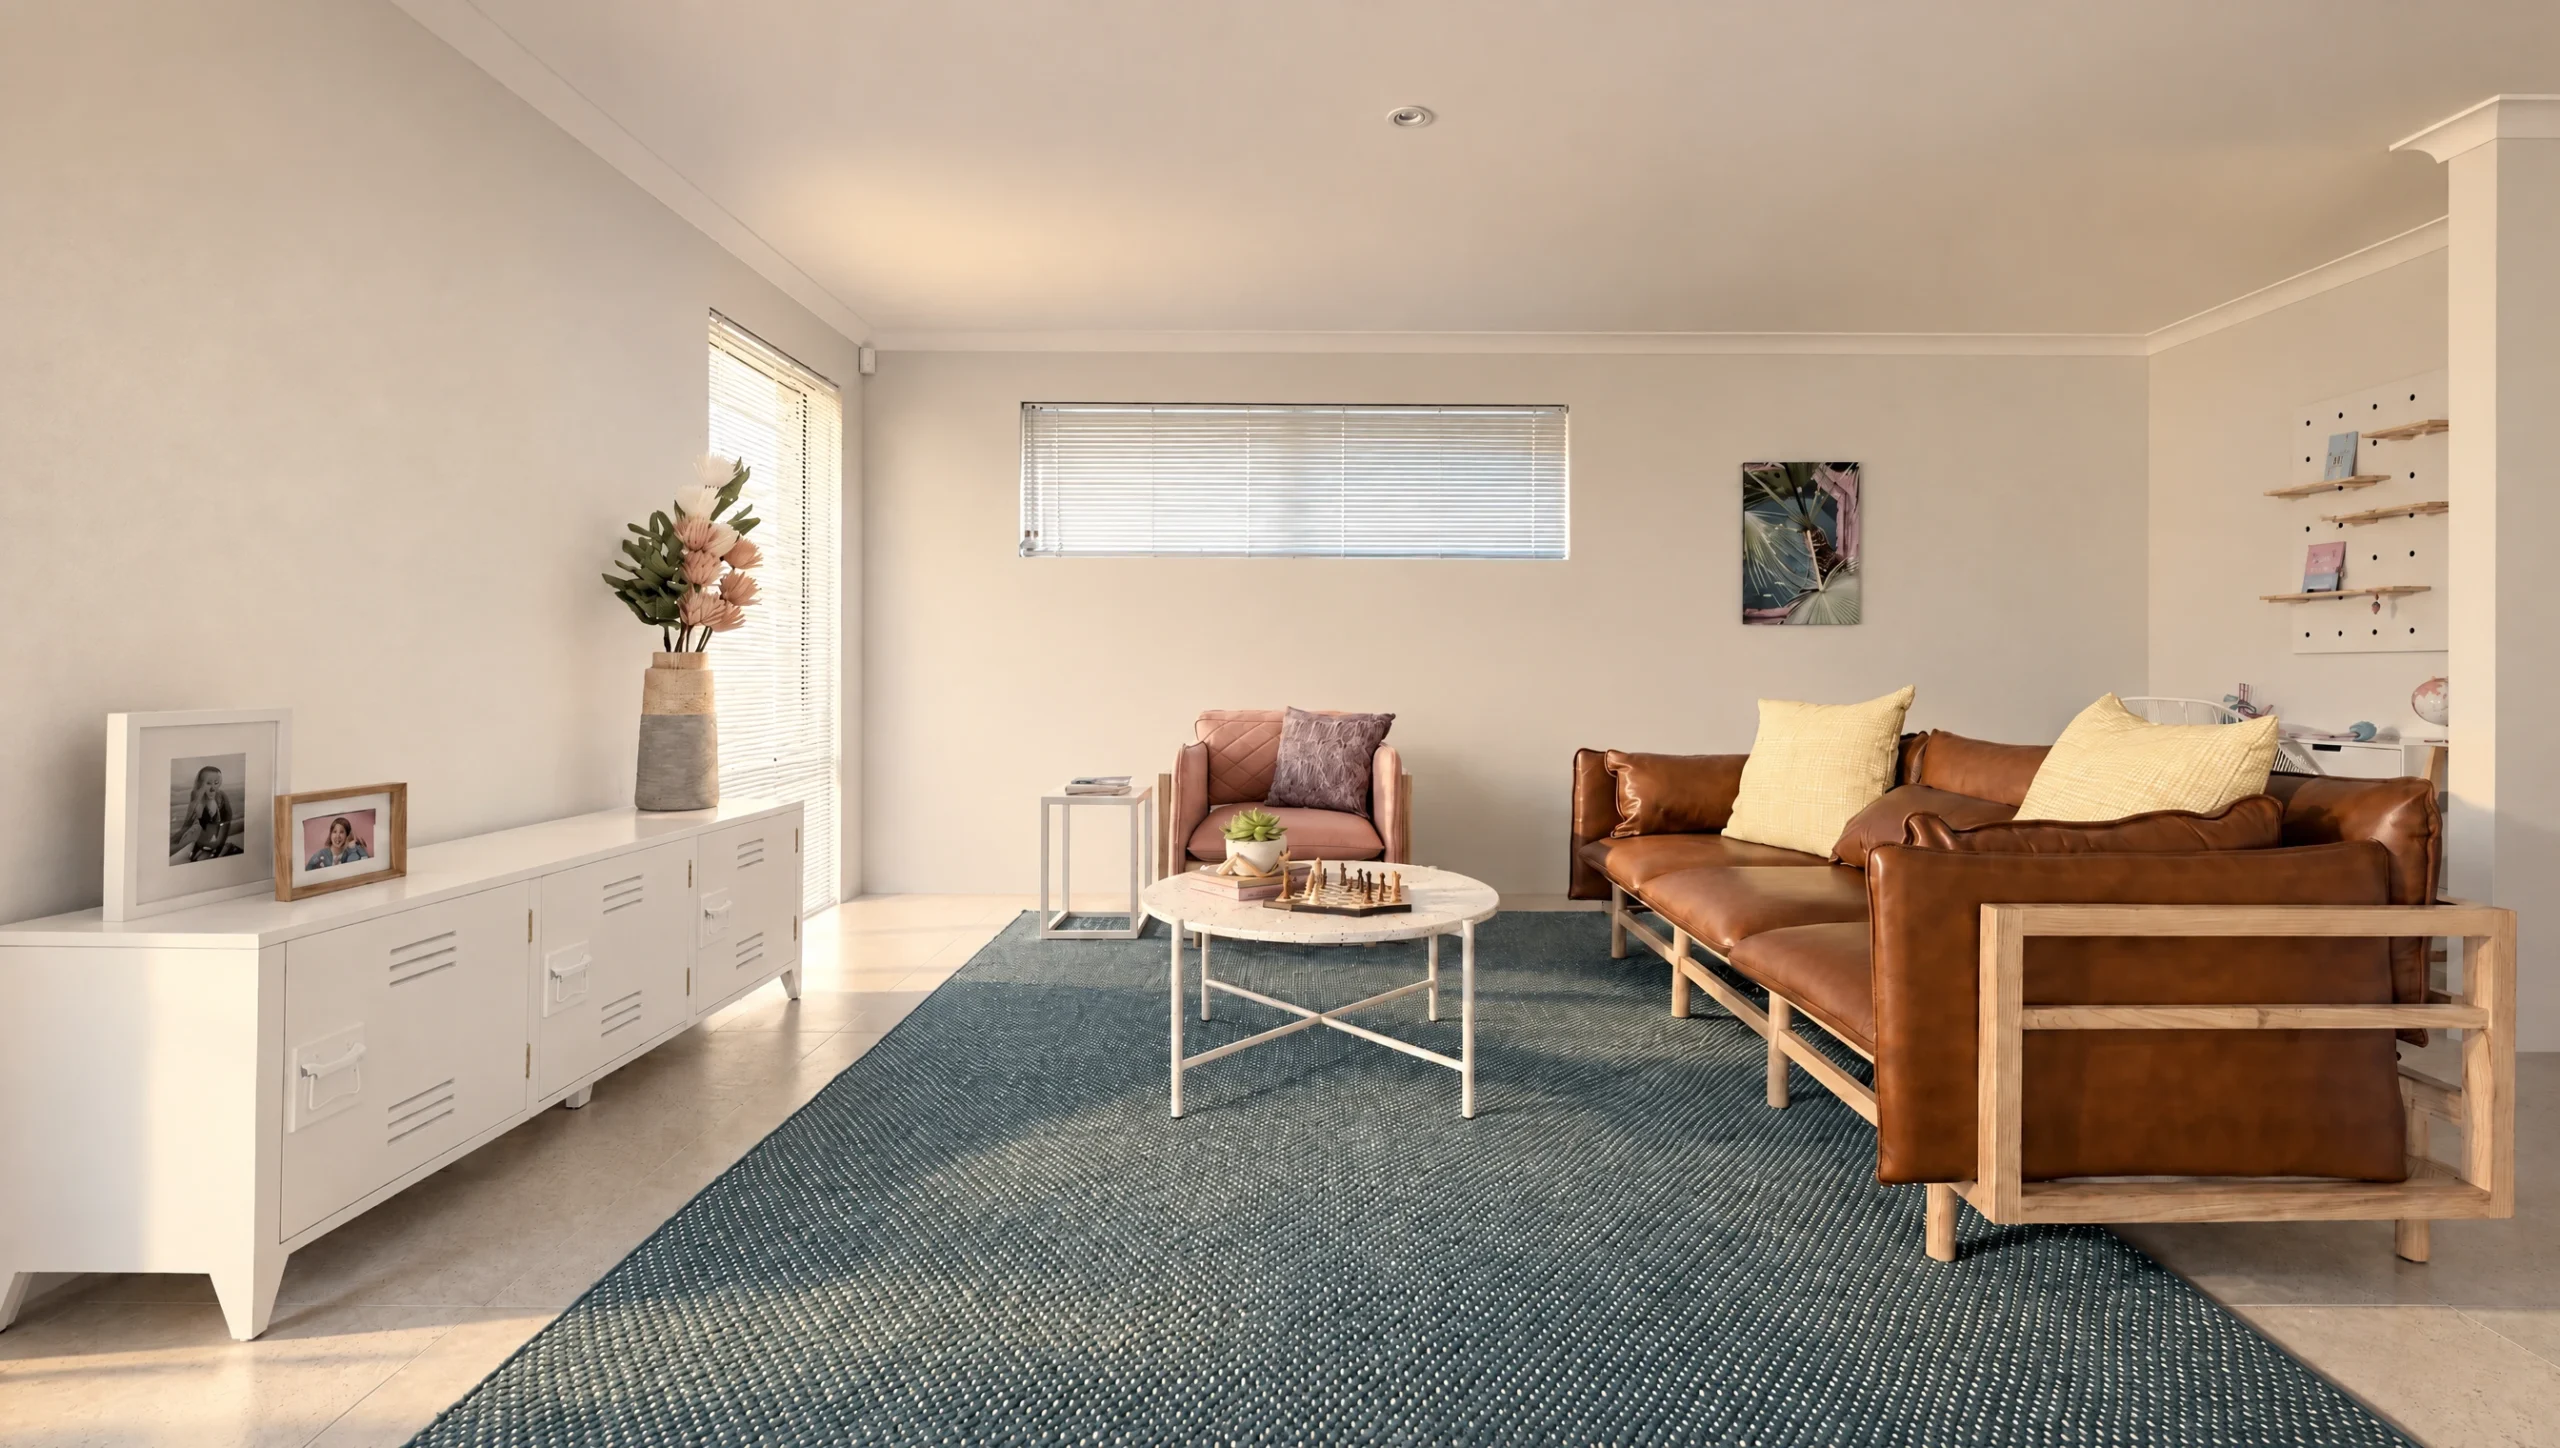
- Open plan kitchen, living and dining
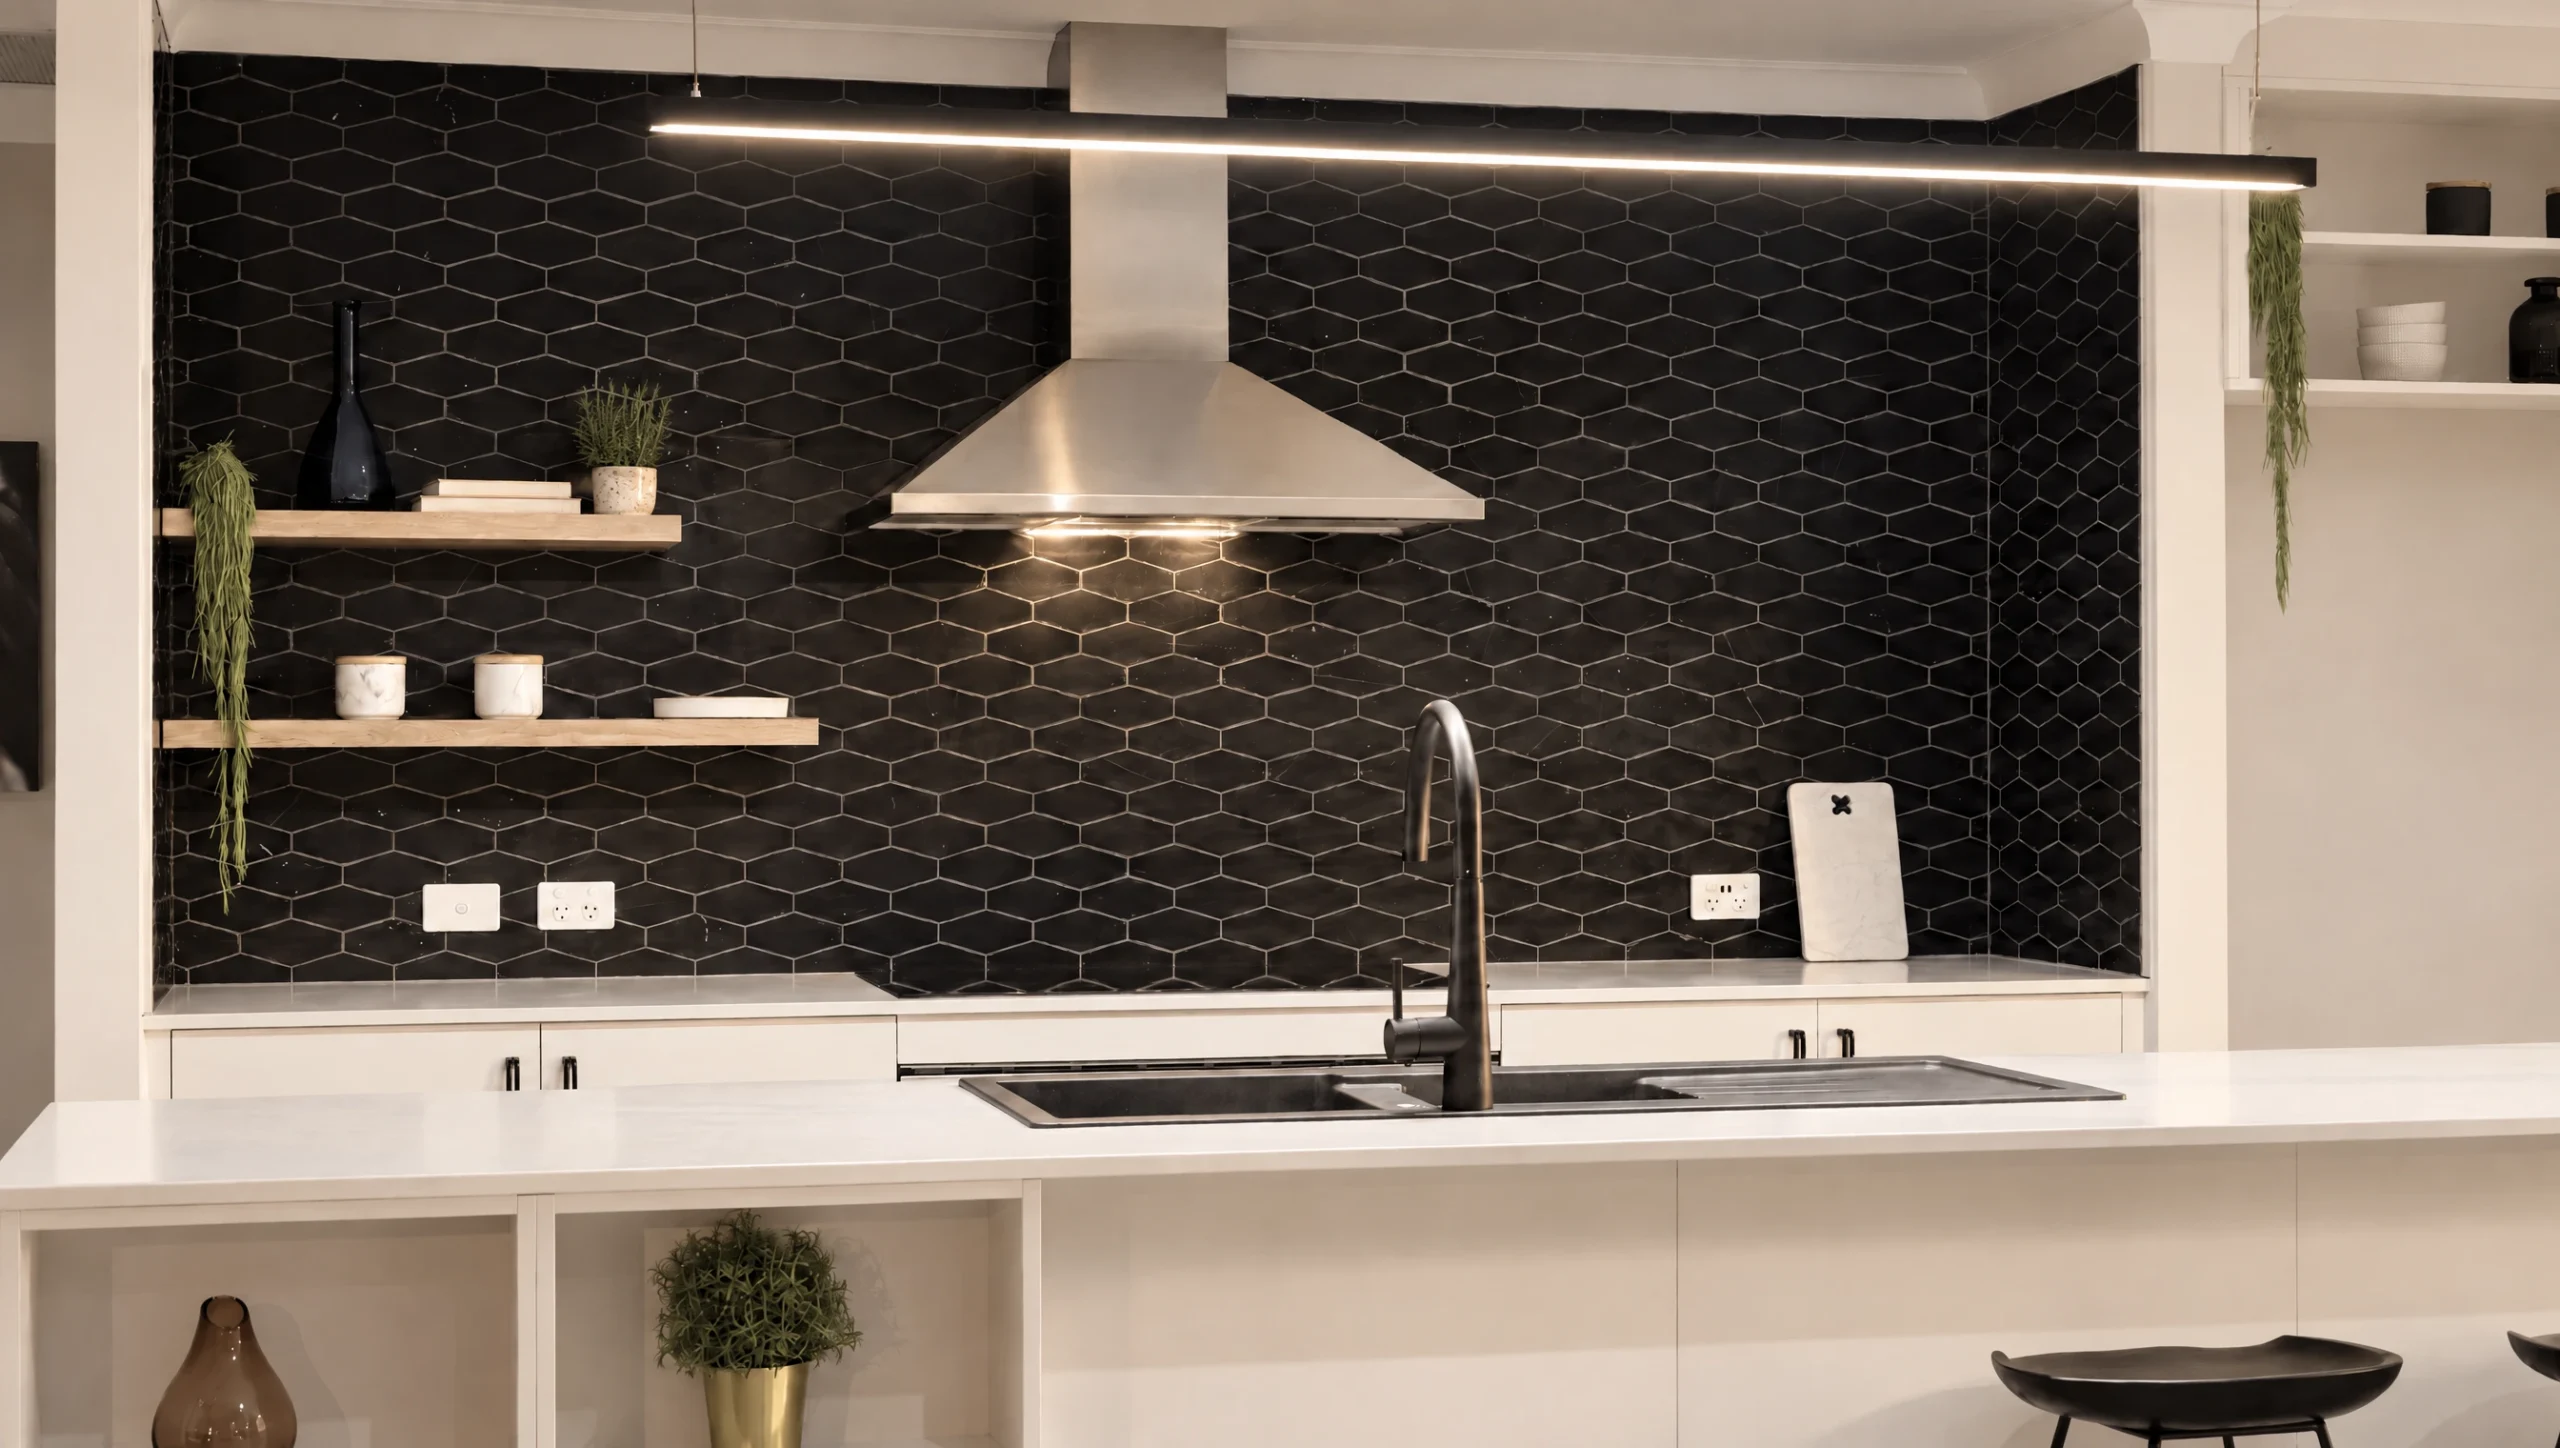
- Ample kitchen bench space
Have a look
Inside this design
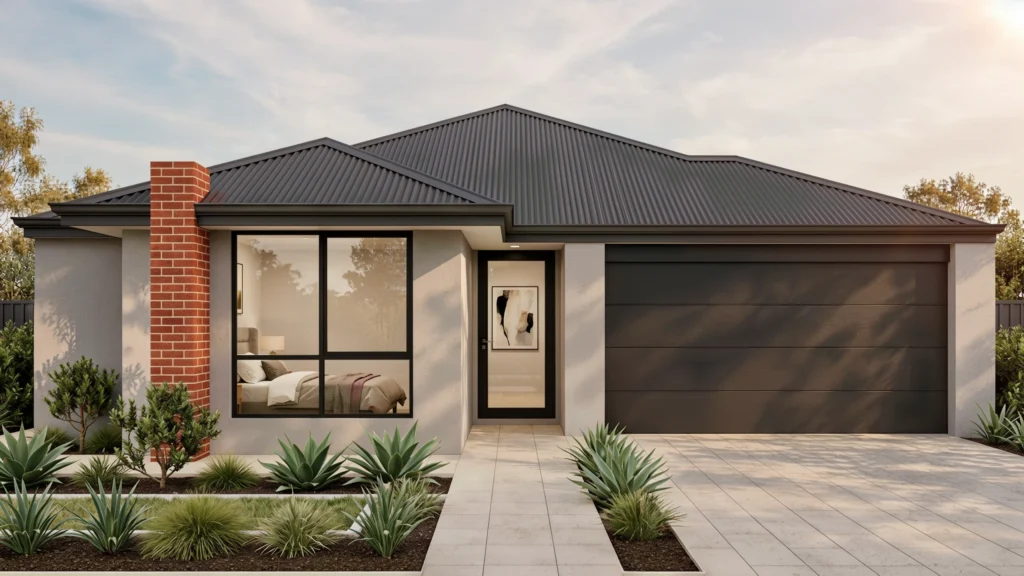
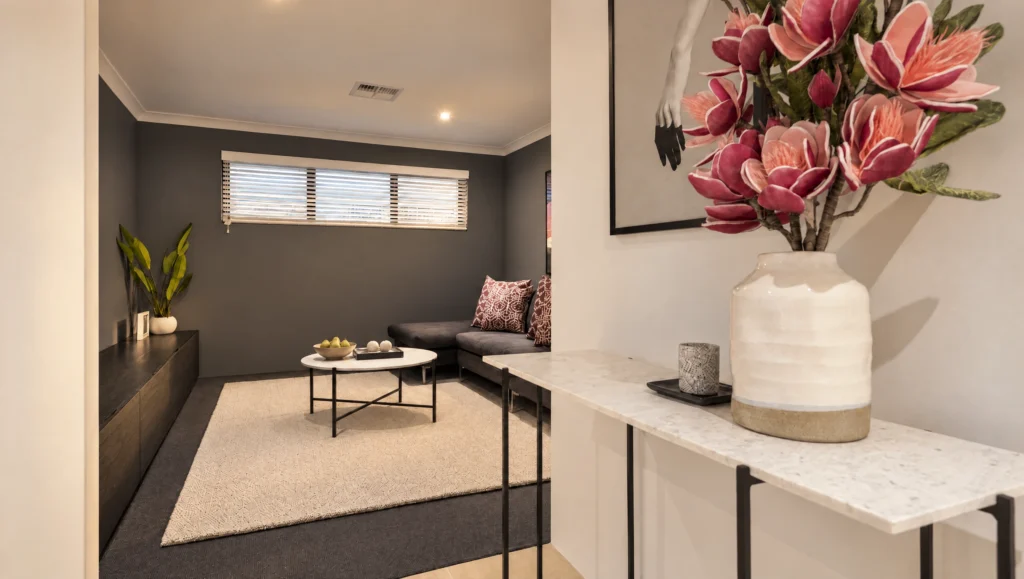
Every room, plus the floor plan, so you can see how the space actually connects.
What our clients are saying
"I have built with New Homes WA and have had a great overall experience. They communicated well consistently, always came back to me with answers to my questions and delivered the final home within the agreed timeframe. I would build with them again and recommend them to my family and friends."
Testimonial 1 of 1