The Bungle Bungles
- bedrooms: 4
- bathrooms: 2
- parking spaces: 2
- floor area: 267 m²
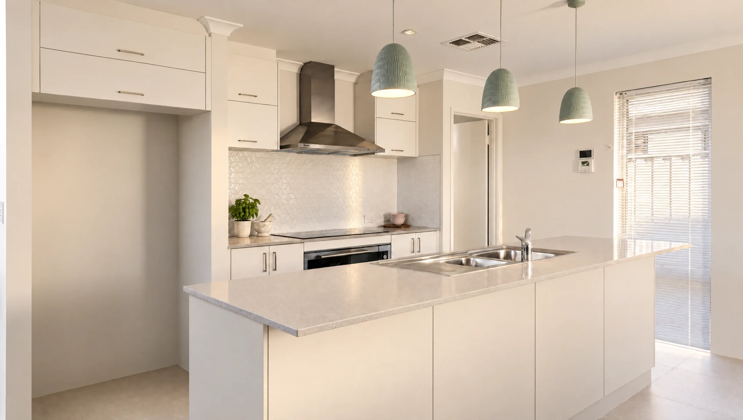
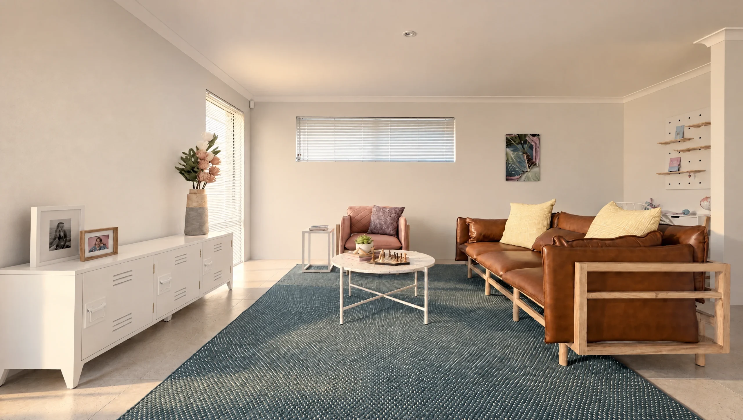
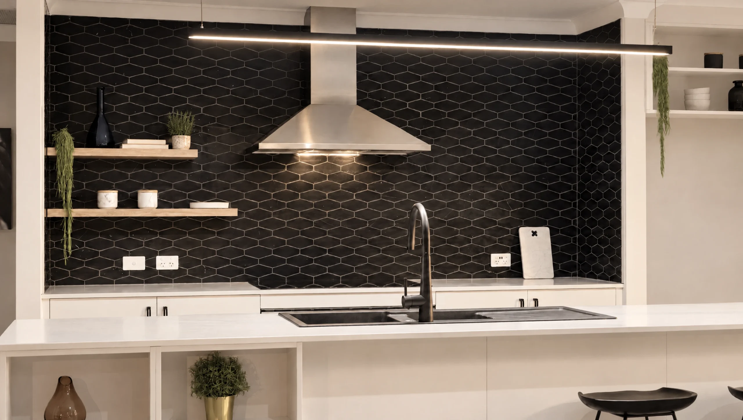
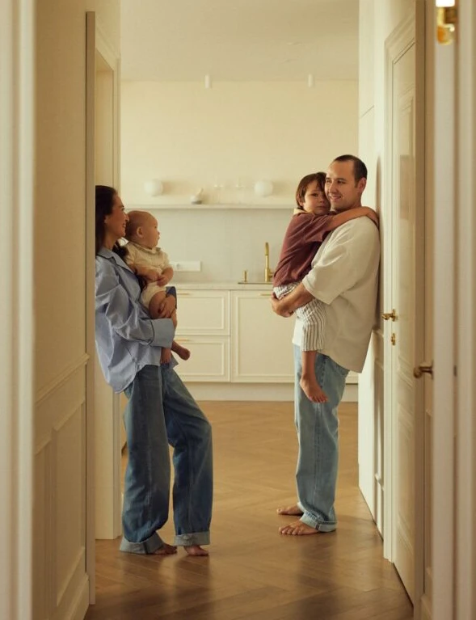
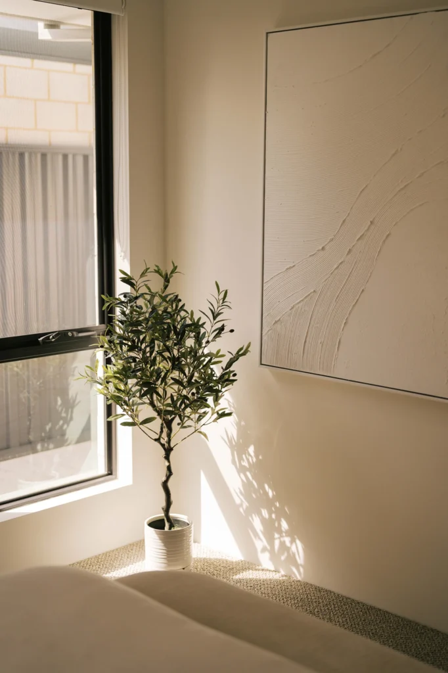
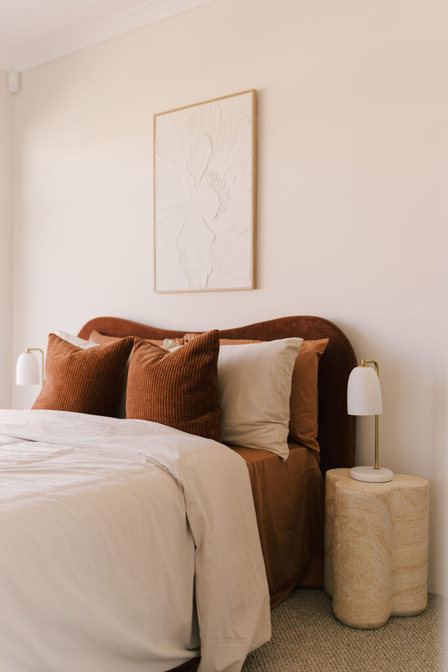
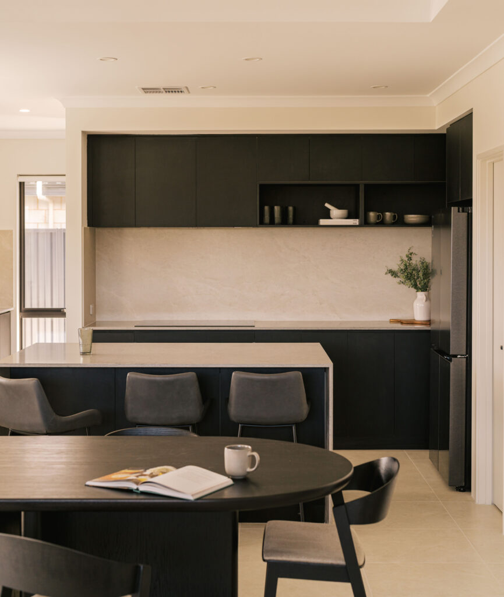
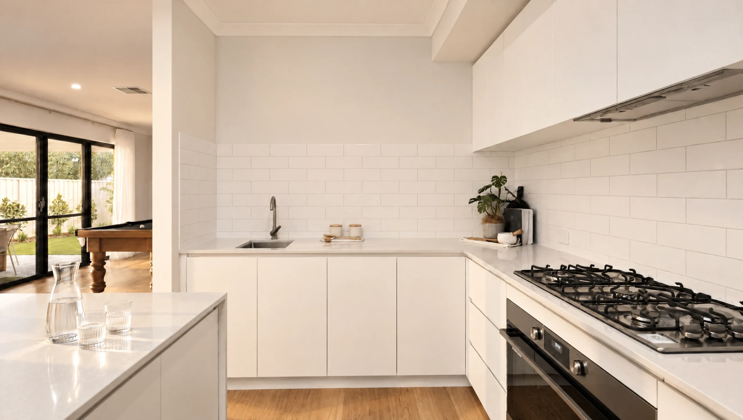
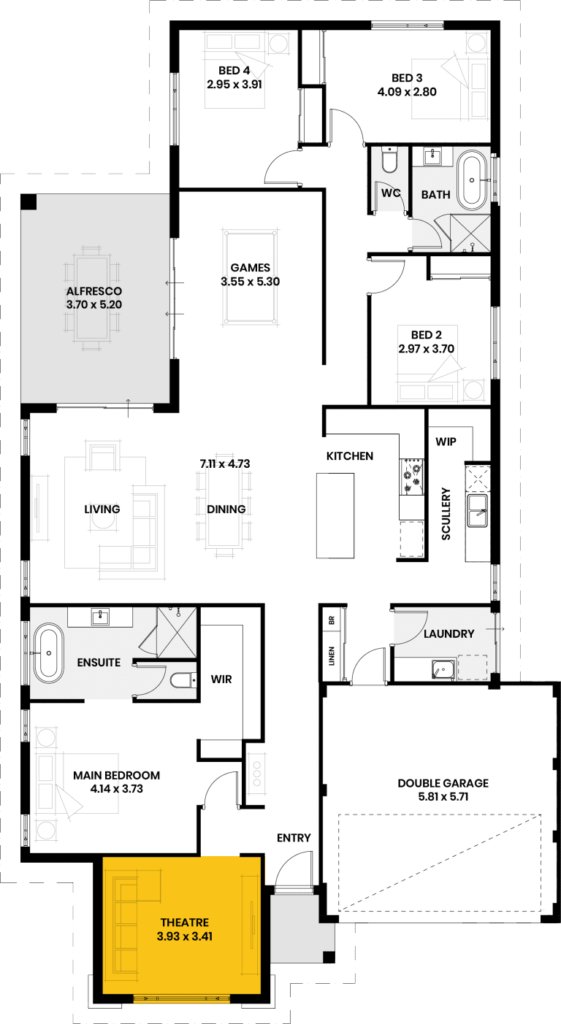
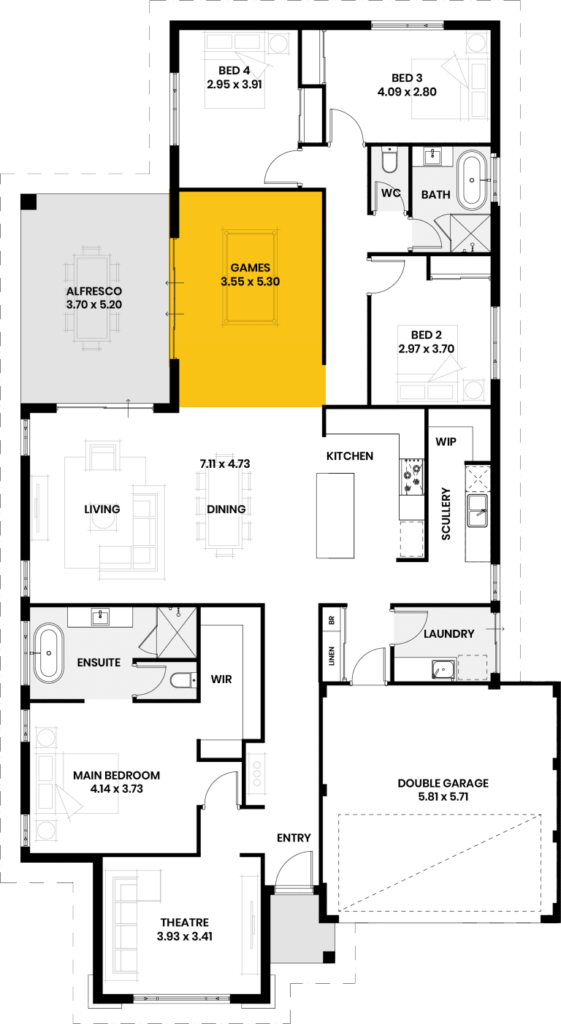
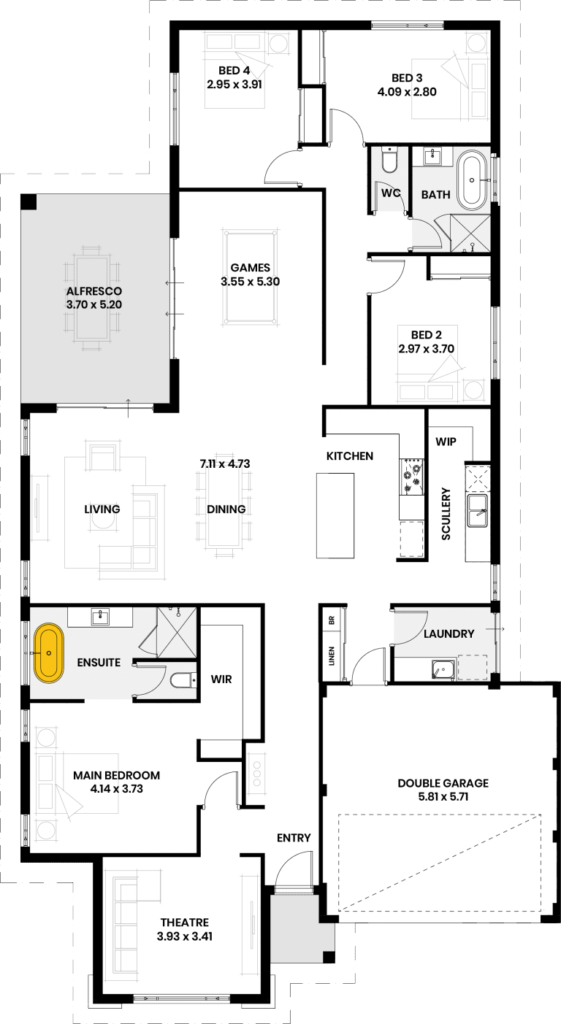
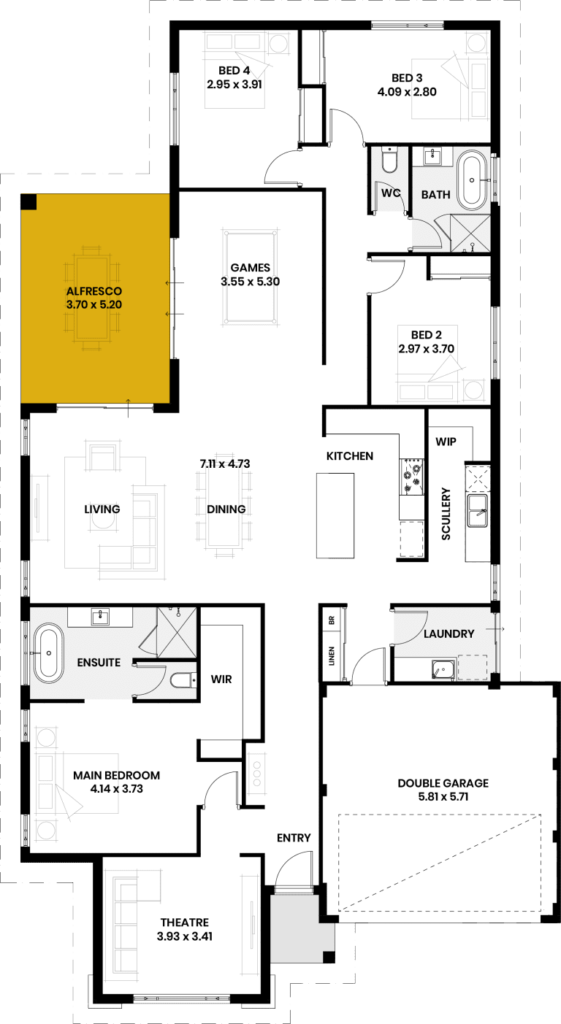
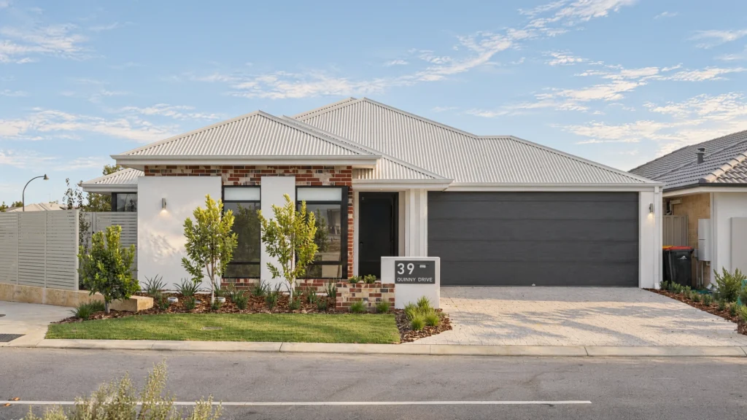
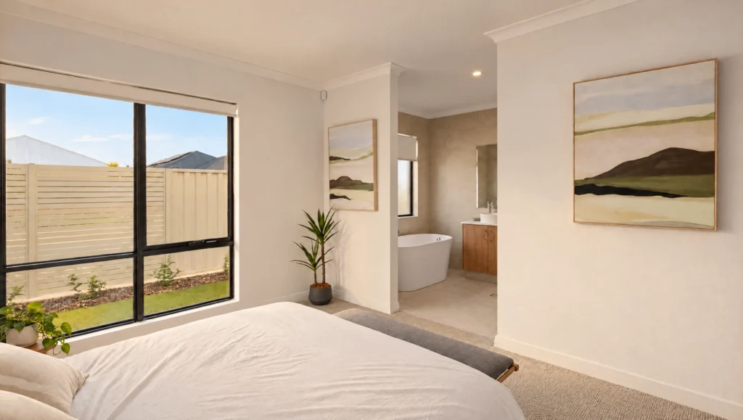
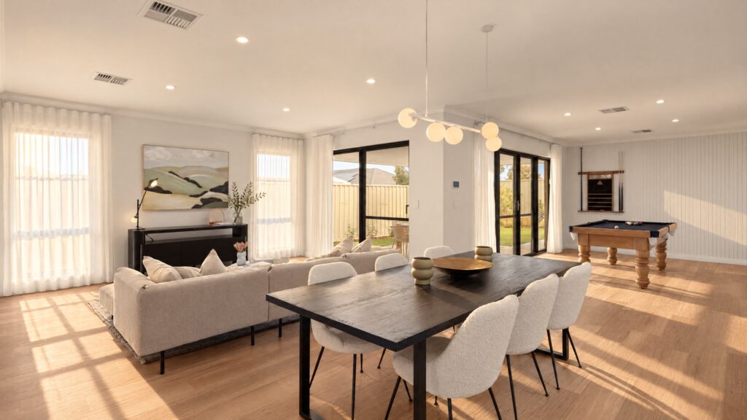
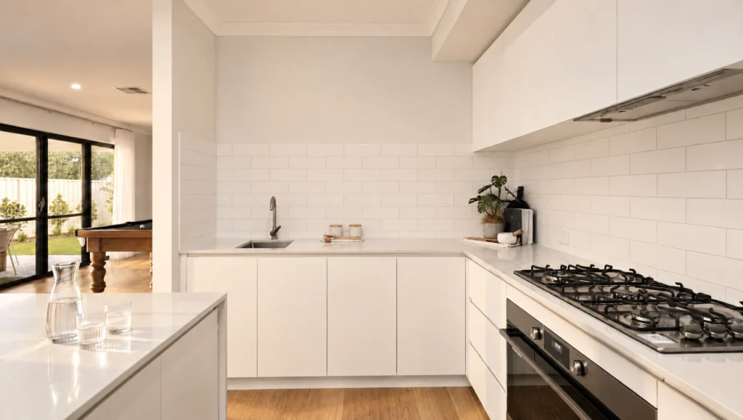
The one you can walk through, at our Piara Waters display. Four bedrooms, two bathrooms and 267 square metres on a 15 metre block, with the kitchen sitting at the centre of everything. Living, dining, games and alfresco all connect around it, so hosting doesn’t mean disappearing into another room. There’s a home theatre and a separate activity space as well.
Ask us about a design
Let us know which home you’re interested in and tell us about your block. We’ll happily guide you from here.
"*" indicates required fields
Key Features
- Theatre
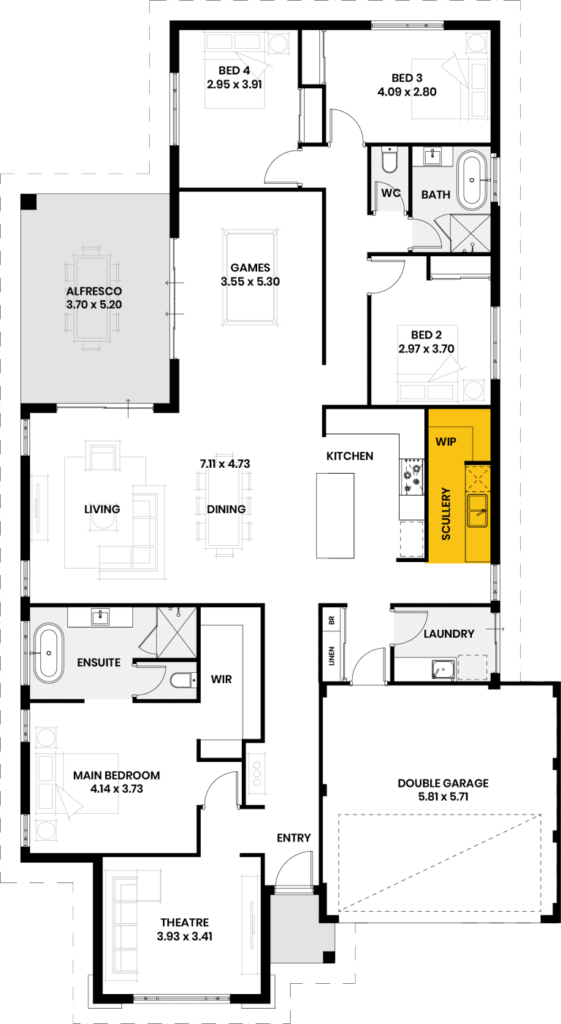
- Scullery
- Games
- Free standing bath to ensuite
- Large alfresco
Have a look
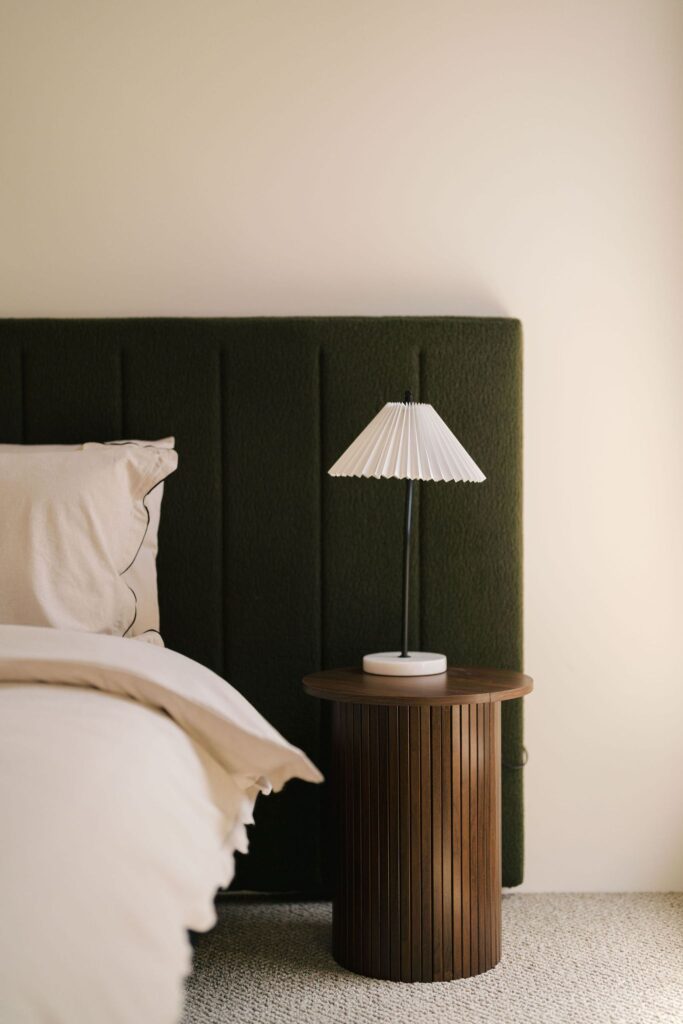
Inside this design
Every room, plus the floor plan, so you can see how the space actually connects.
What our clients are saying
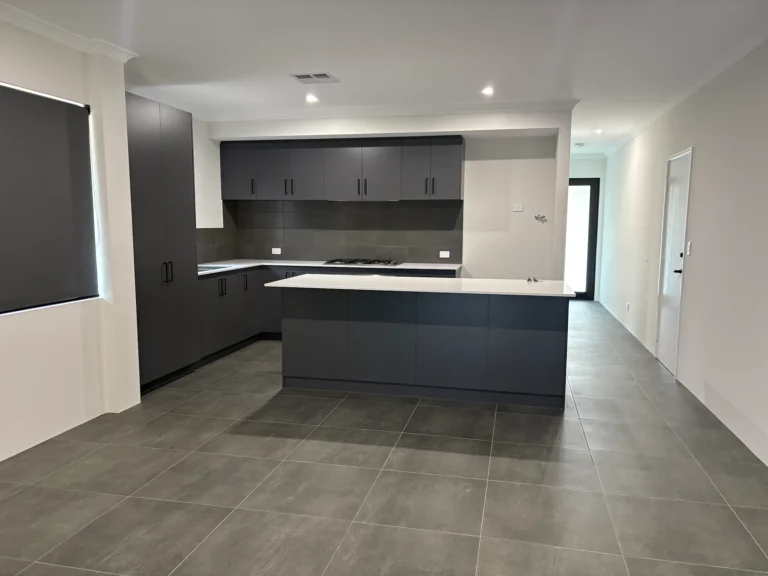
"Would just like to say a massive thank you to New Homes WA! We got our keys yesterday and couldn’t be happier. Really grateful for our site supervisor Joel who looked after our build and made sure everything in our first PCI was addressed before our second PCI. He’s really gone above and beyond to make sure we were happy and understood what was important for us with our build. Thank you!"
Testimonial 1 of 1