
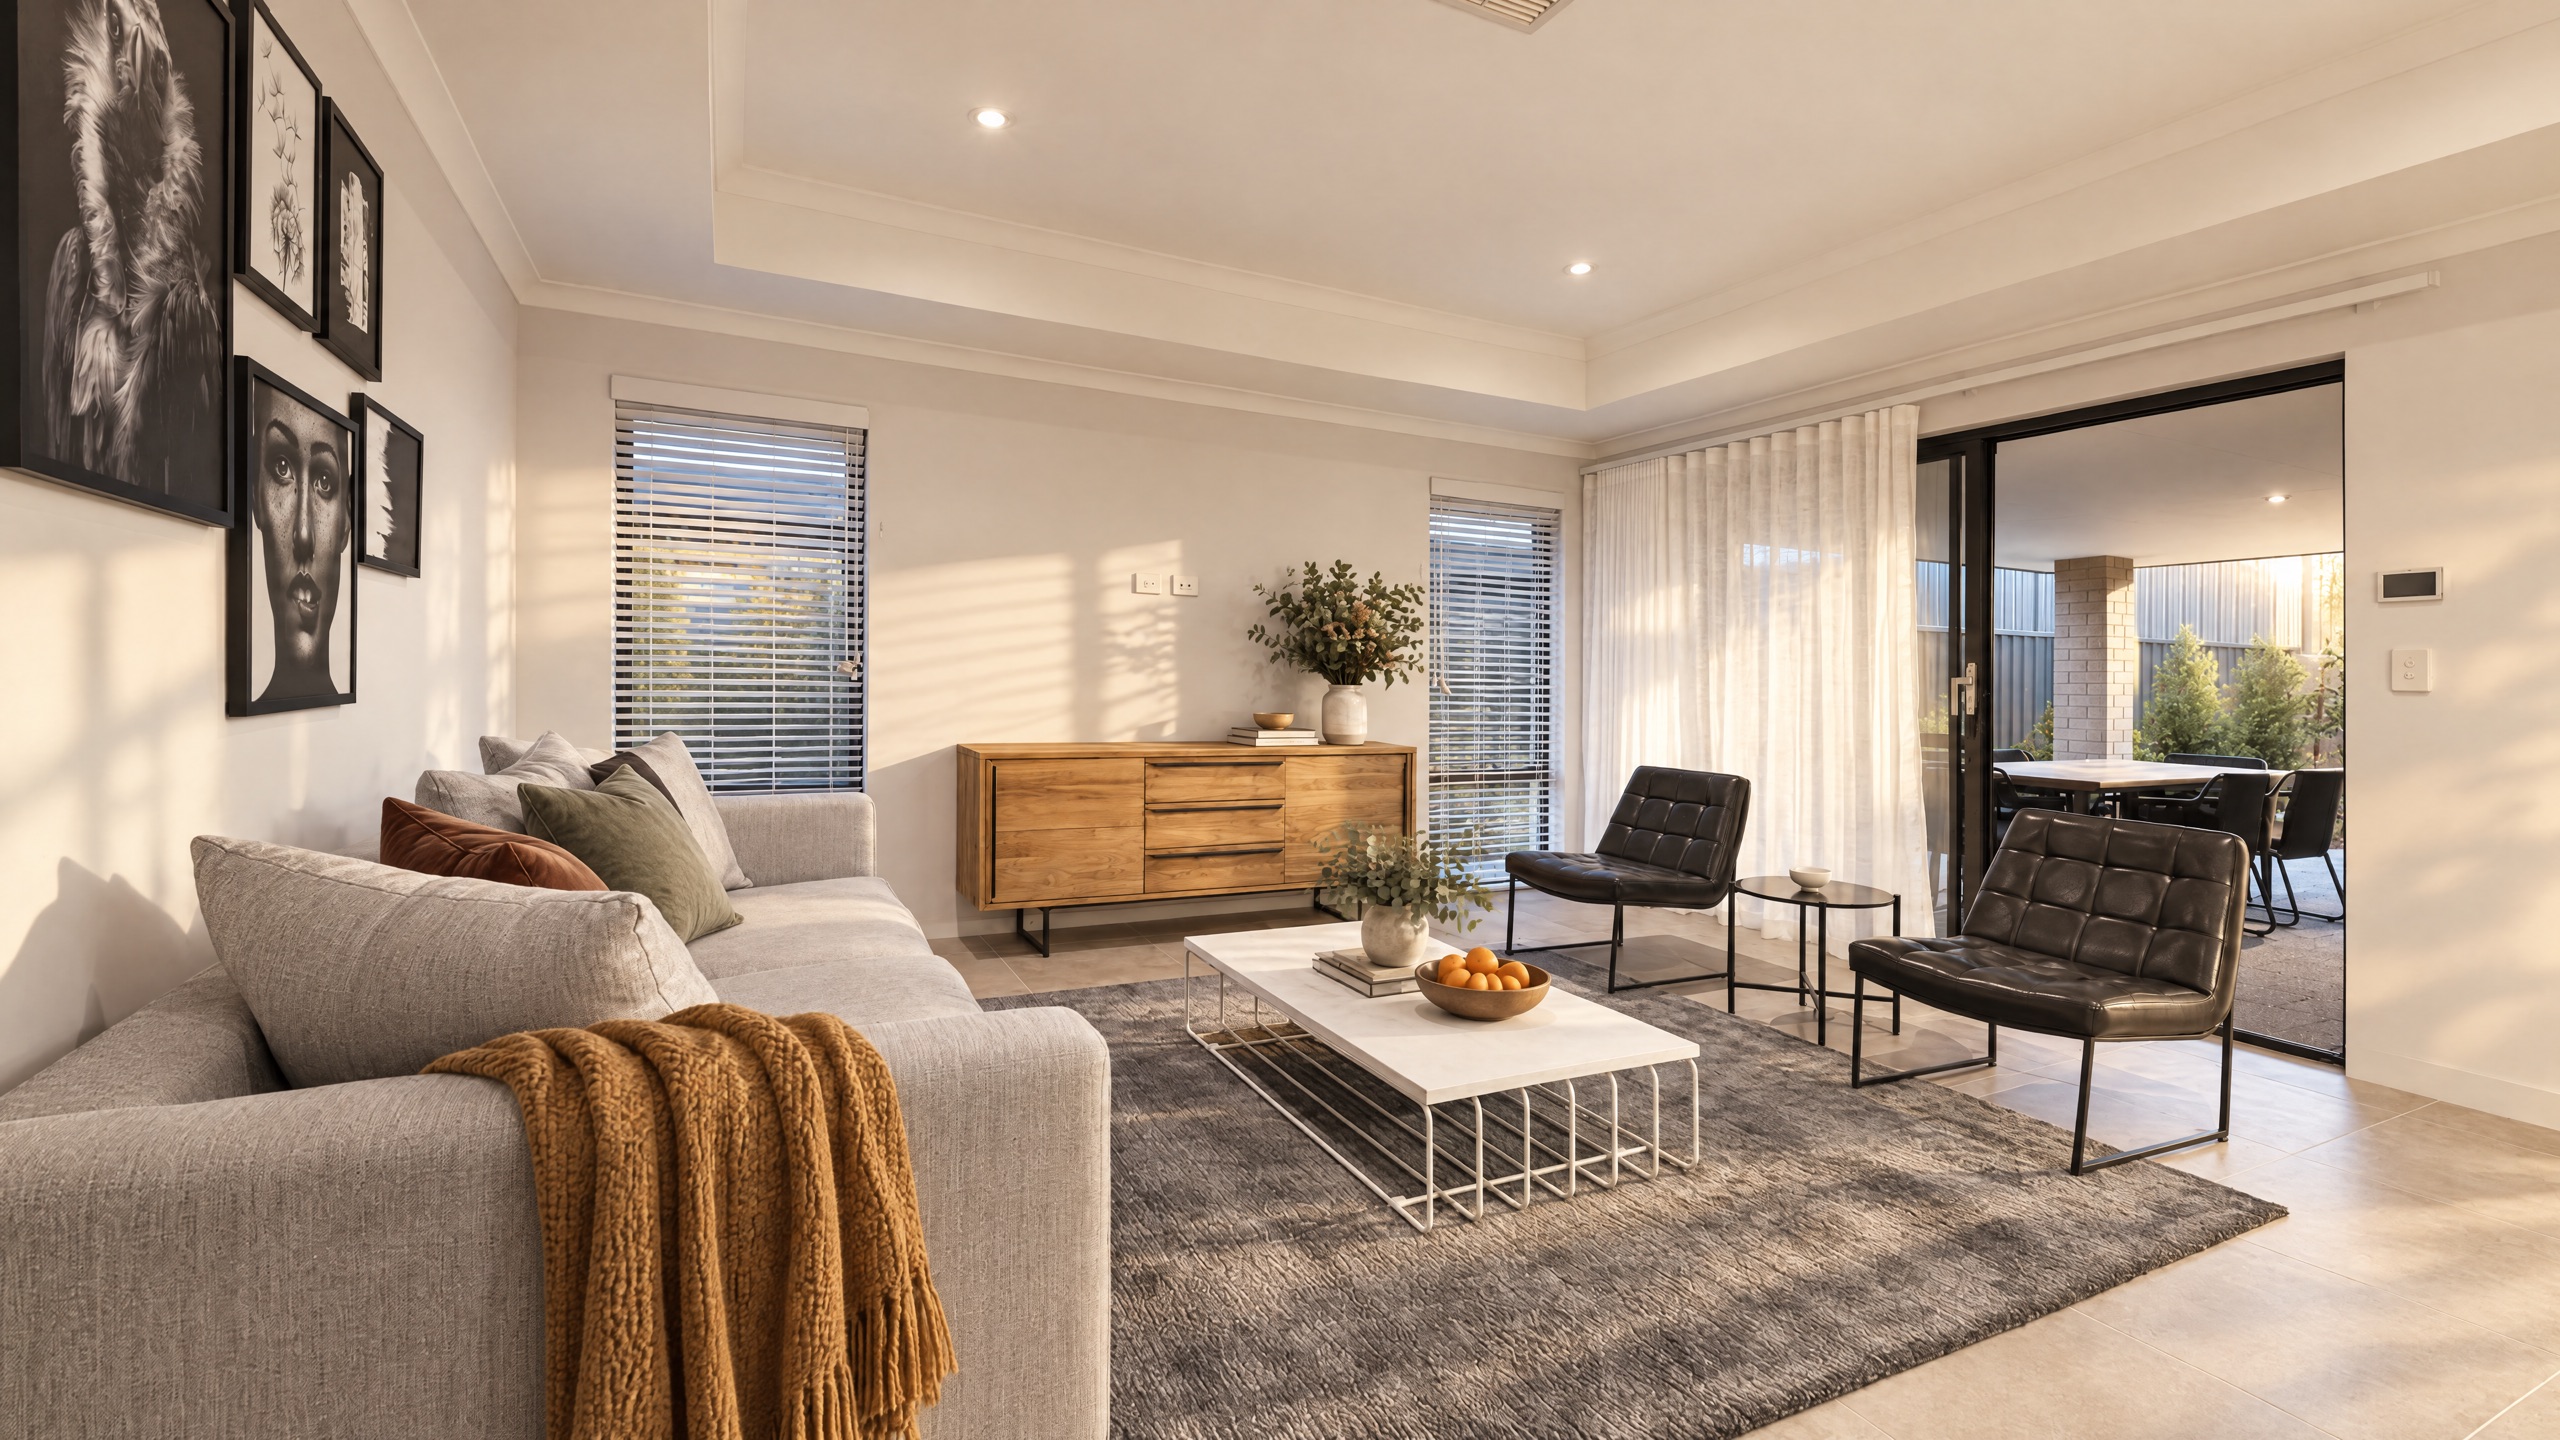
The Karijini
- bedrooms: 4
- bathrooms: 2
- parking spaces: 2
- floor area: 201 m²
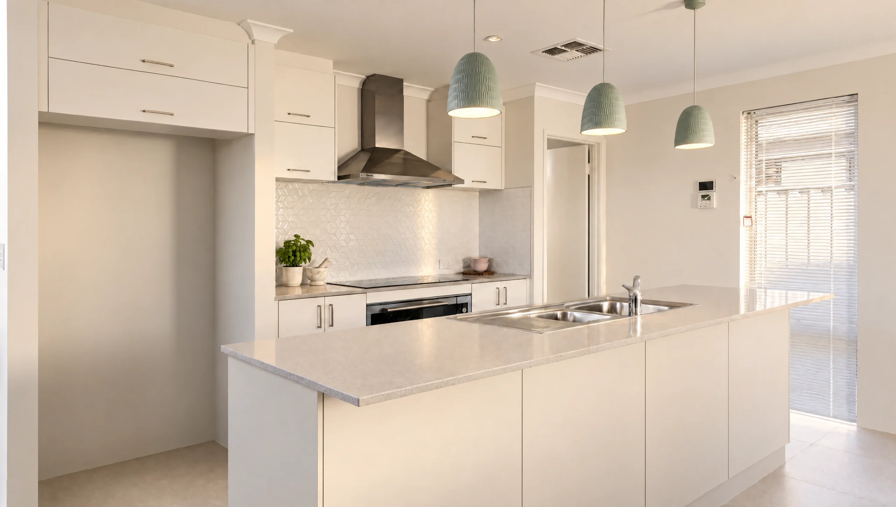
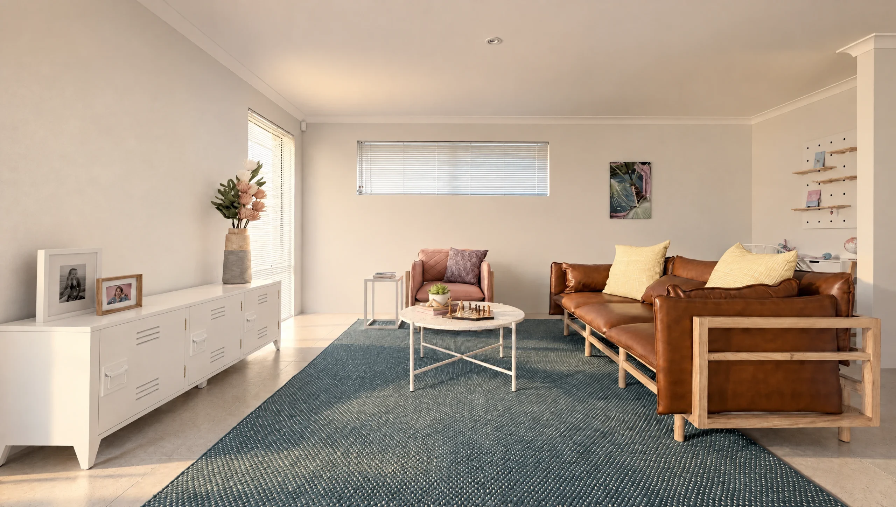
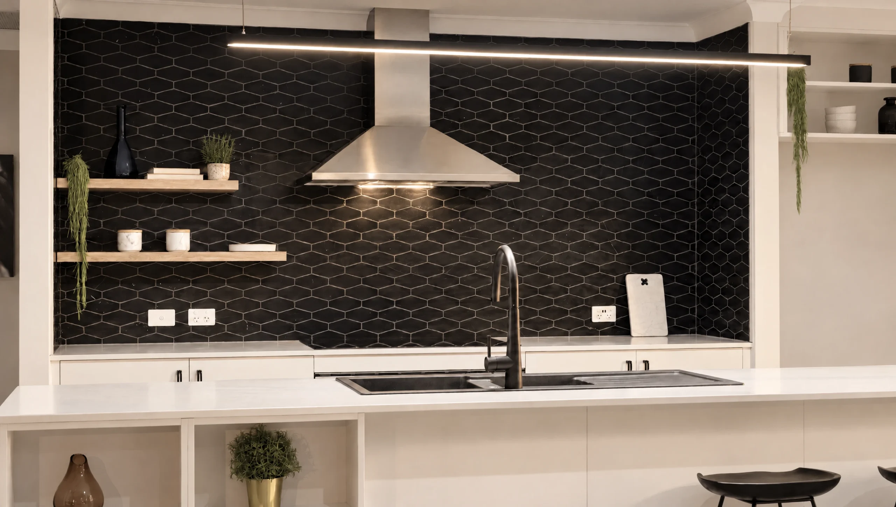
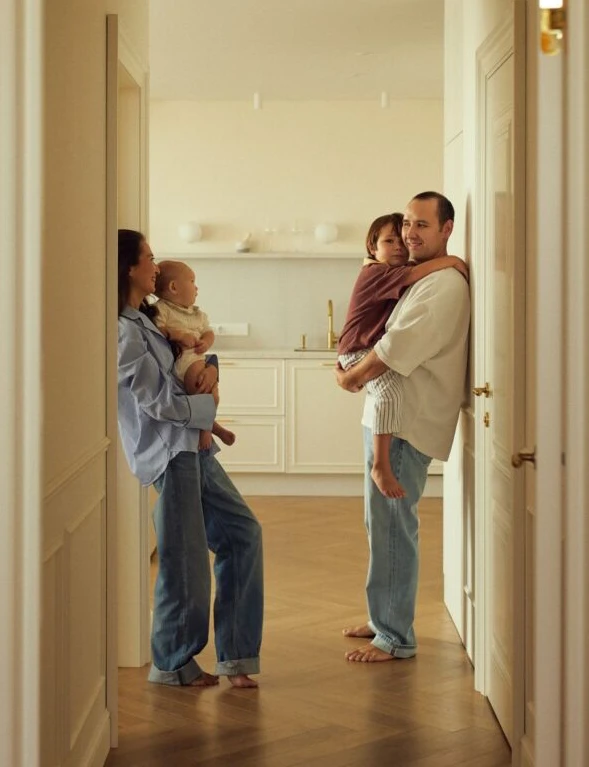
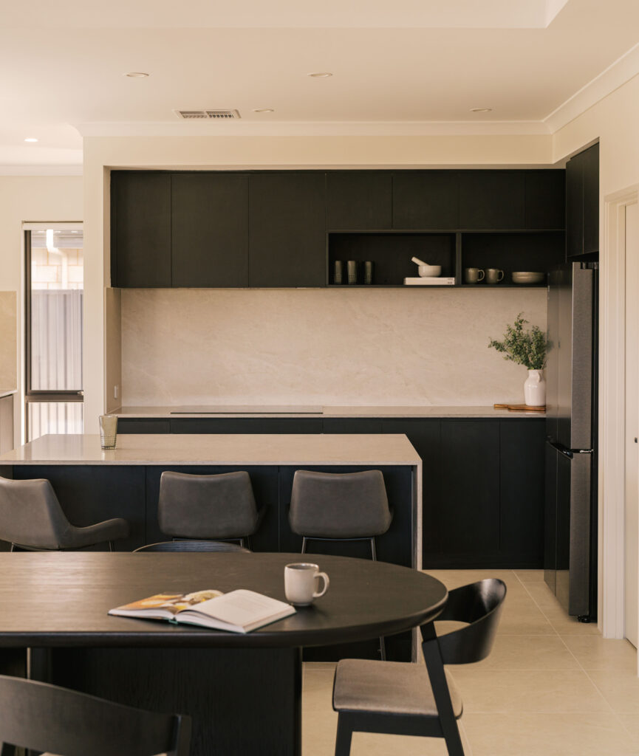
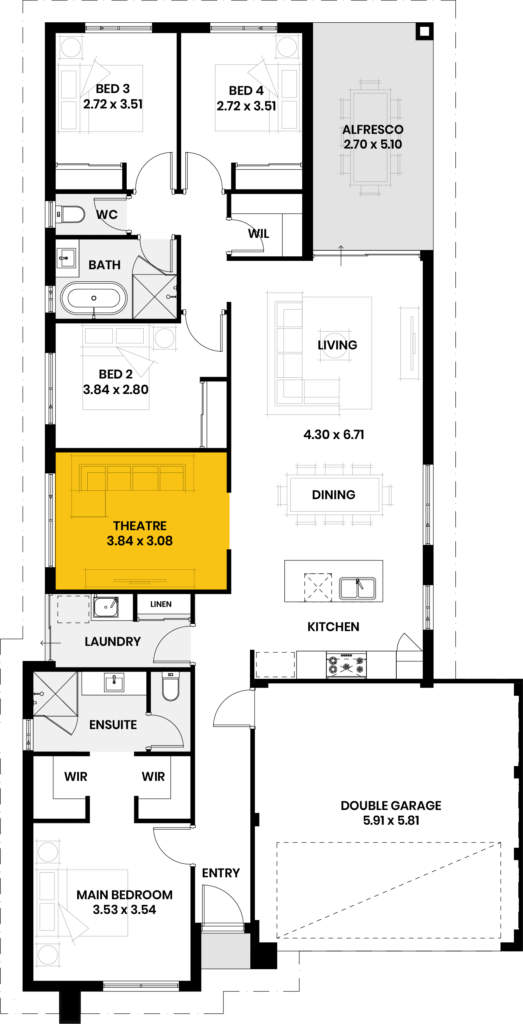
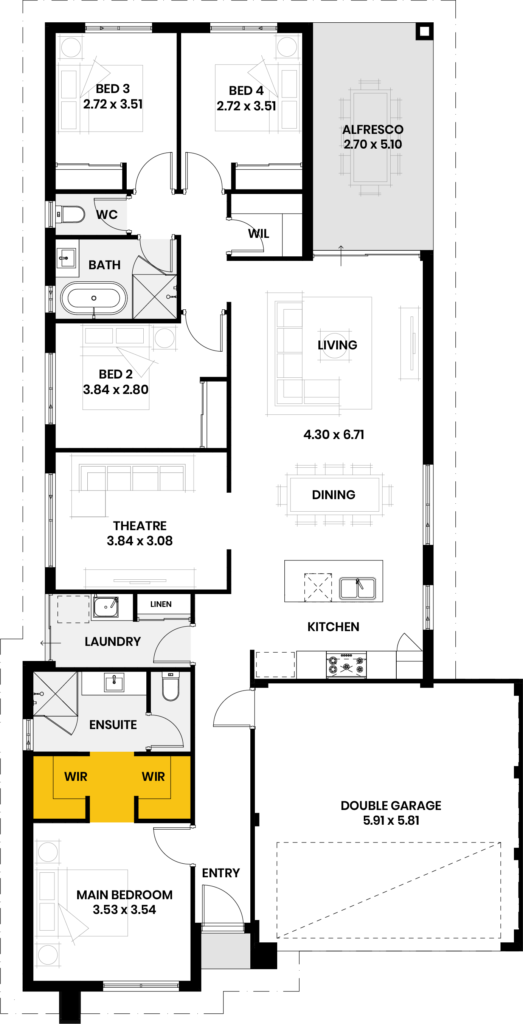
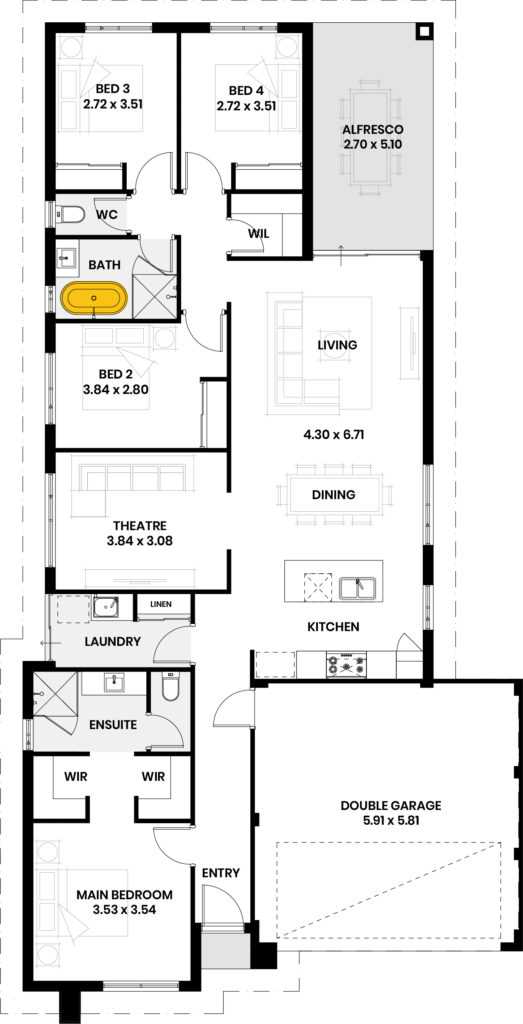
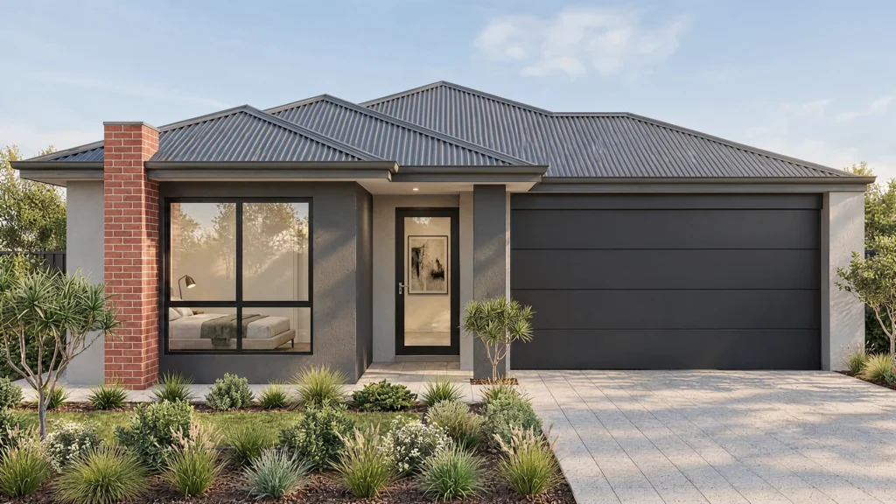
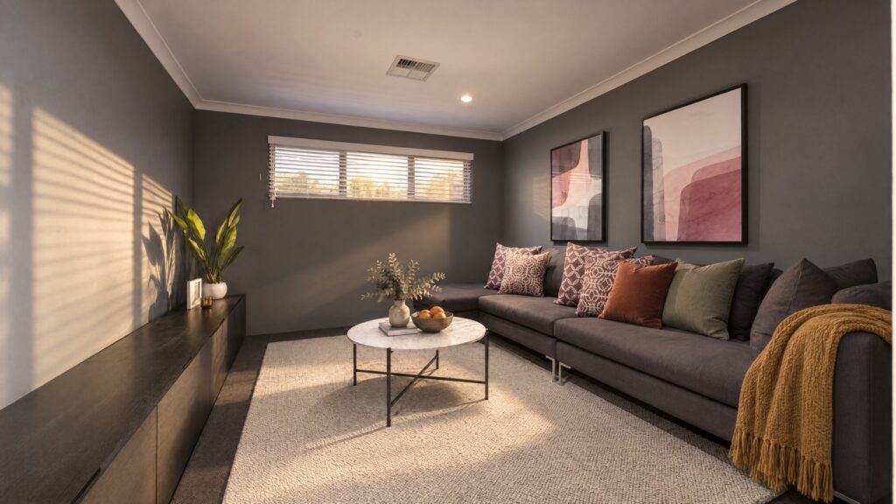
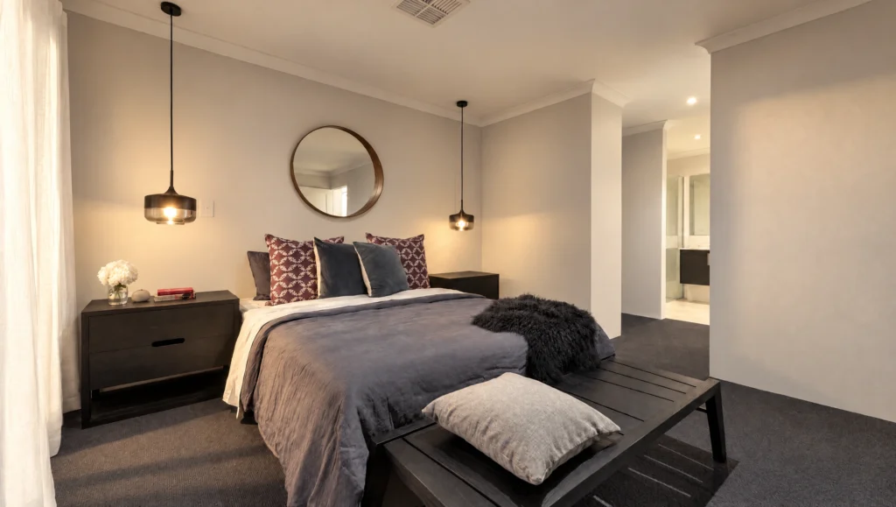
Our most popular design on a 12.5 metre block, and it’s easy to see why. Four bedrooms, two bathrooms and 201 square metres, with two separate walk-in robes off the master so nobody’s negotiating wardrobe space at seven in the morning. There’s a proper home theatre and a walk-in linen. Practical rather than showy, which is largely the point of it.
Ask us about a design
Let us know which home you’re interested in and tell us about your block. We’ll happily guide you from here.
"*" indicates required fields
Key Features
- Theatre
- Dual walk in robes to master
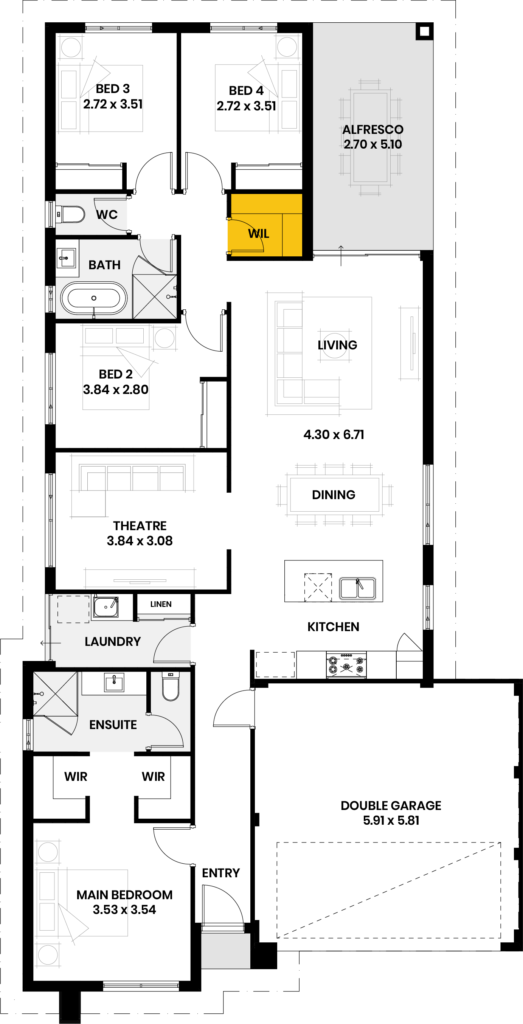
- Walk in linen
- Free standing bath to minor bathroom
Have a look
Inside this design
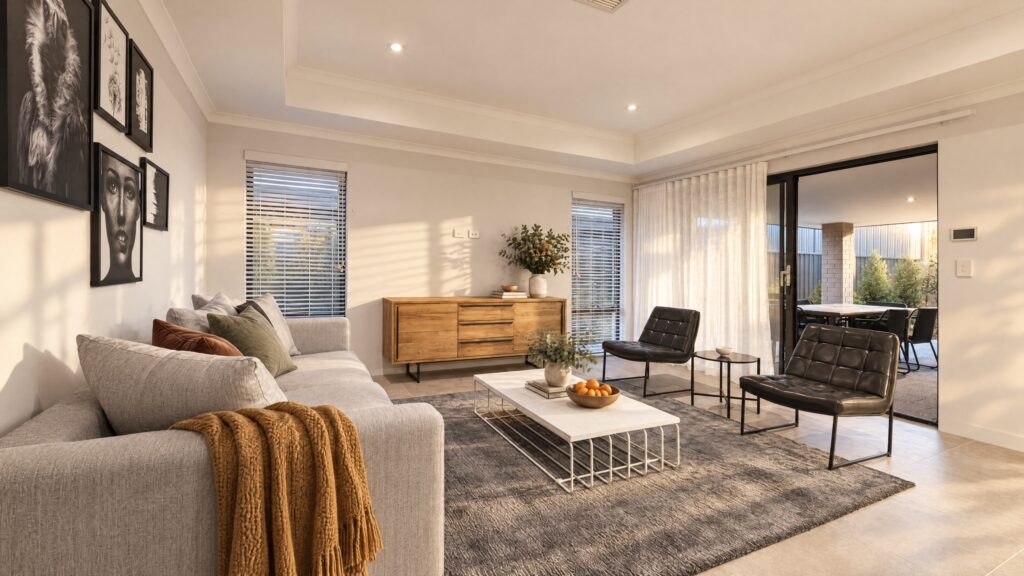
Every room, plus the floor plan, so you can see how the space actually connects.
What our clients are saying
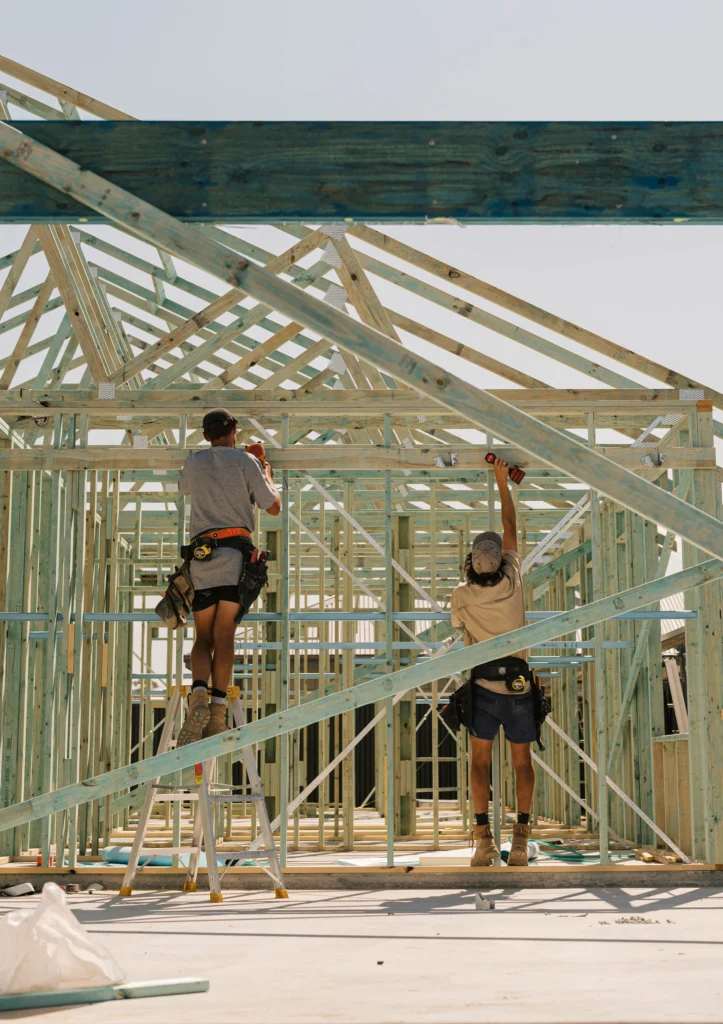
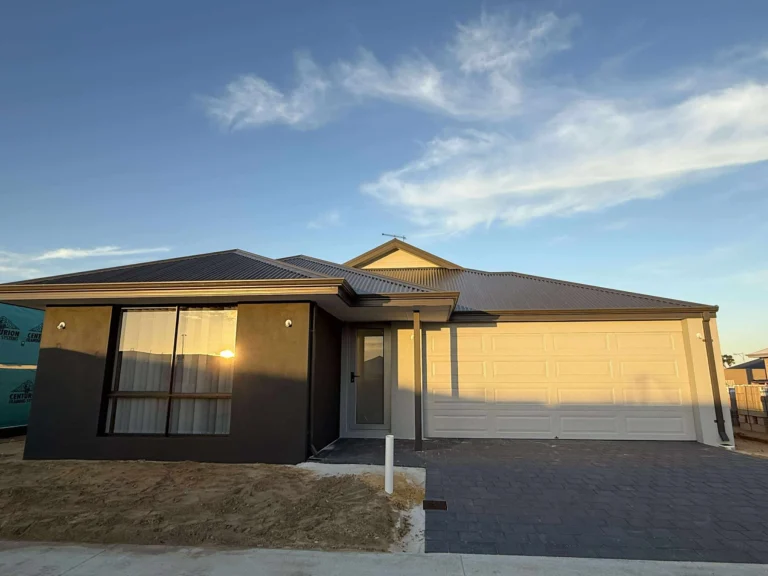
"We had such an amazing experience building with New Homes WA! Our build only took 8 months from start to finish, which was much quicker than we expected. The whole process was surprisingly smooth, especially considering the horror stories we’ve heard from friends who built with other companies. The end result was better than we could have imagined — the house looks absolutely beautiful, and the entire team was professional from start to finish. For anyone thinking of building, especially if it’s your first time, I can’t recommend New Homes WA highly enough. We felt supported every step of the way, and we couldn’t be happier with our new home!"
Testimonial 1 of 1