

The Knox Gorge
- bedrooms: 3
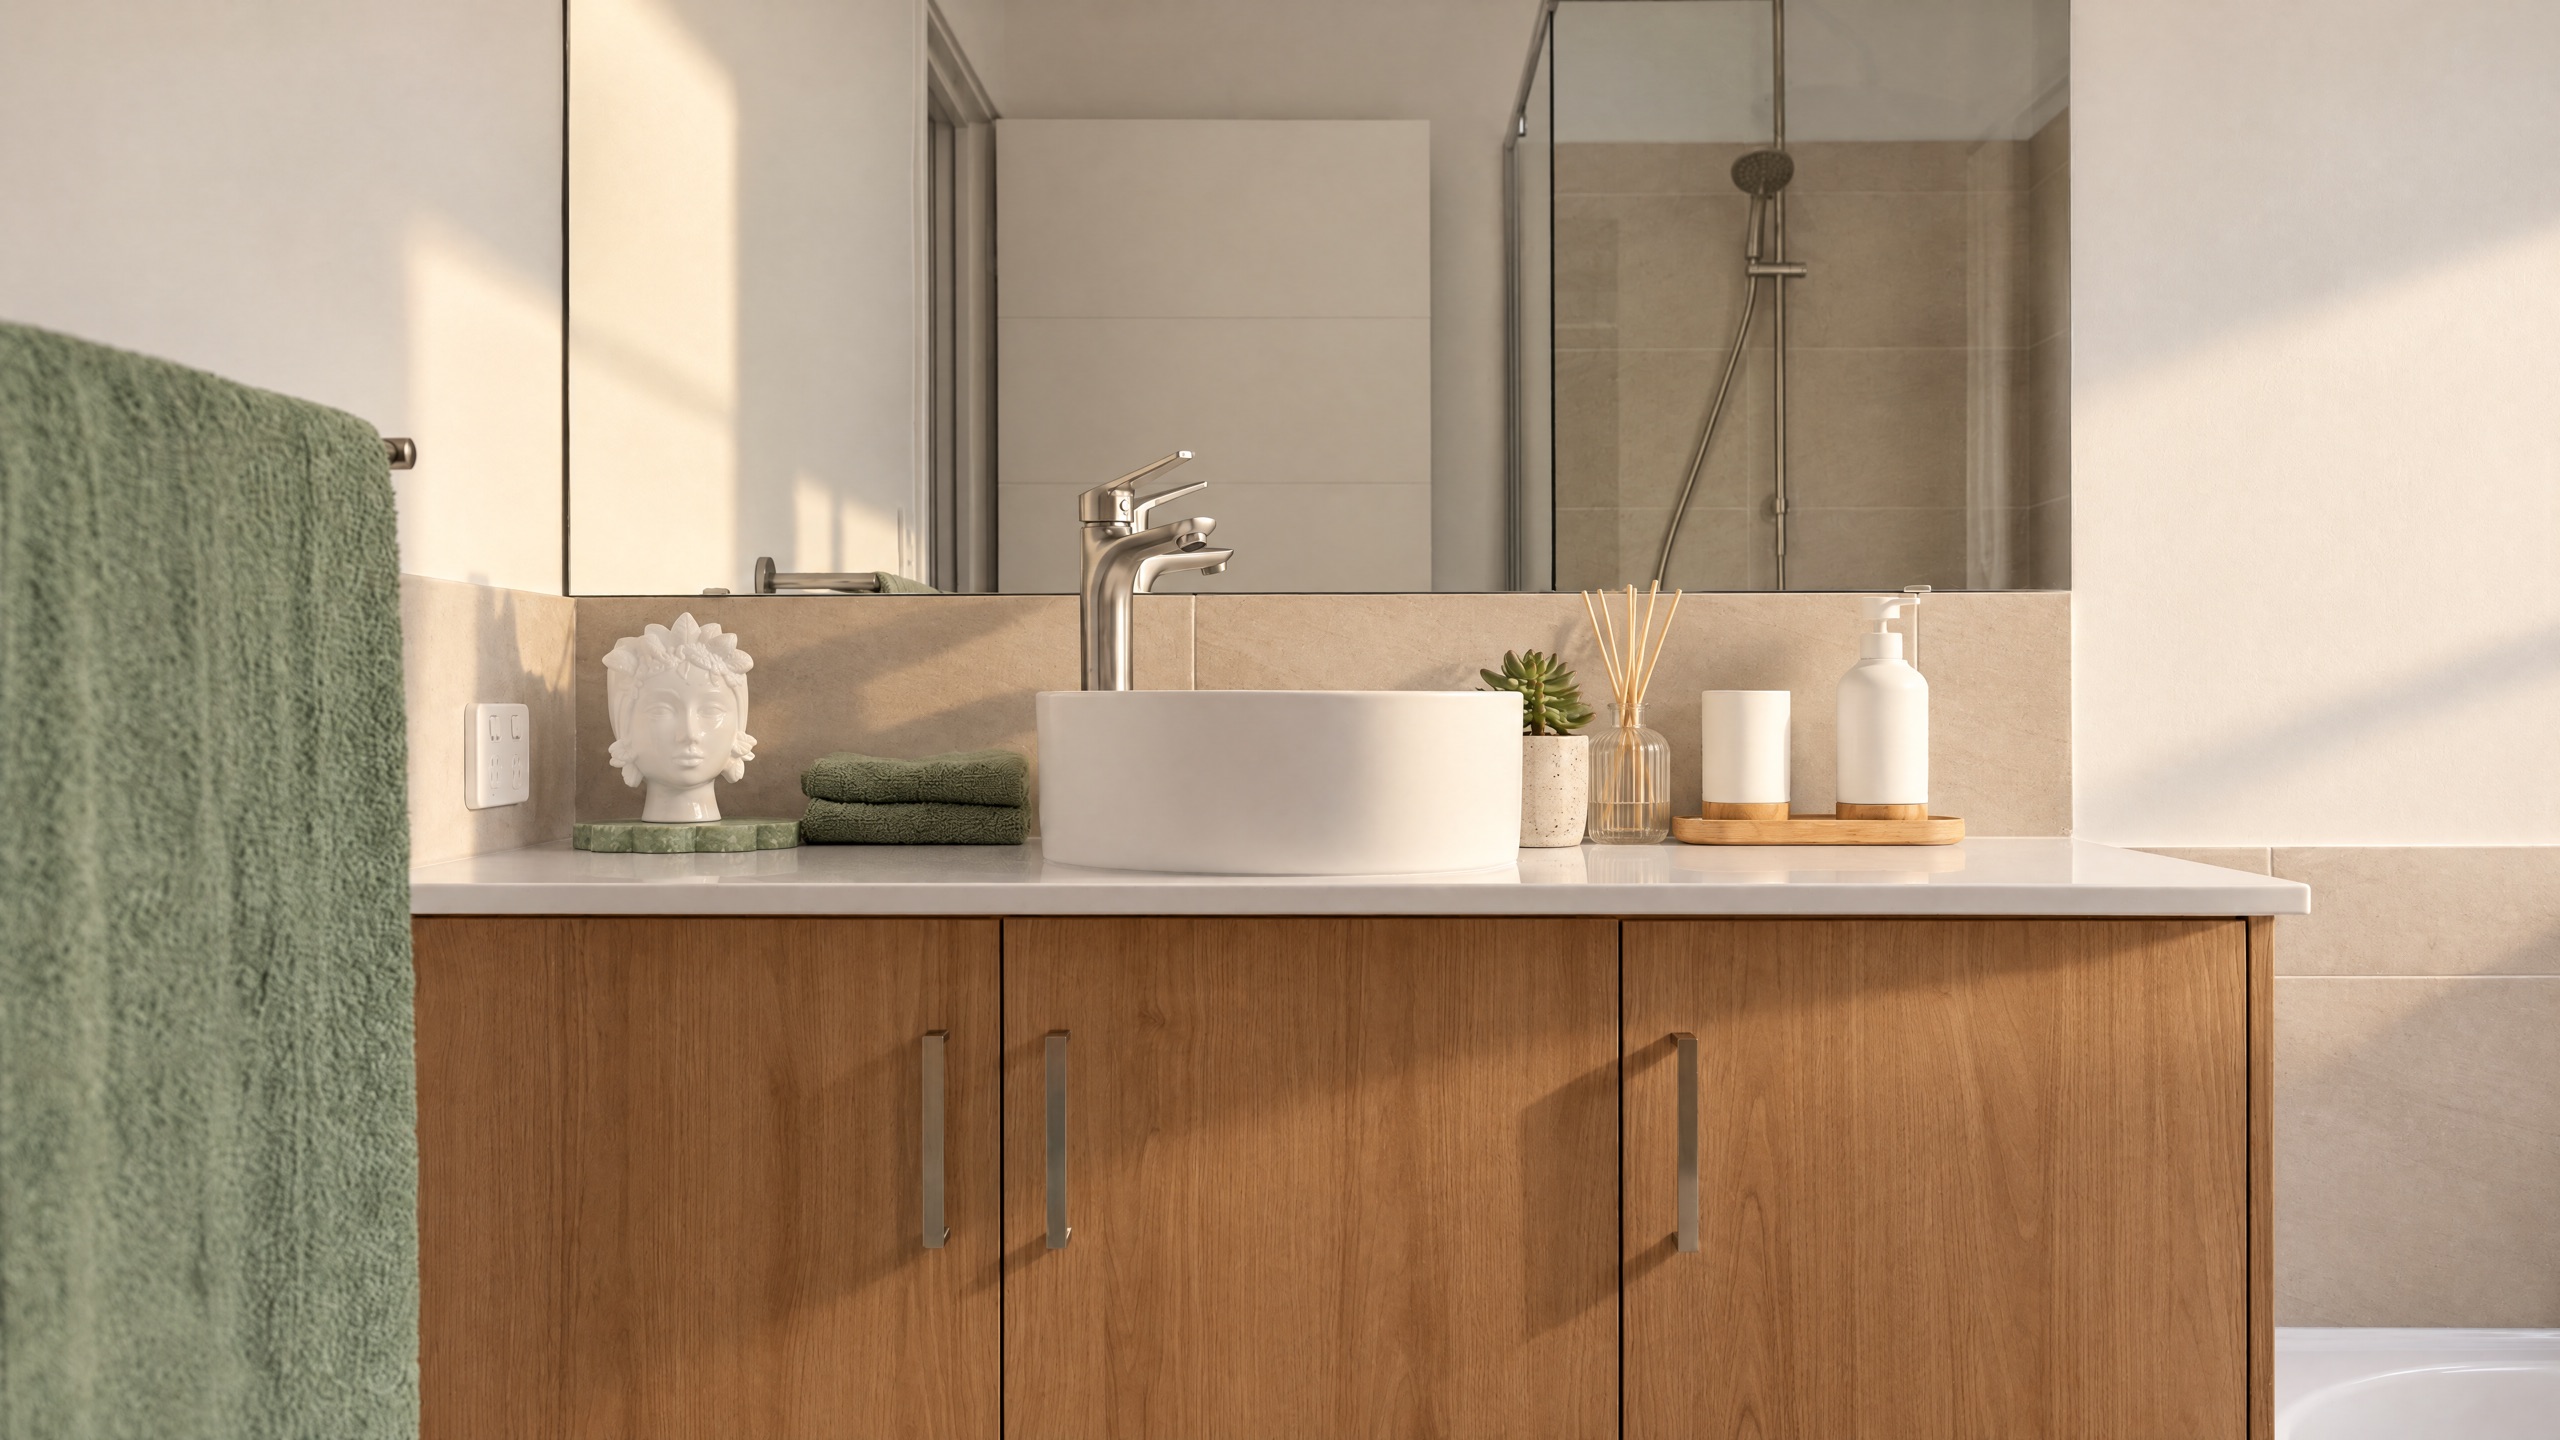
- bathrooms: 2
- parking spaces: 2
- floor area: 157 m²
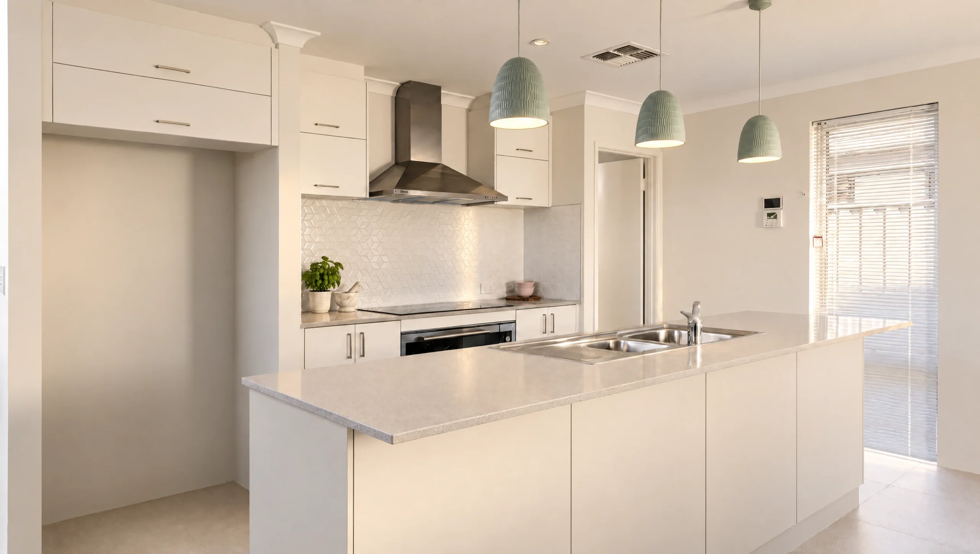
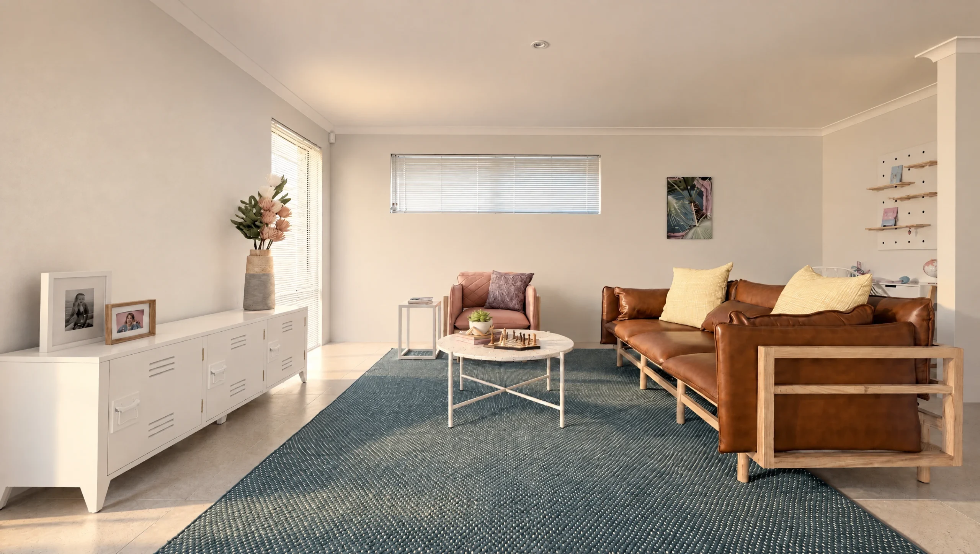
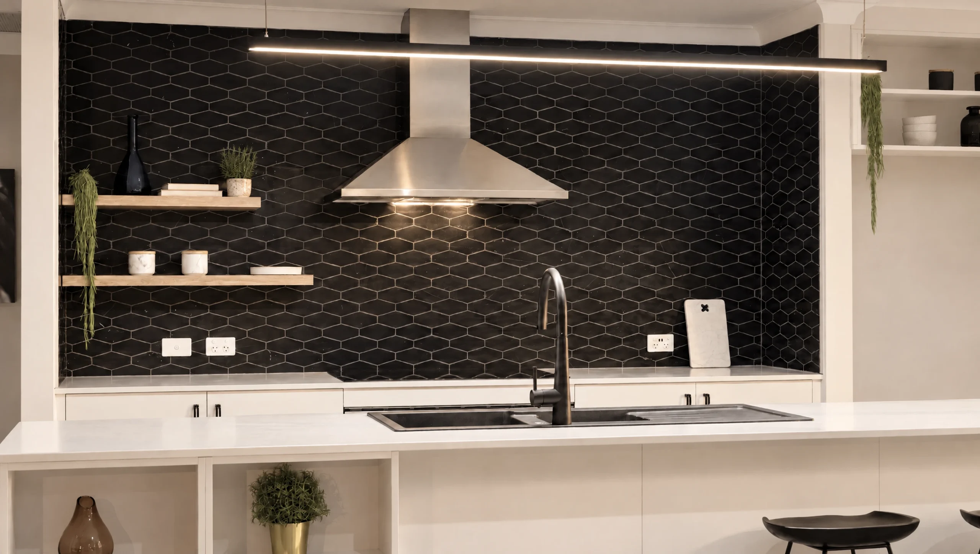
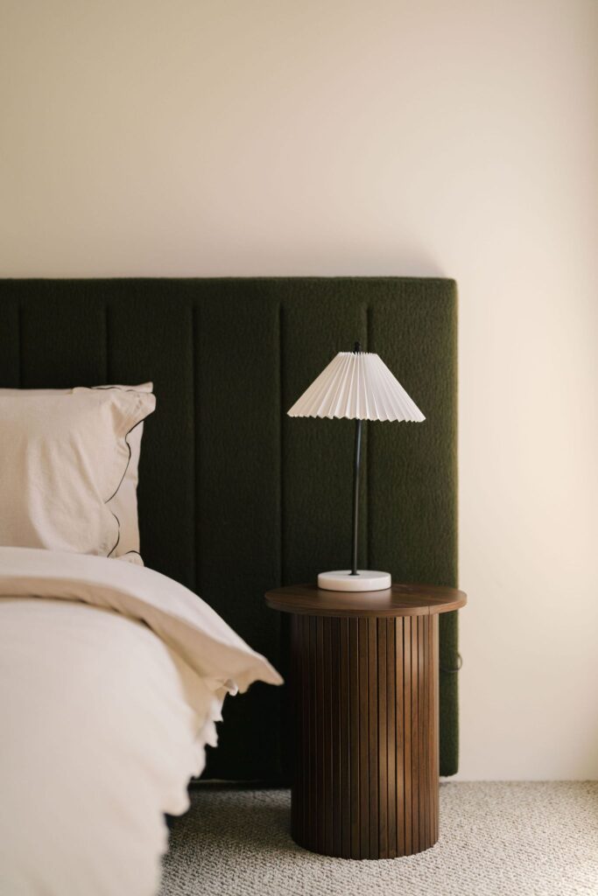
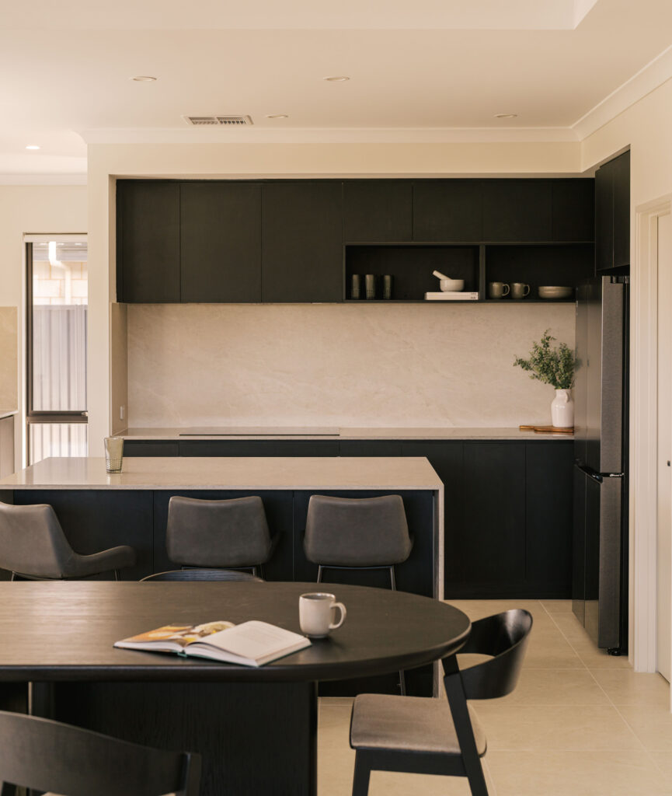
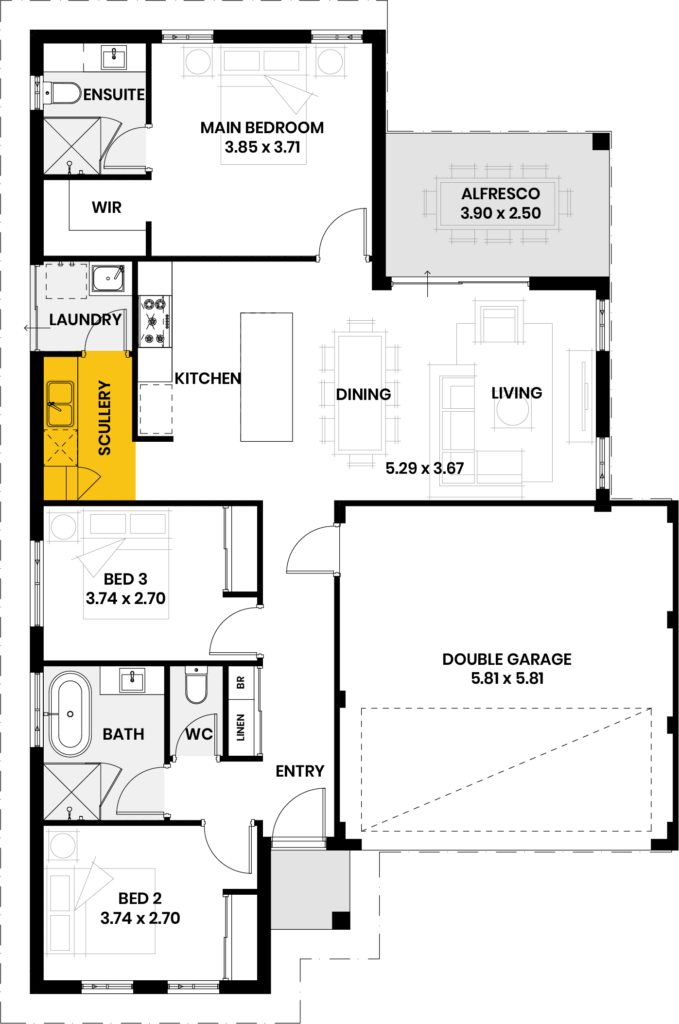
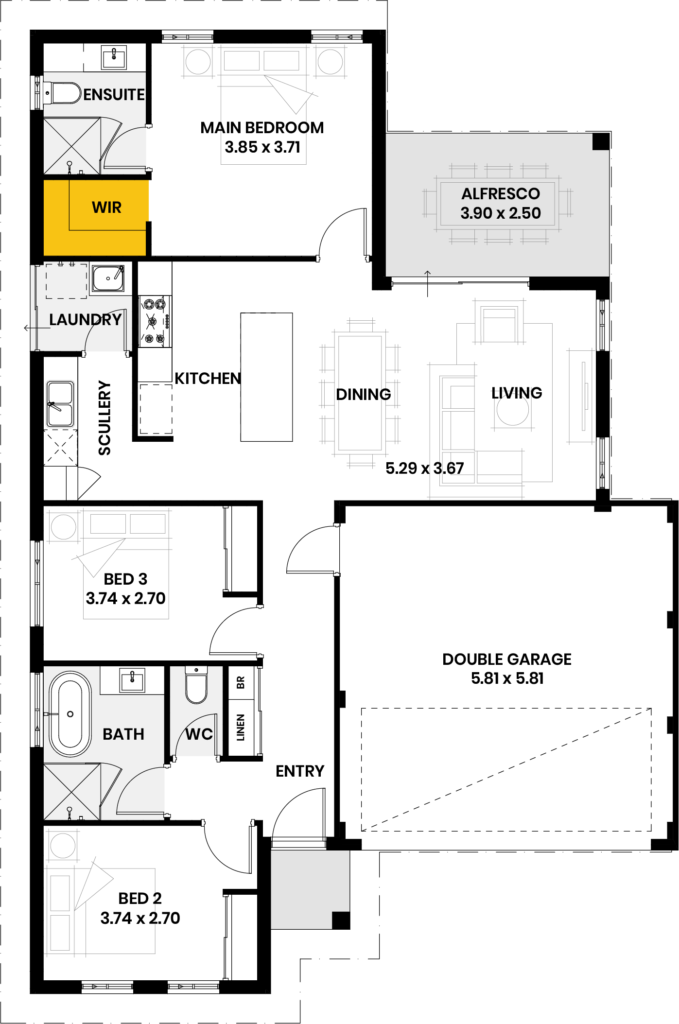
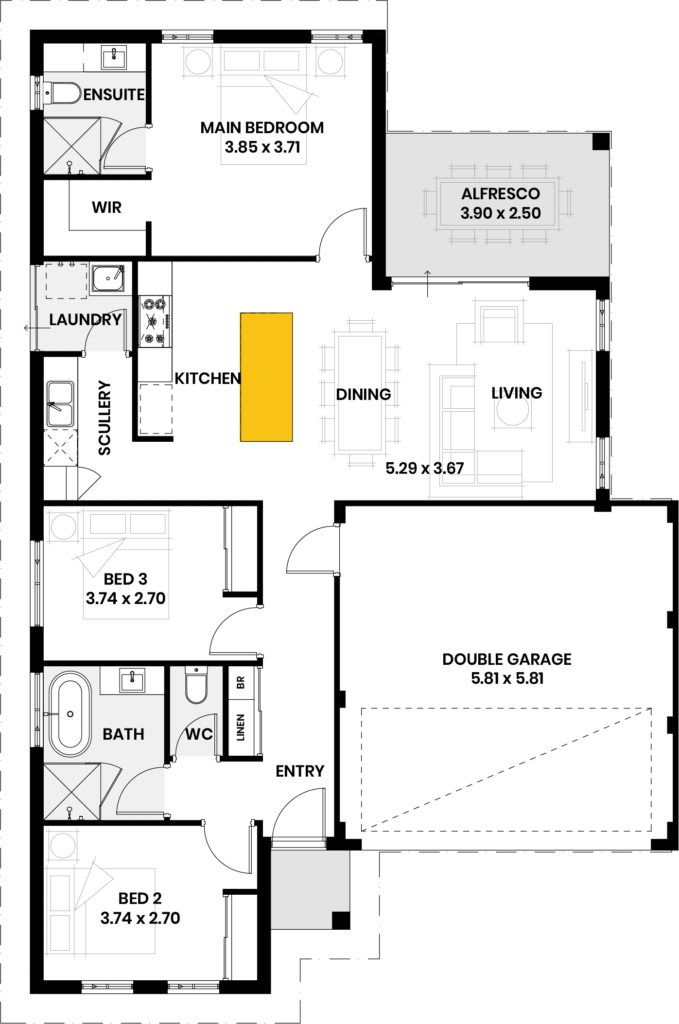
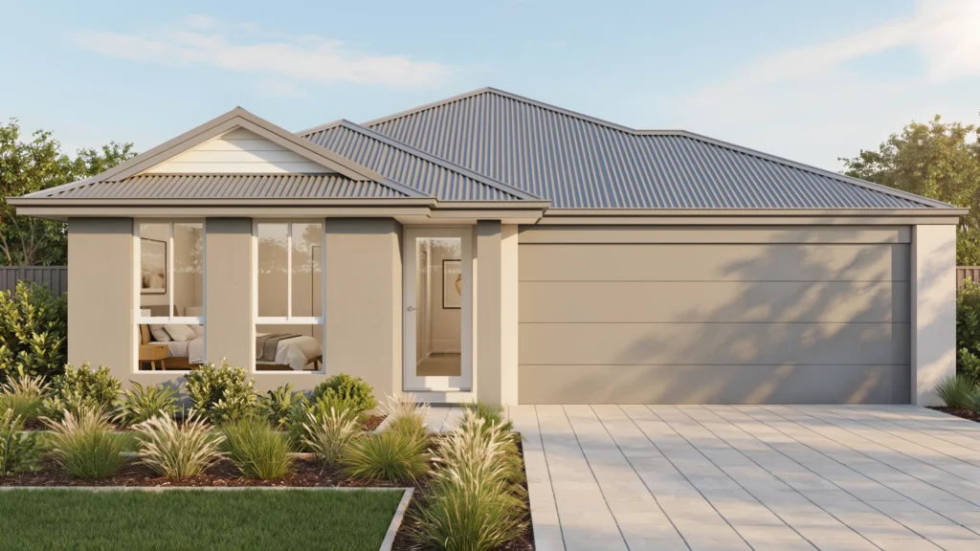
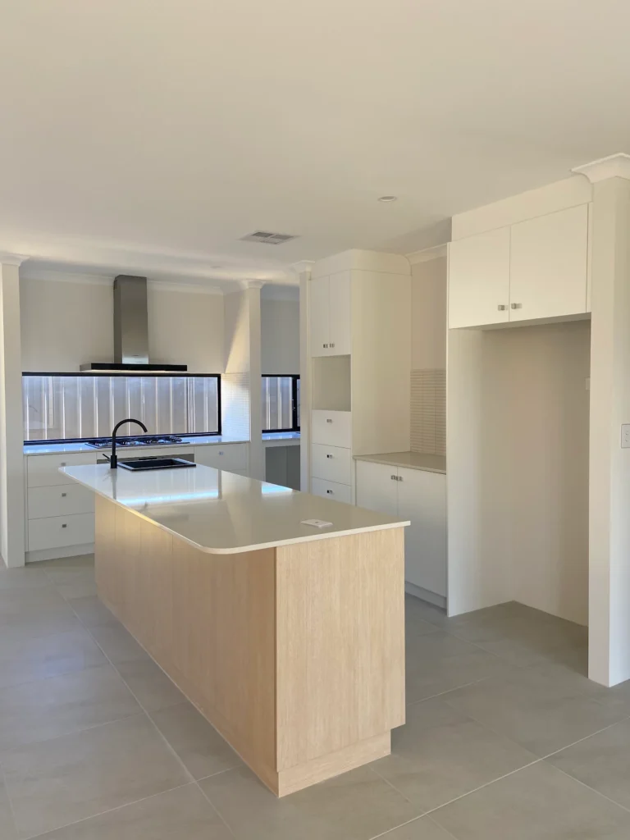
Three bedrooms, two bathrooms and 157 square metres on a 12.5 metre block. The master sits at the rear, away from the front door and the street, with its own ensuite and walk-in robe. The kitchen is central with a scullery and the laundry right alongside it. Open living runs out to the alfresco. Small footprint, sensibly arranged, nothing wasted.
Ask us about a design
Let us know which home you’re interested in and tell us about your block. We’ll happily guide you from here.
"*" indicates required fields
Key Features
- Scullery
- Walk in robe to master
- Entertainers kitchen island bench
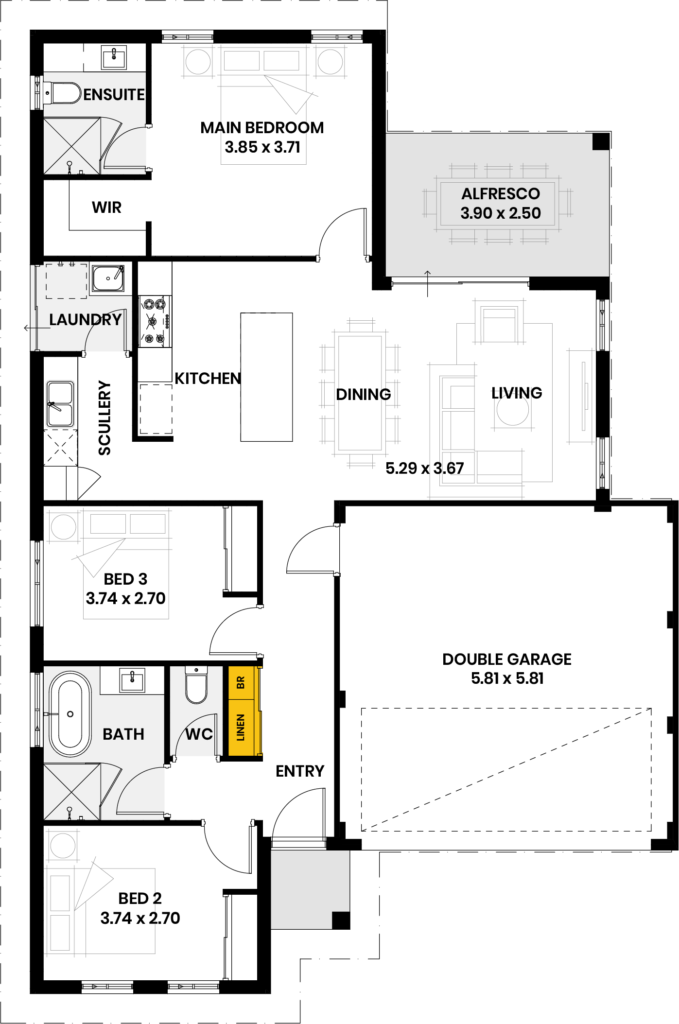
- Linen and broom storage to entry
Have a look
Inside this design
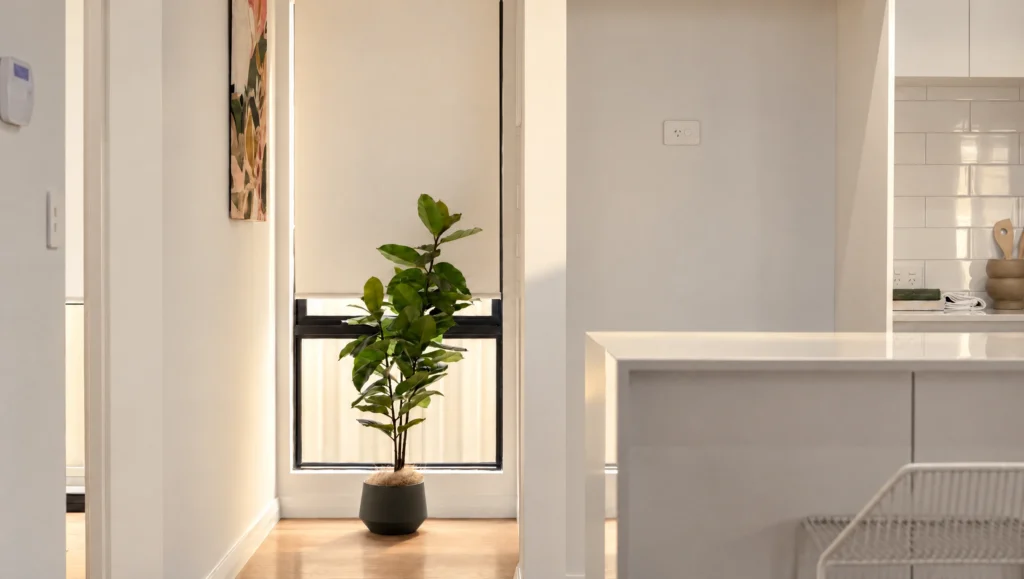
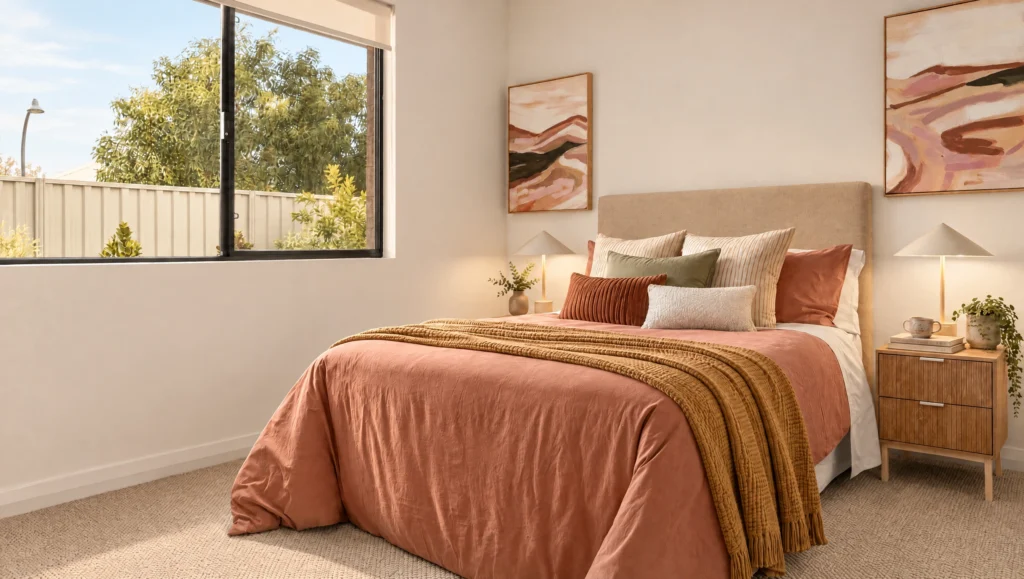
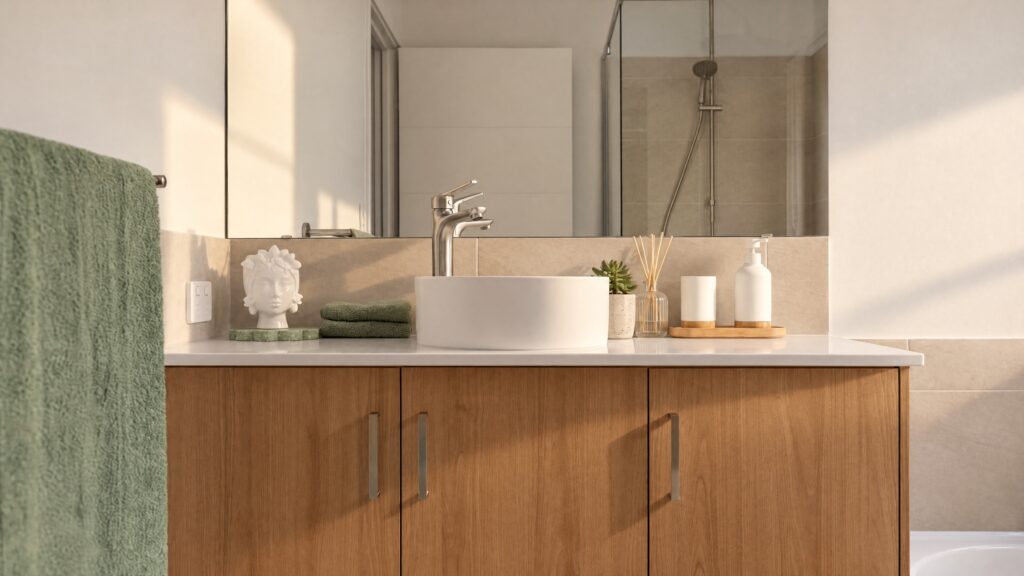
Every room, plus the floor plan, so you can see how the space actually connects.
What our clients are saying
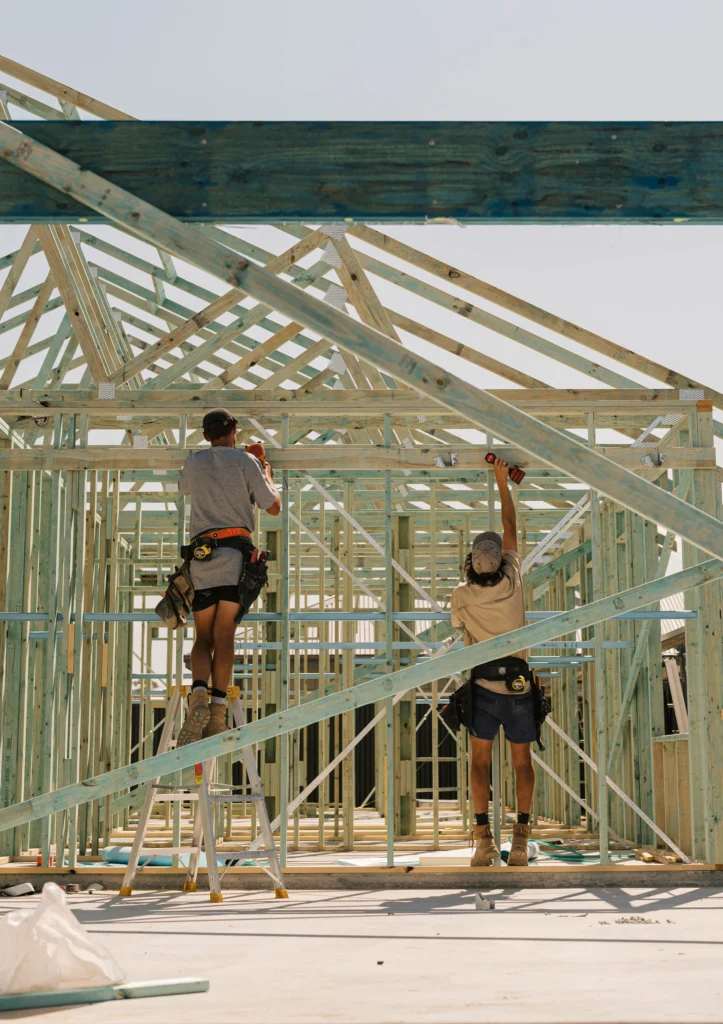
"My husband and I went with New Homes WA and we were able to move in to our beautiful house that has been built in just under 10 month from slab (October 2022 to August 2023)! As a first time builder who had no idea we're generally going in blind with high expectations or no expectation, we were apprehensive going with a smaller Perth builder. After a couple hiccups at the start, NHWA and the Prime Construction team helped us get back on track by making our build a priority and getting the house built as quickly as possible to make up for the lost time as we were on a tight schedule. Big big thanks to everyone involved, especially Gianni and Wes and their tradies who worked even on Sundays and close to Christmas closure to deliver our first home."
Testimonial 1 of 1