
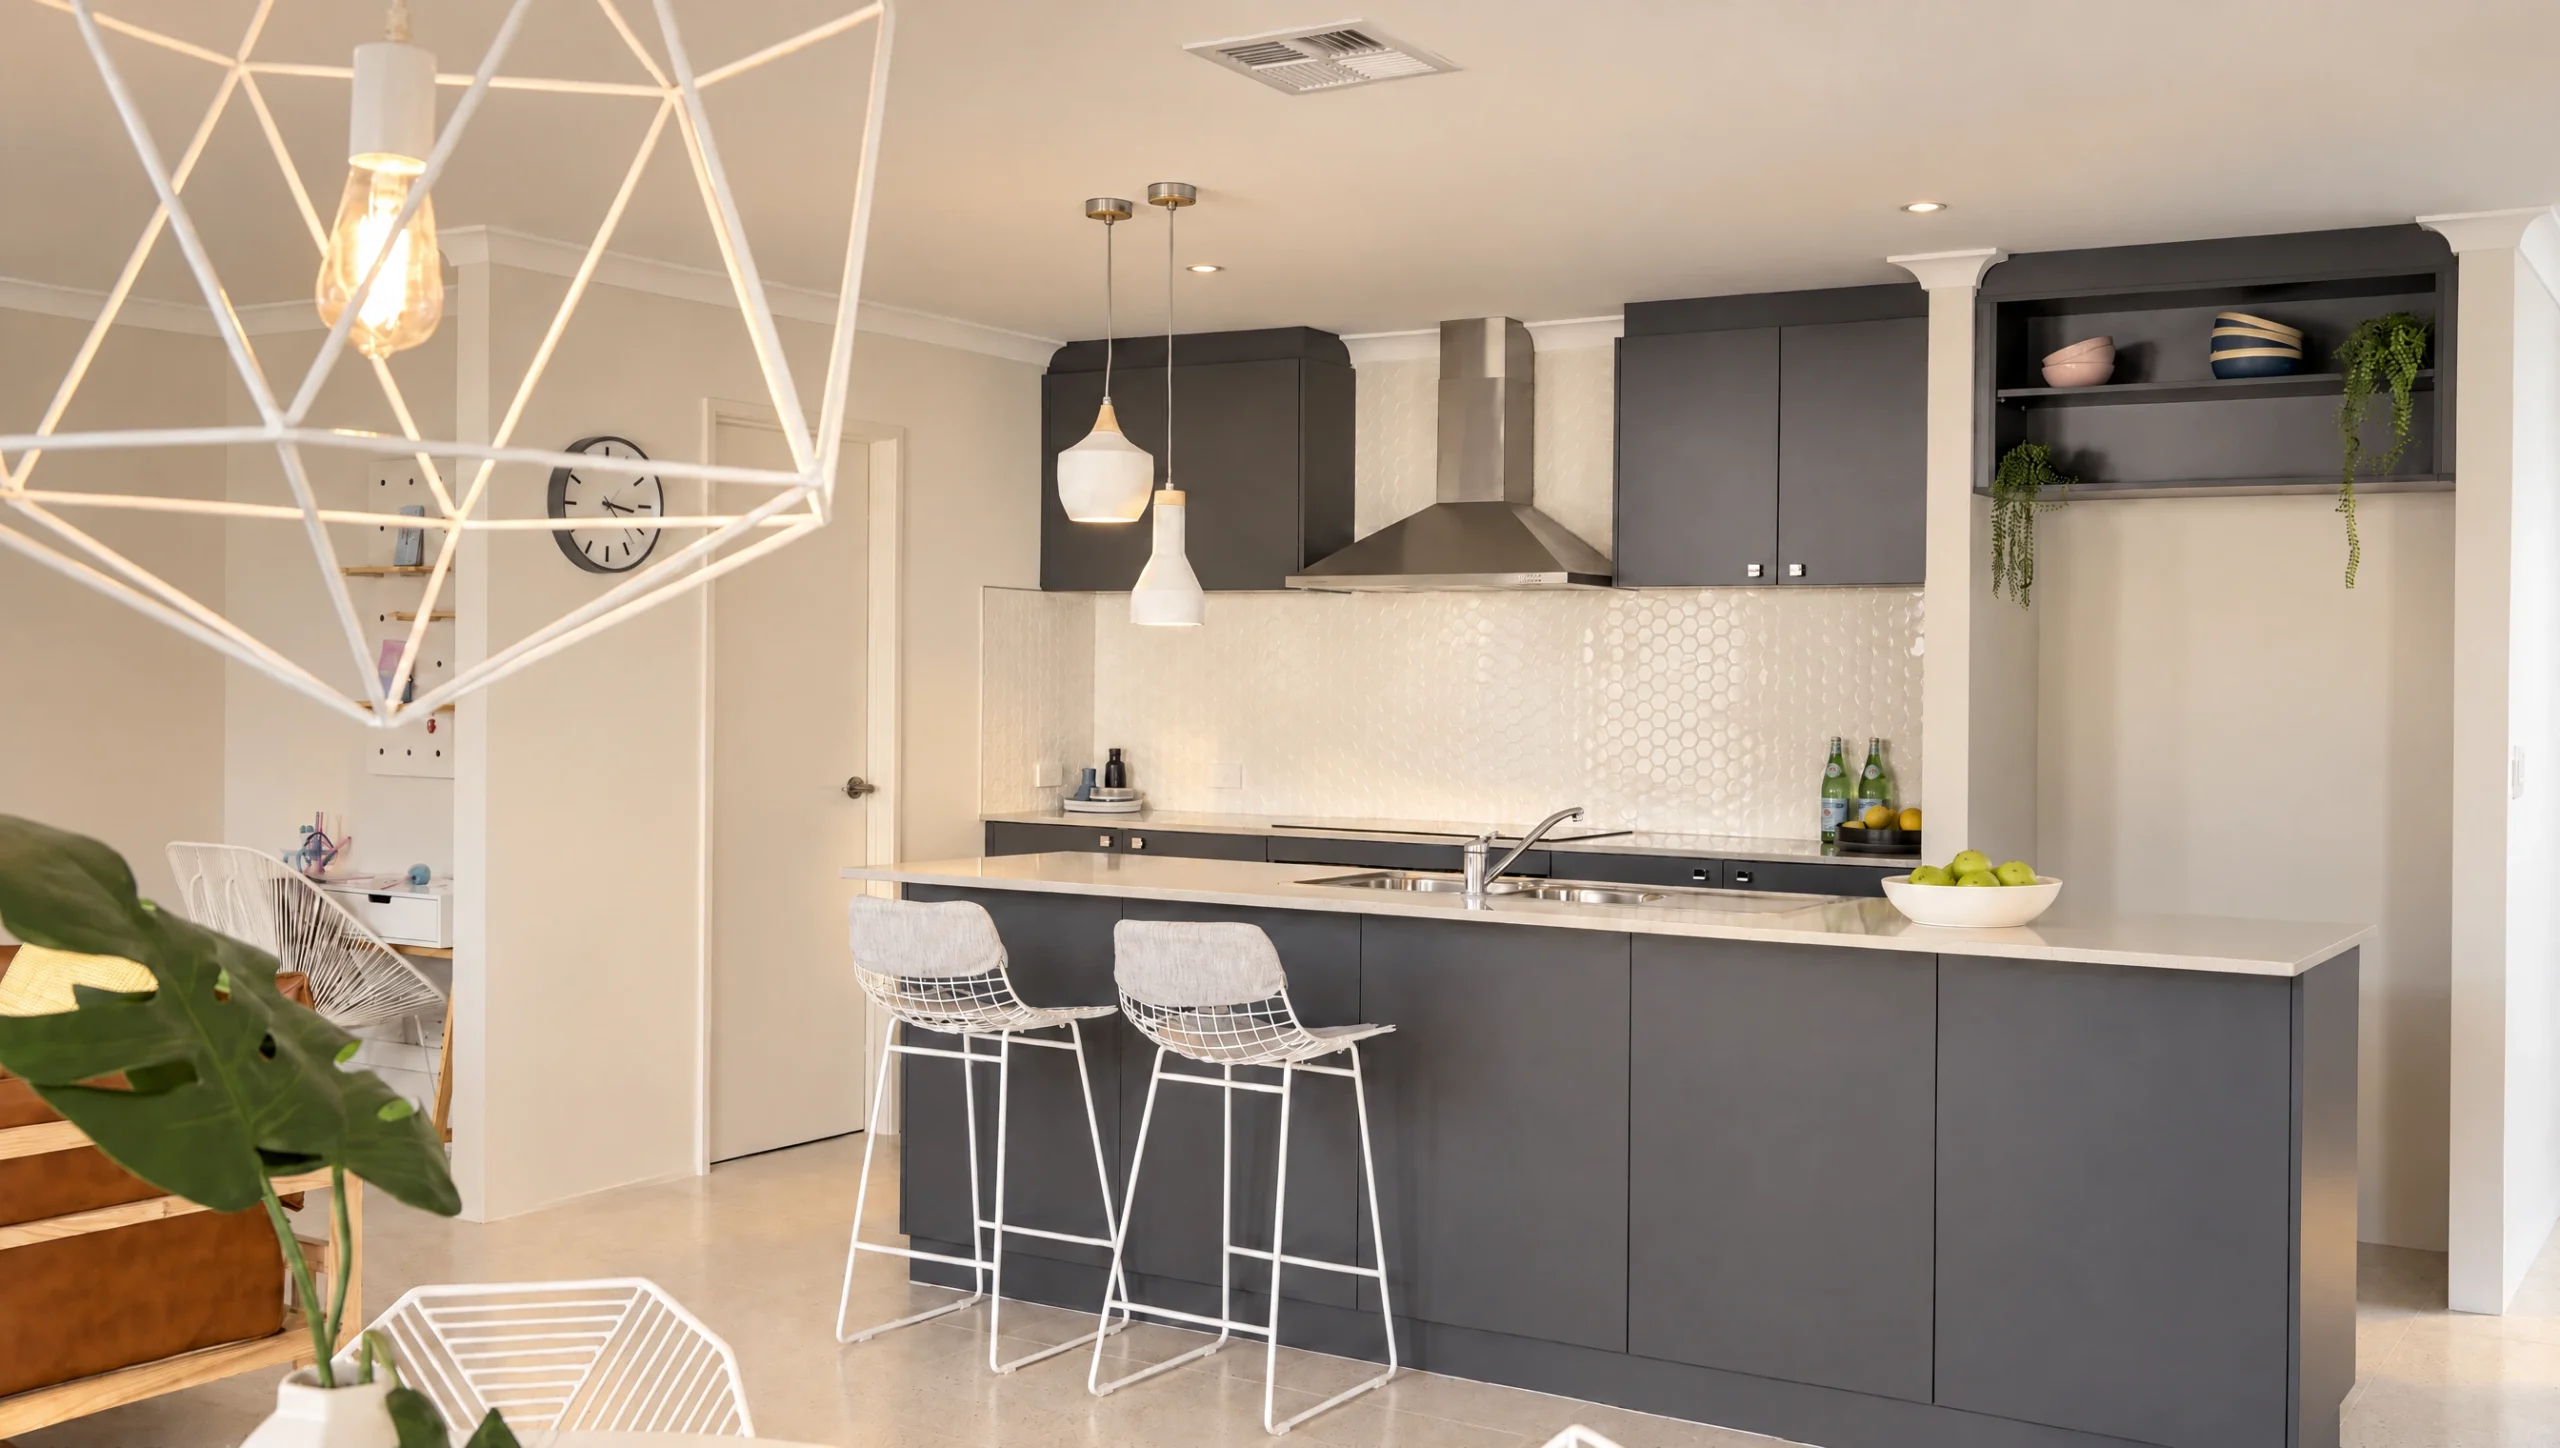
The Eagle Bay
- bedrooms: 4
- bathrooms: 2
- parking spaces: 2
- floor area: 192 m²
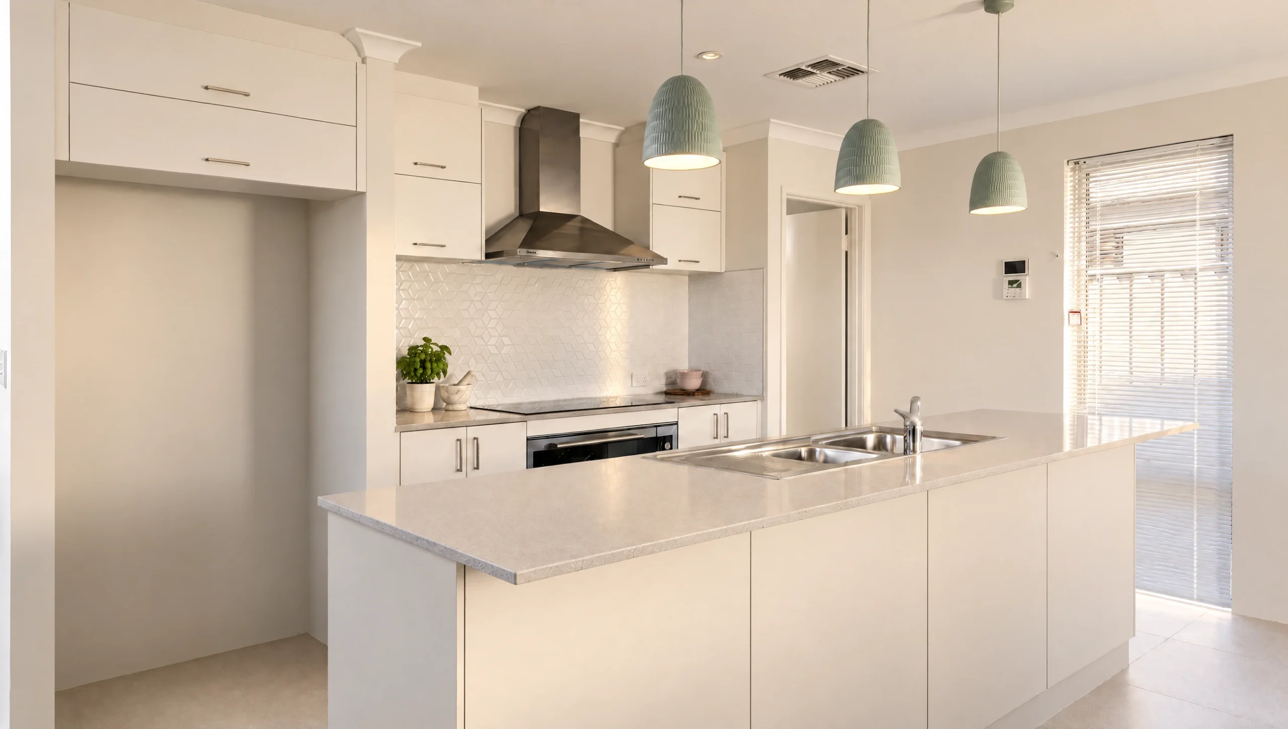
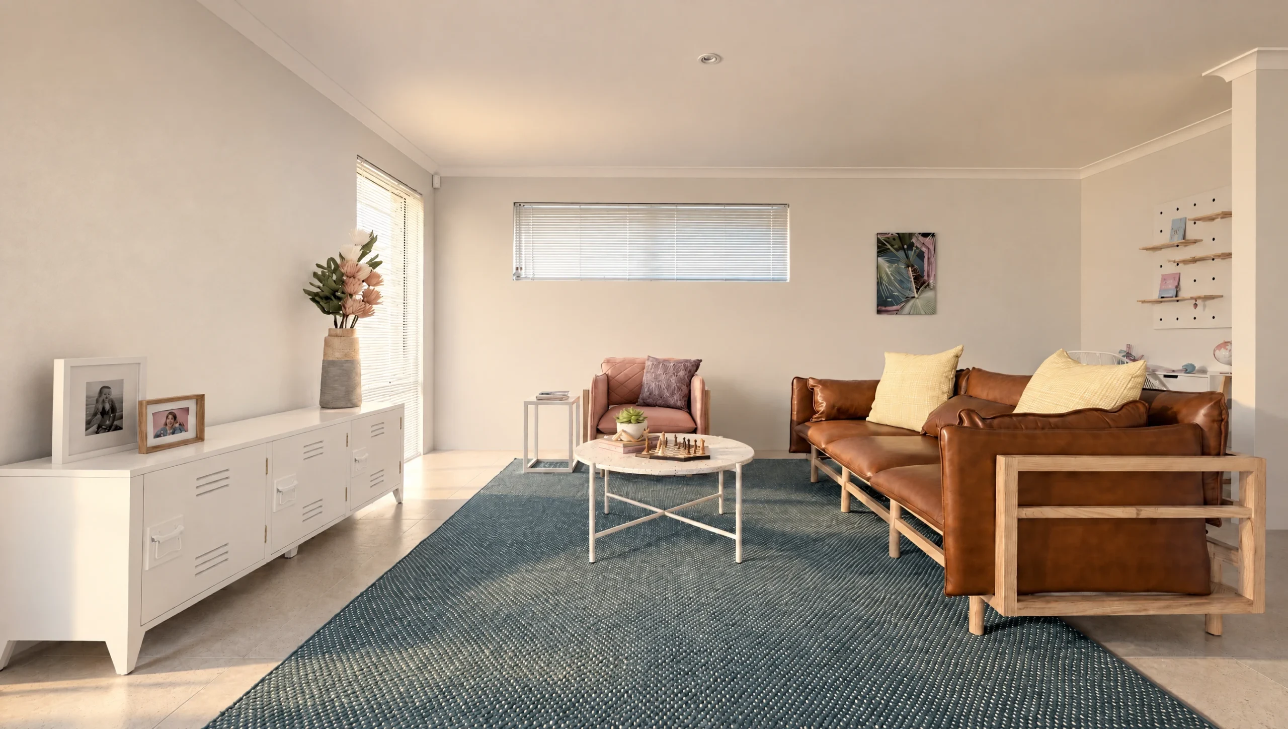
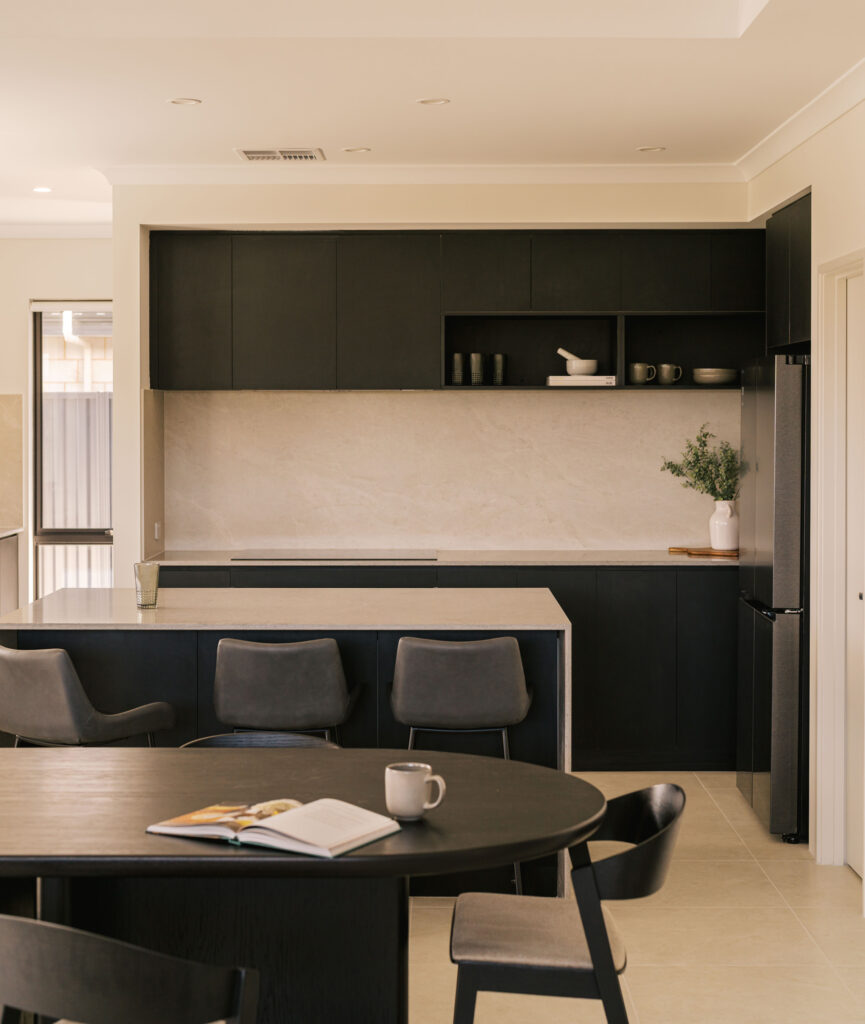
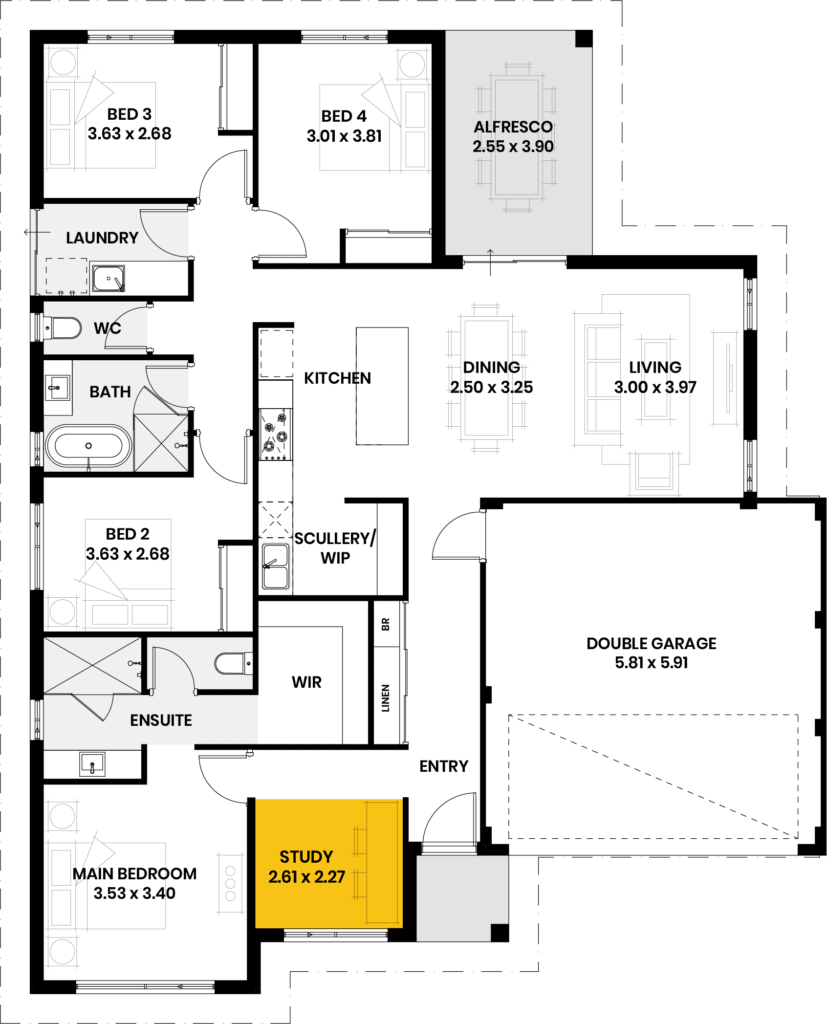
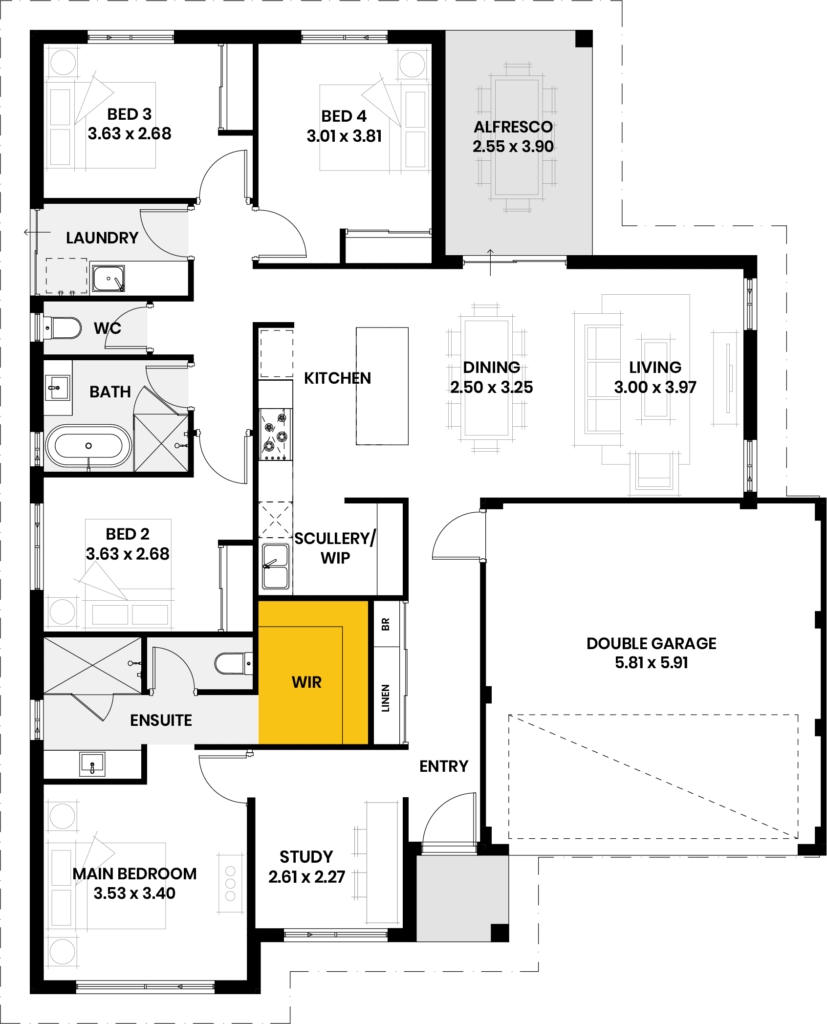
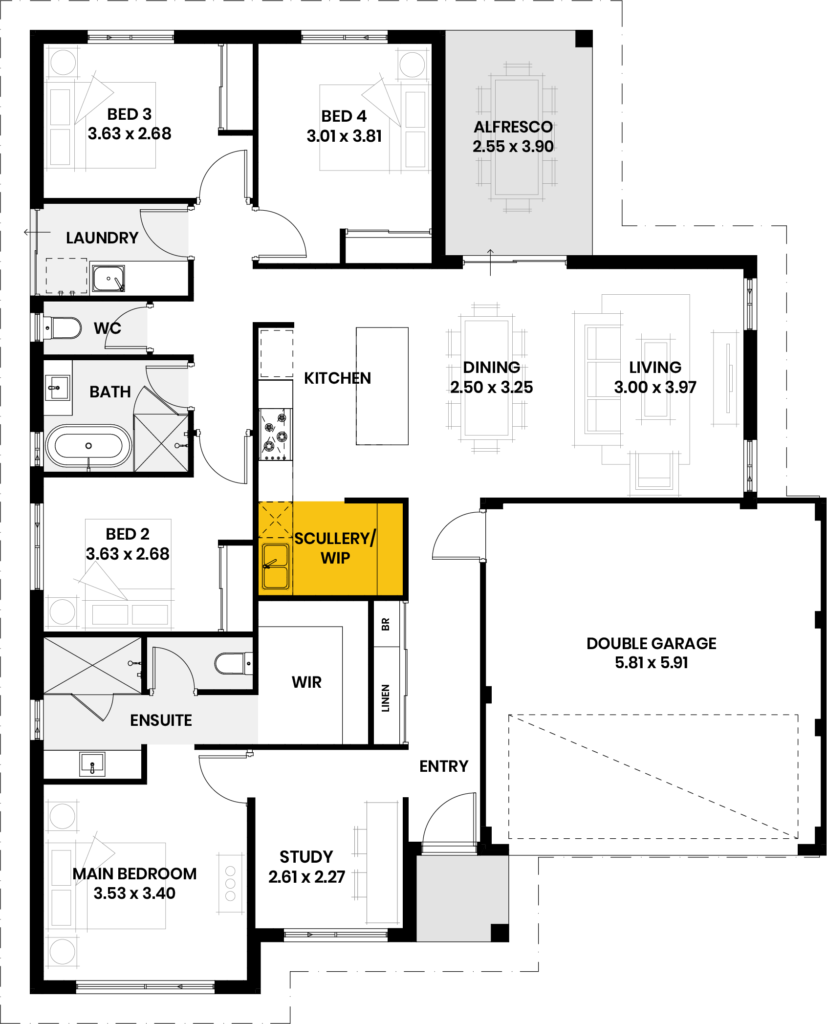
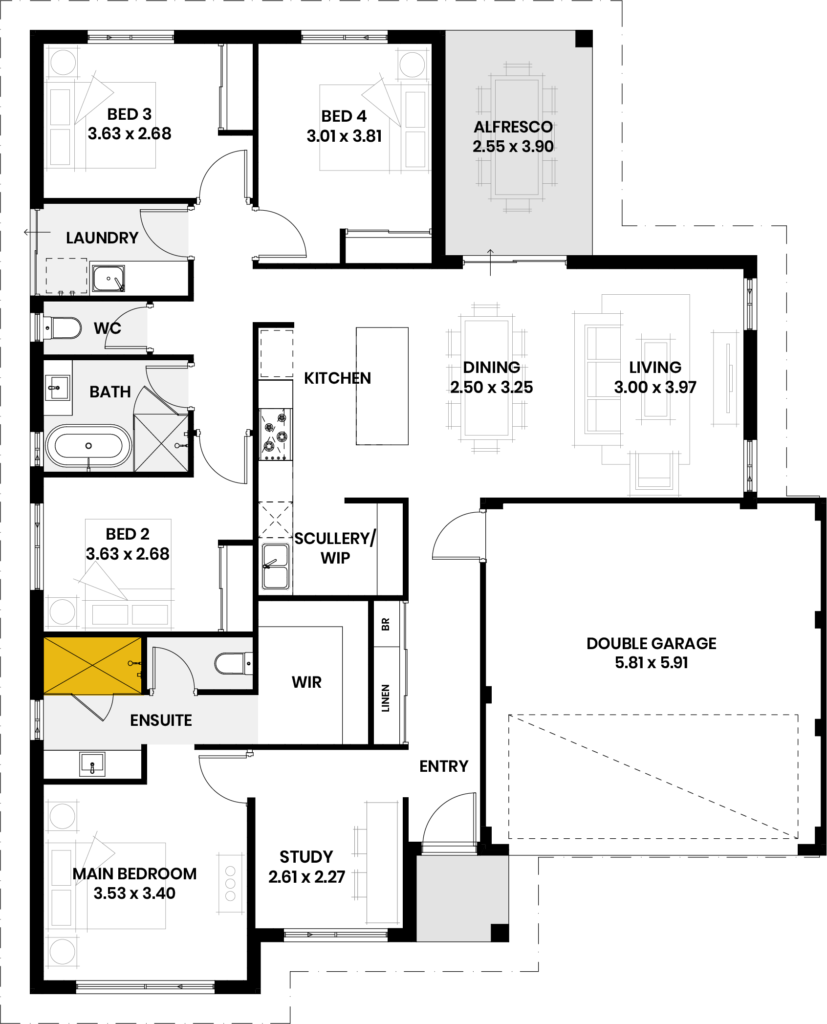
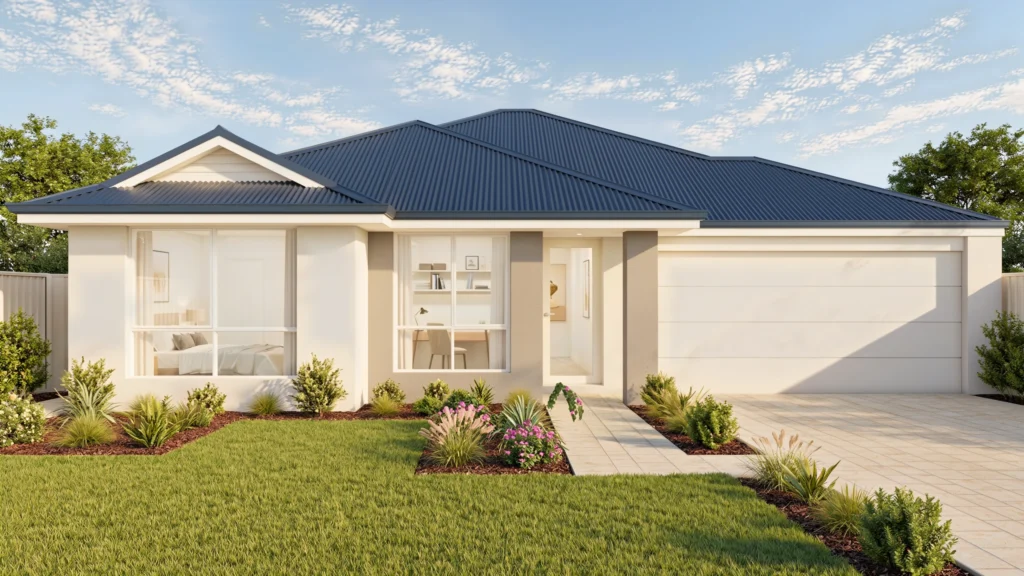
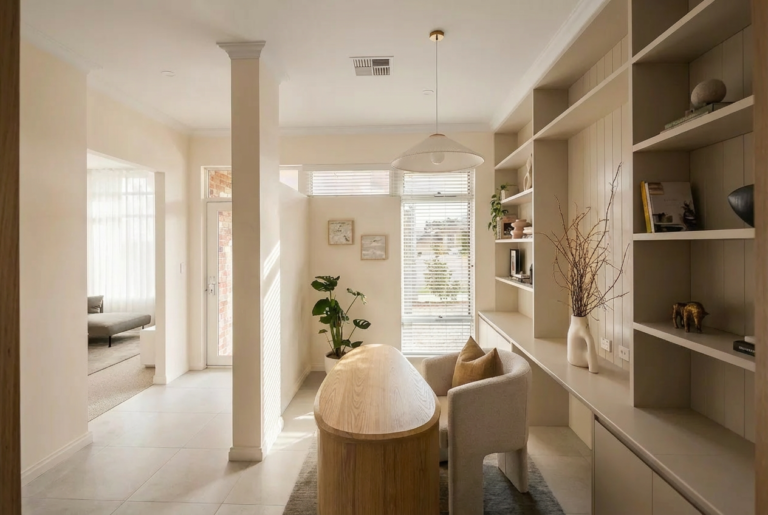
Sleeping on one side, living on the other. That split is the whole idea here, and it means everyone can come together or retreat without negotiating. Four bedrooms, two bathrooms and 192 square metres on a 15 metre block, with a dedicated study, a scullery and a walk-in pantry. A tidy plan for a household where everyone keeps different hours.
Ask us about a design
Let us know which home you’re interested in and tell us about your block. We’ll happily guide you from here.
"*" indicates required fields
Key Features
- Study
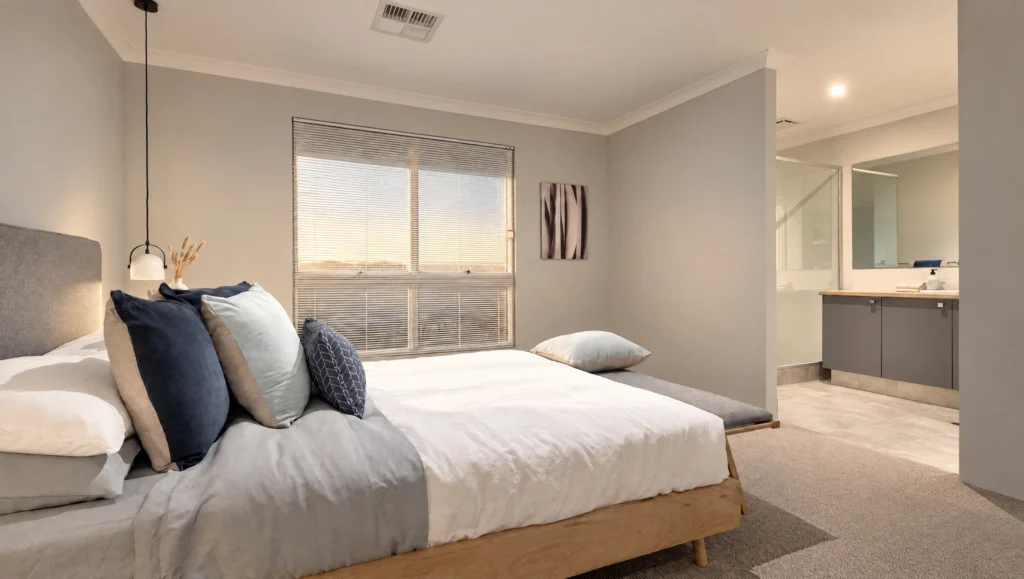
- Large walk in robe to master
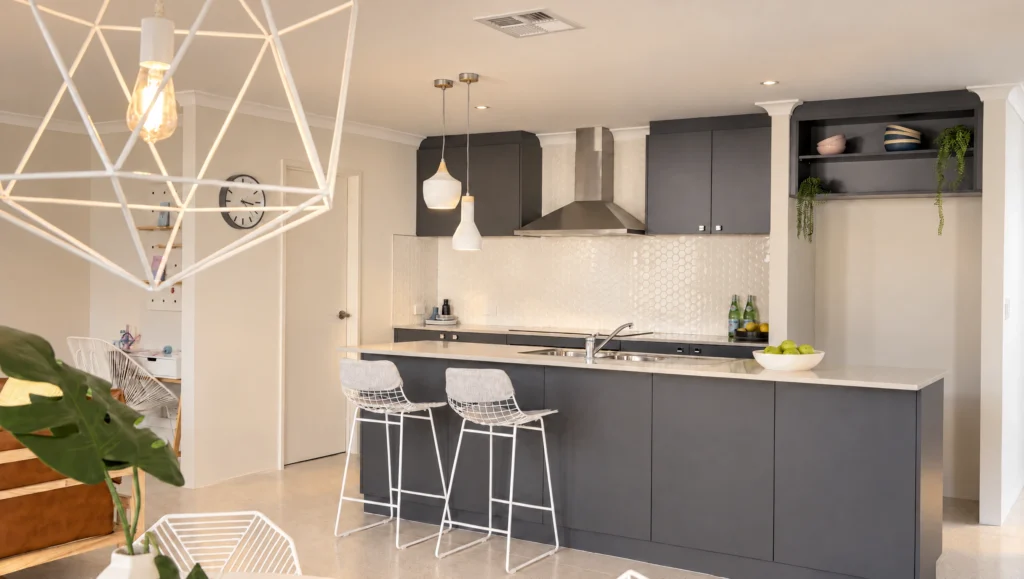
- Scullery/walk in pantry
- Large master shower
Have a look
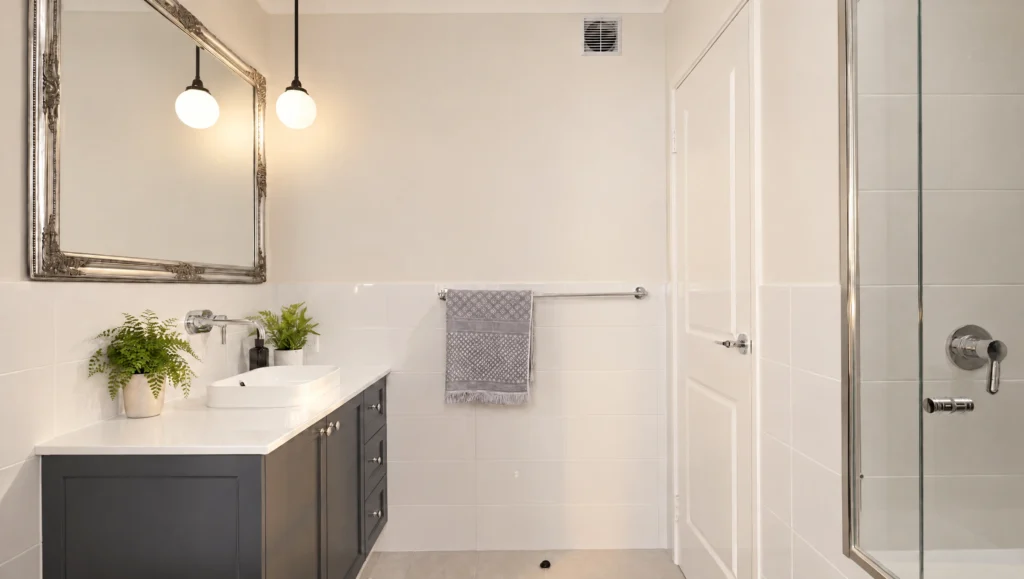
Inside this design
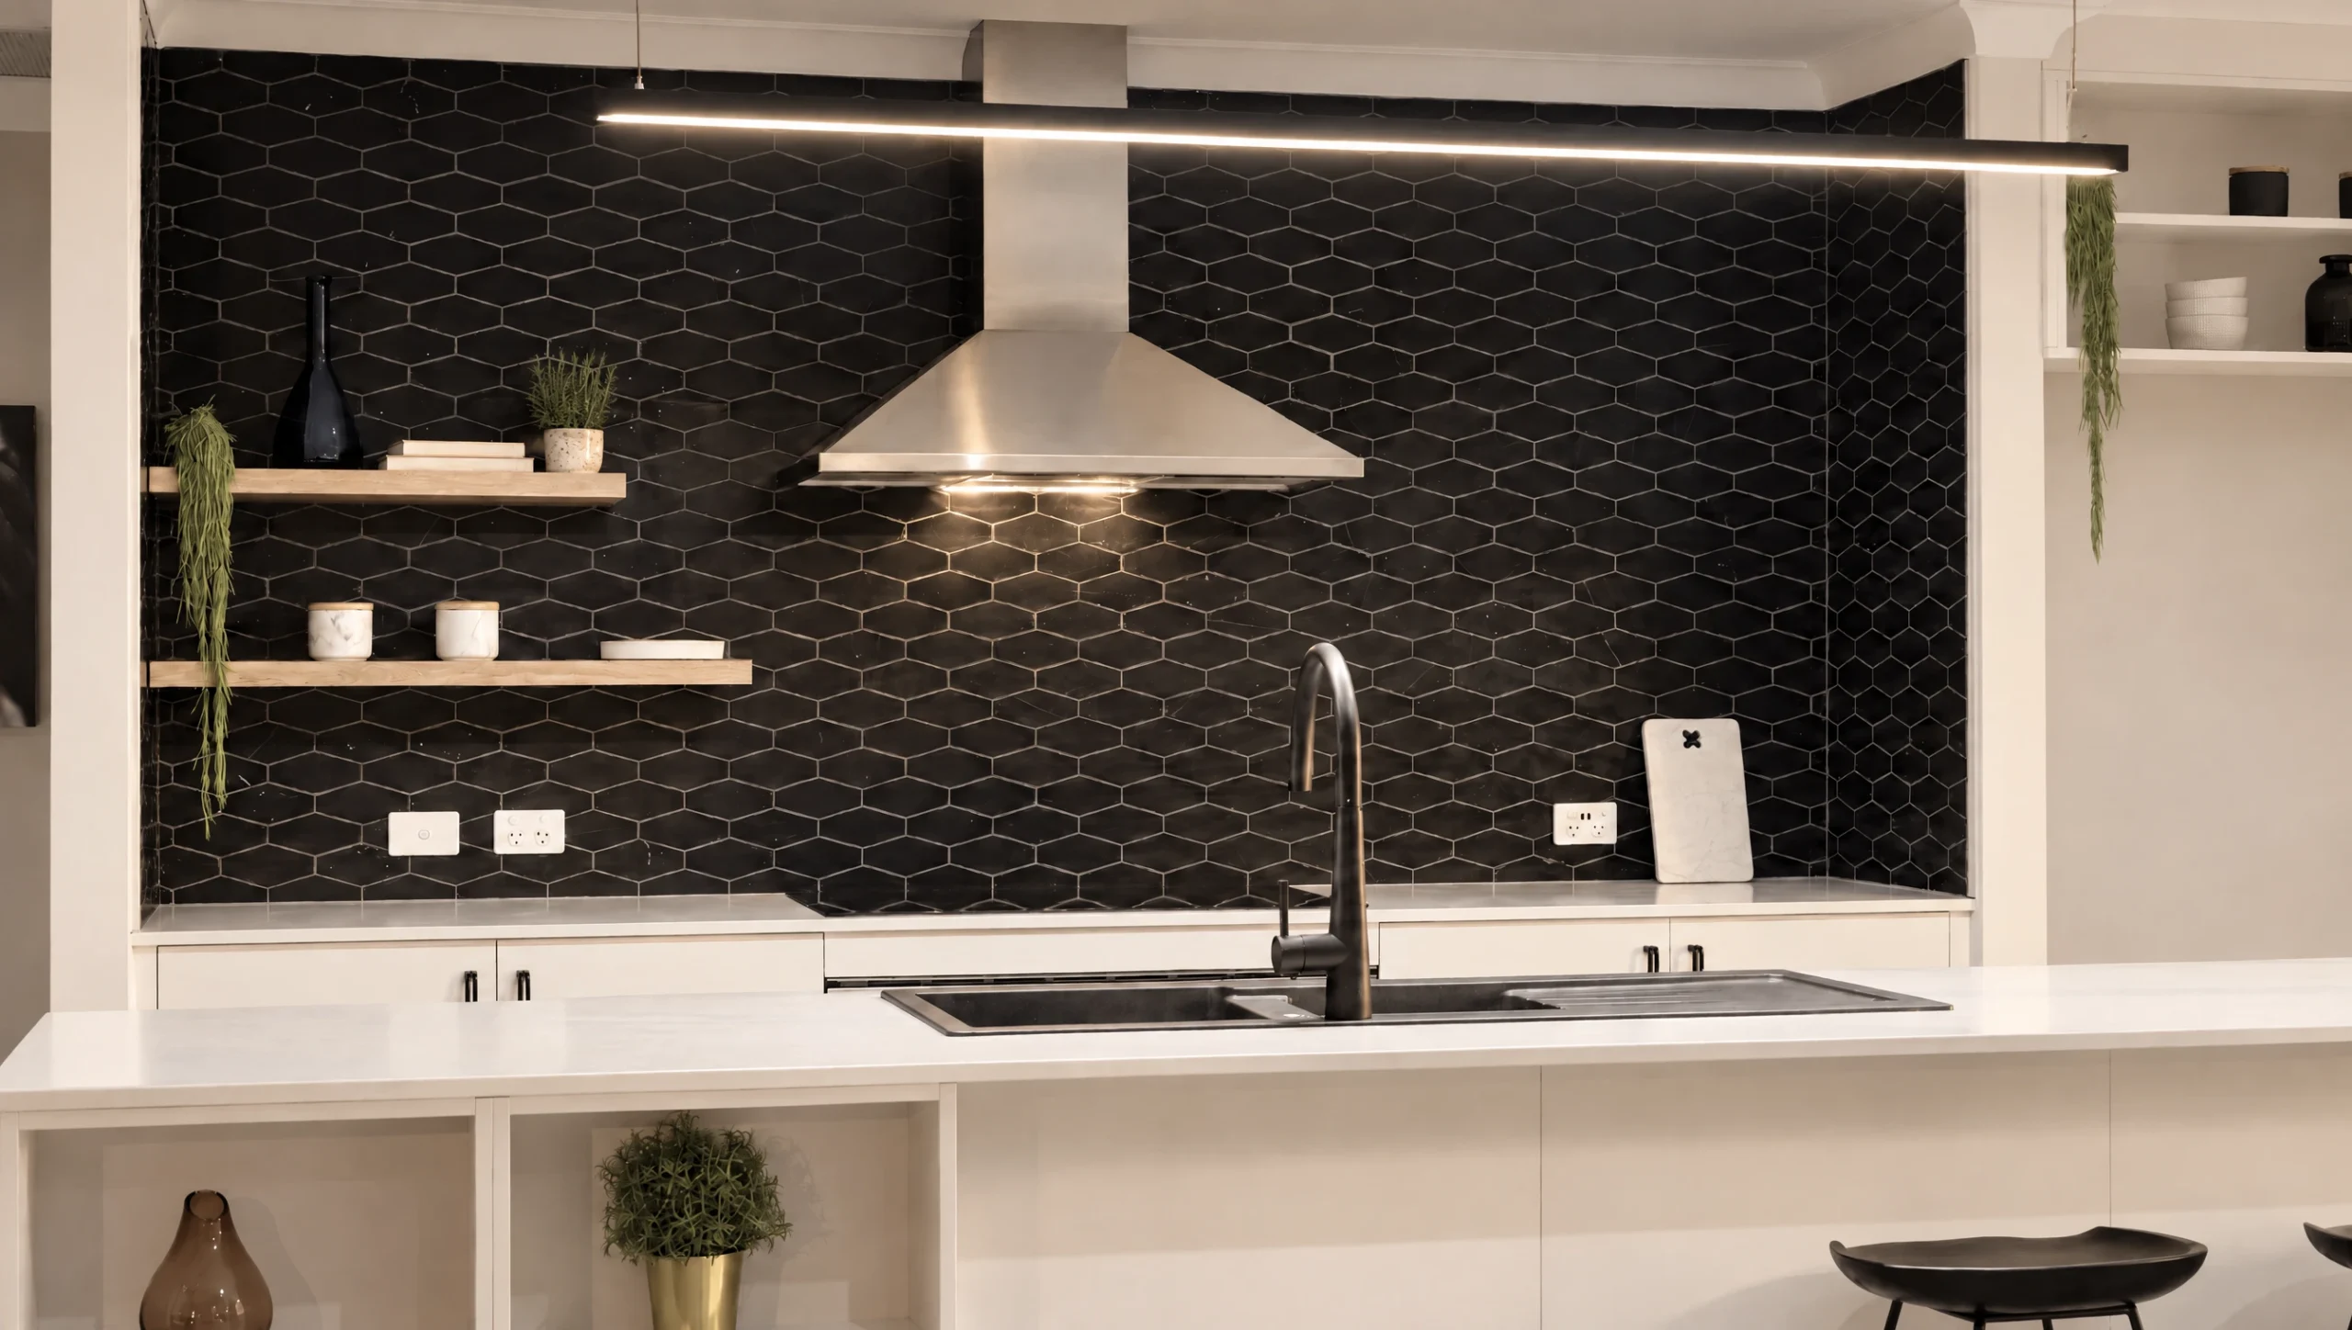
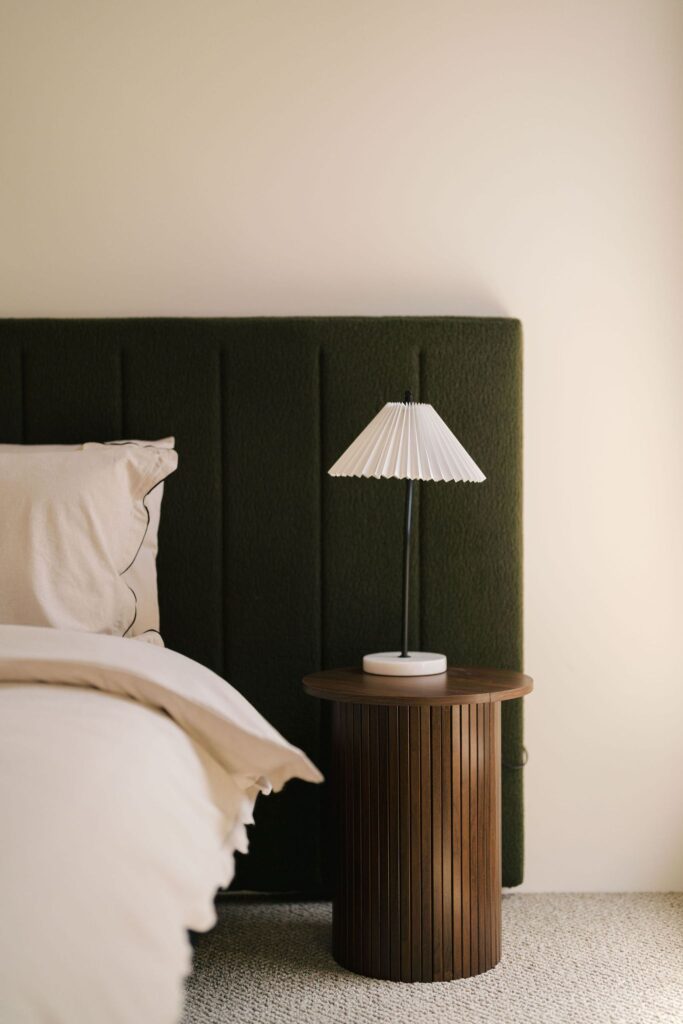
Every room, plus the floor plan, so you can see how the space actually connects.
What our clients are saying
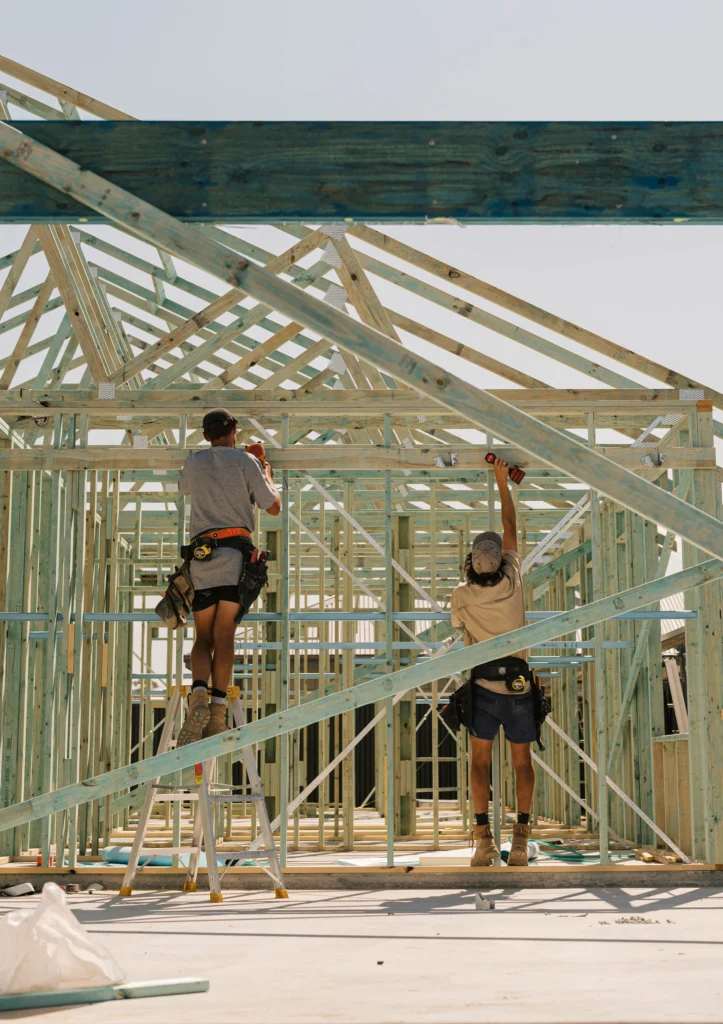
"Our Site Supervisor, Joel, was absolutely fantastic. He was patient, approachable, and always took the time to meet us on site or answer any questions we had. He consistently went out of his way to ensure our home was accessible whenever we needed inspections or quotes, and he handled every rectification efficiently and to a high standard. This team was incredibly supportive, professional, and efficient from start to finish. We truly feel so lucky to have had such a positive and memorable building experience. Thank you to every single person who played a part in bringing our dream home. We couldn’t be more grateful for everything you’ve done for us."
Testimonial 1 of 1