The Murchison River
- bedrooms: 4
- bathrooms: 2
- parking spaces: 2
- floor area: 313 m²
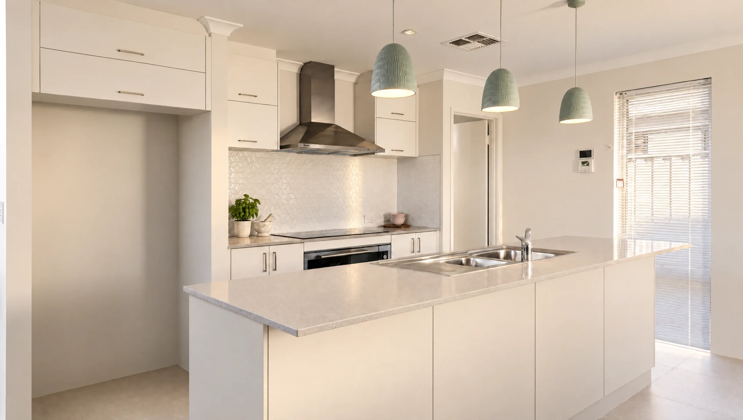
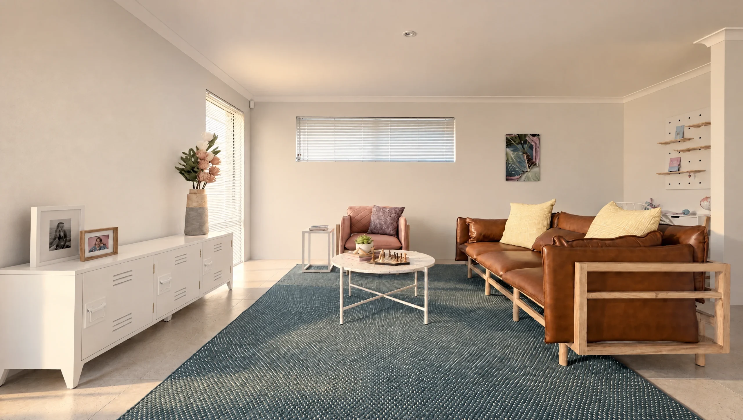
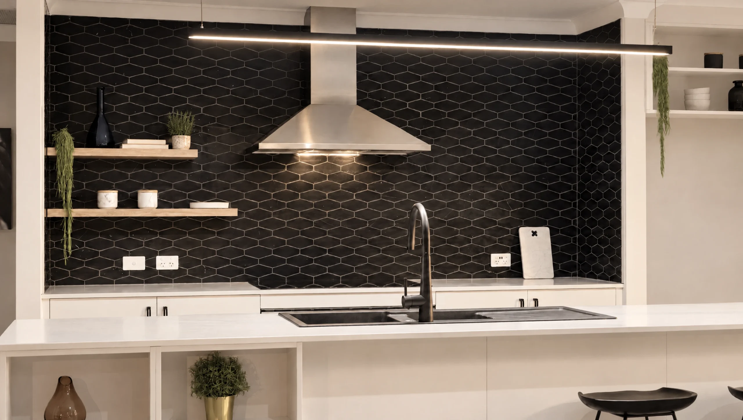
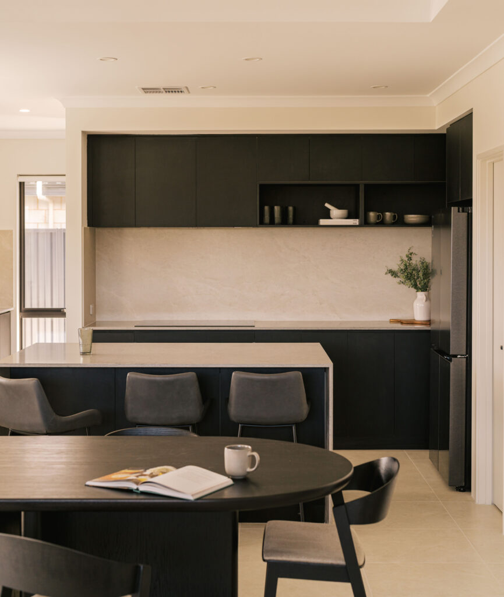
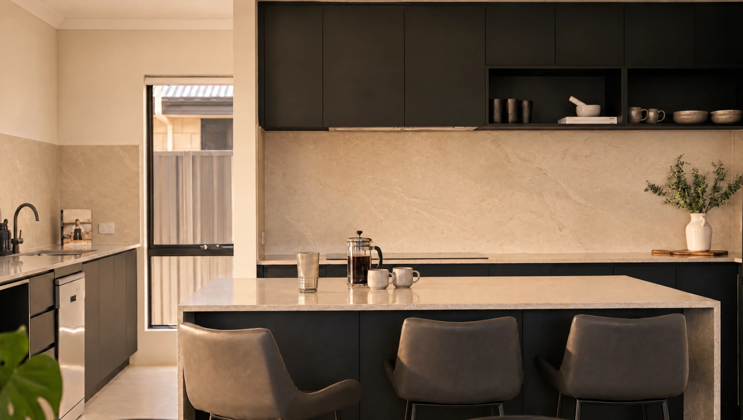
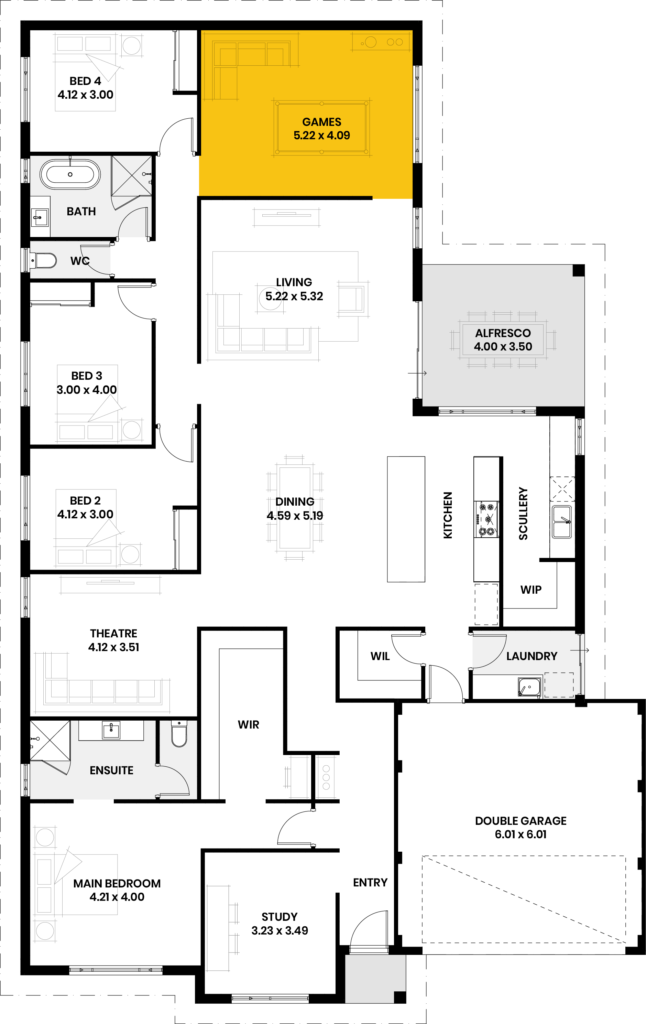
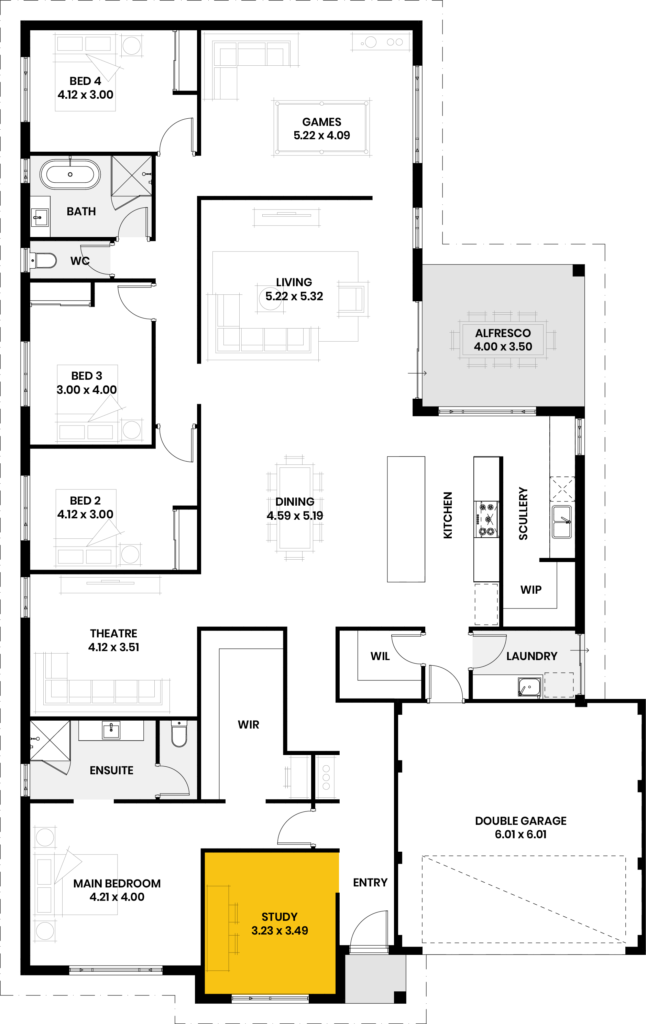
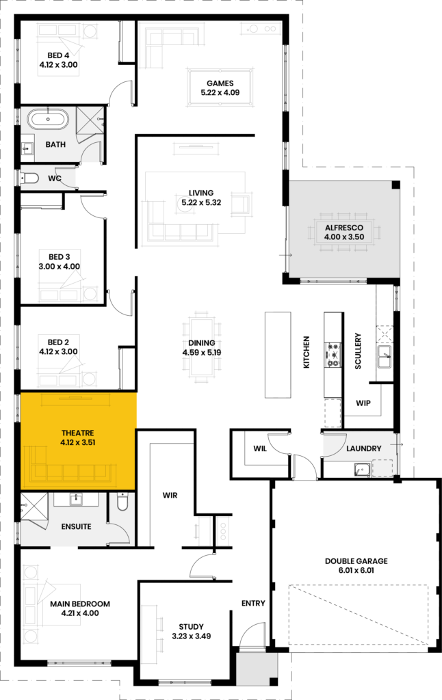
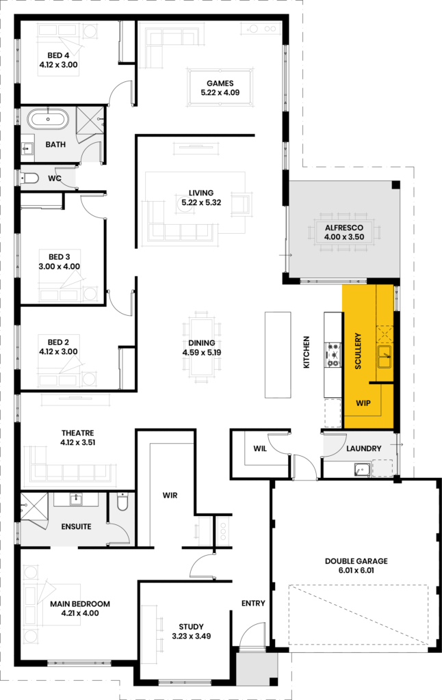
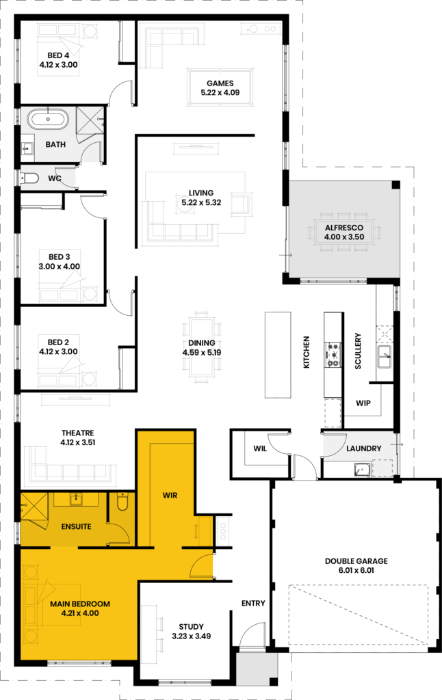
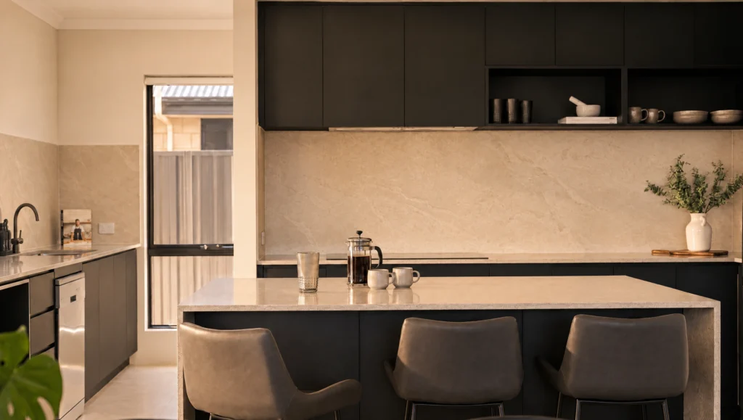
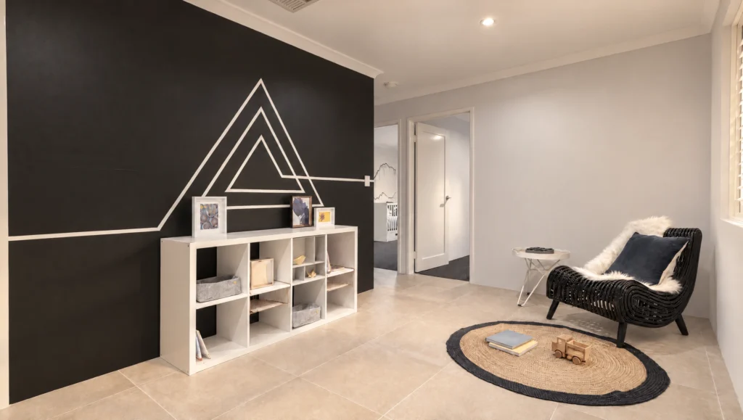
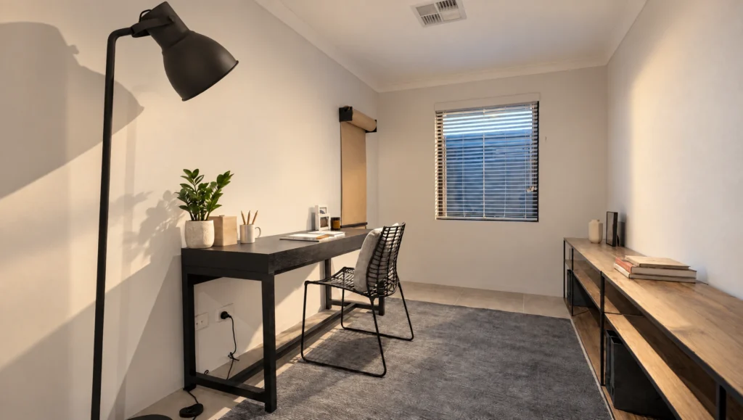
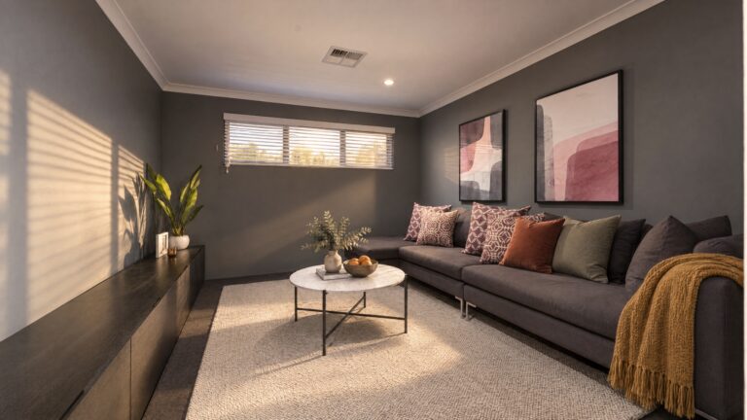
Our biggest home design, at 313 square metres on a 17 metre block. Four bedrooms, two bathrooms, plus a study, home theatre, games room and a scullery behind the kitchen. The master has a dressing room rather than a robe. Most of the floor plan is given over to one enormous living and dining space, which is the whole idea.
Ask us about a design
Let us know which home you’re interested in and tell us about your block. We’ll happily guide you from here.
"*" indicates required fields
Key Features
- Games
- Study/library
- Theatre
- Scullery and walk in pantry
- Very spacious master bedroom
Have a look
Inside this design
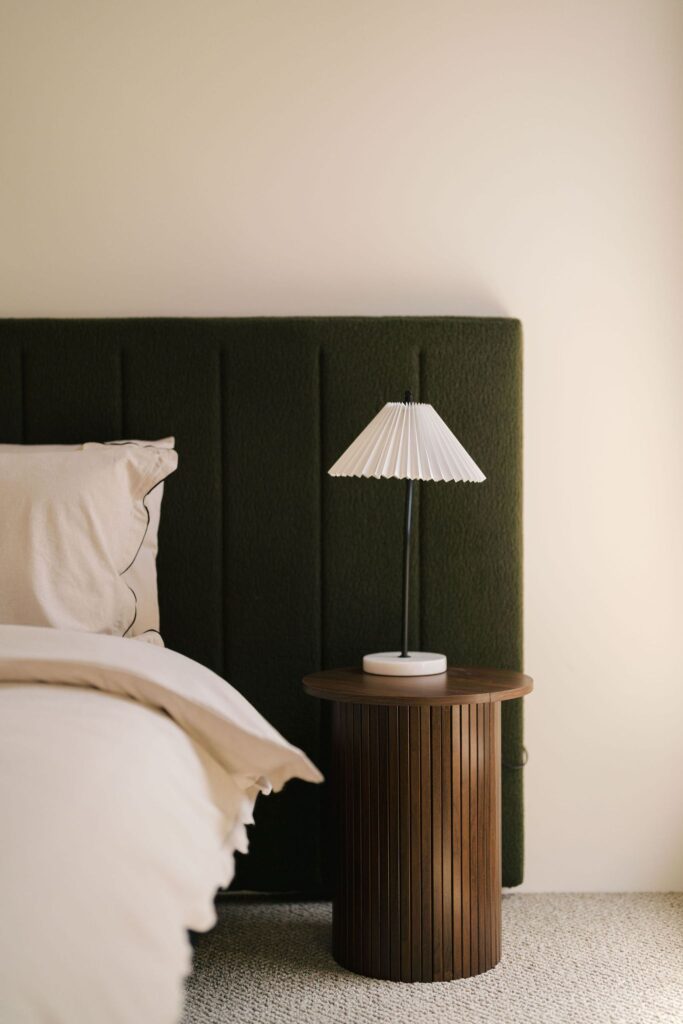
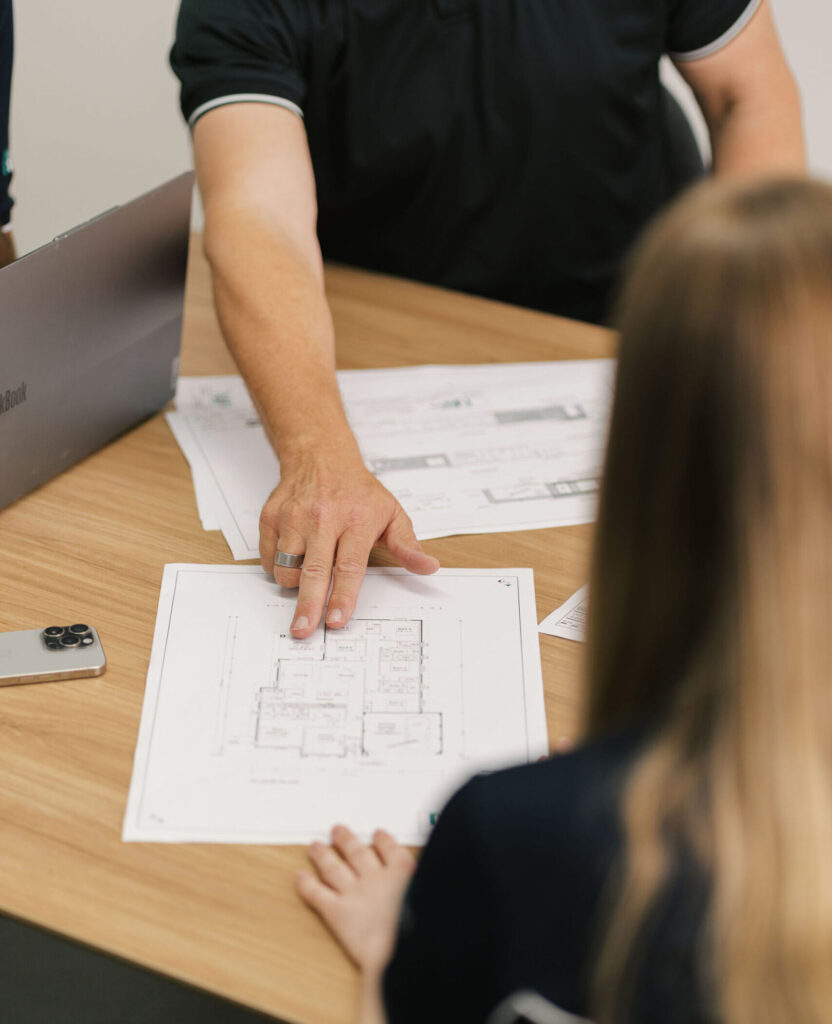
Every room, plus the floor plan, so you can see how the space actually connects.
What our clients are saying
"We are just SO pleased with this company, especially Larni-Jo who guided us through everything from day one - she truly is one of a kind. We had absolutely zero concerns with how things were handled. The team is super professional and have a wealth of knowledge and experience. Highly recommend."
Testimonial 1 of 1