The Gibb River
- bedrooms: 4
- bathrooms: 2
- parking spaces: 2
- floor area: 195 m²
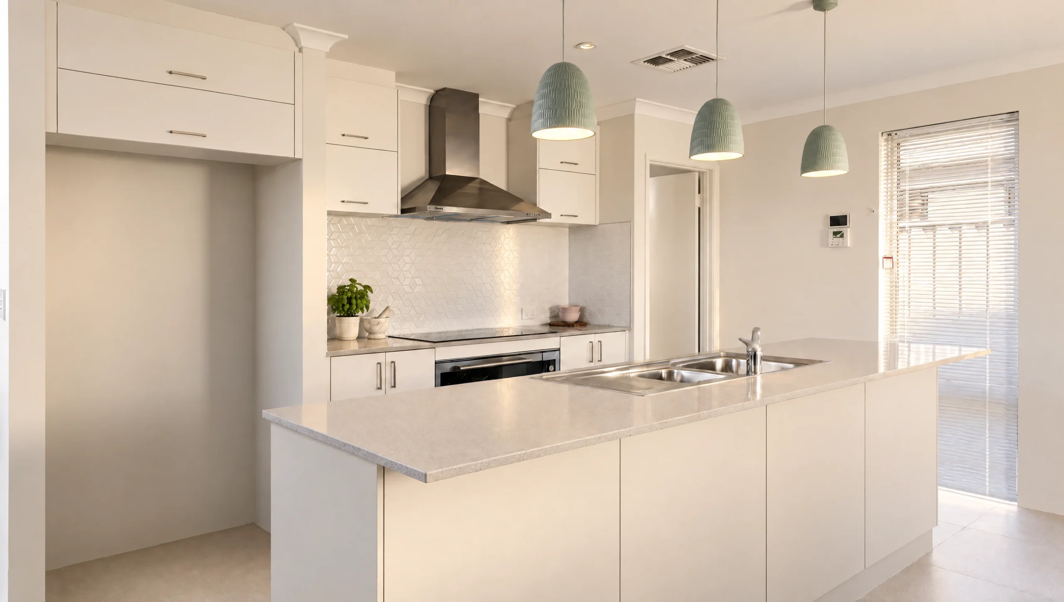
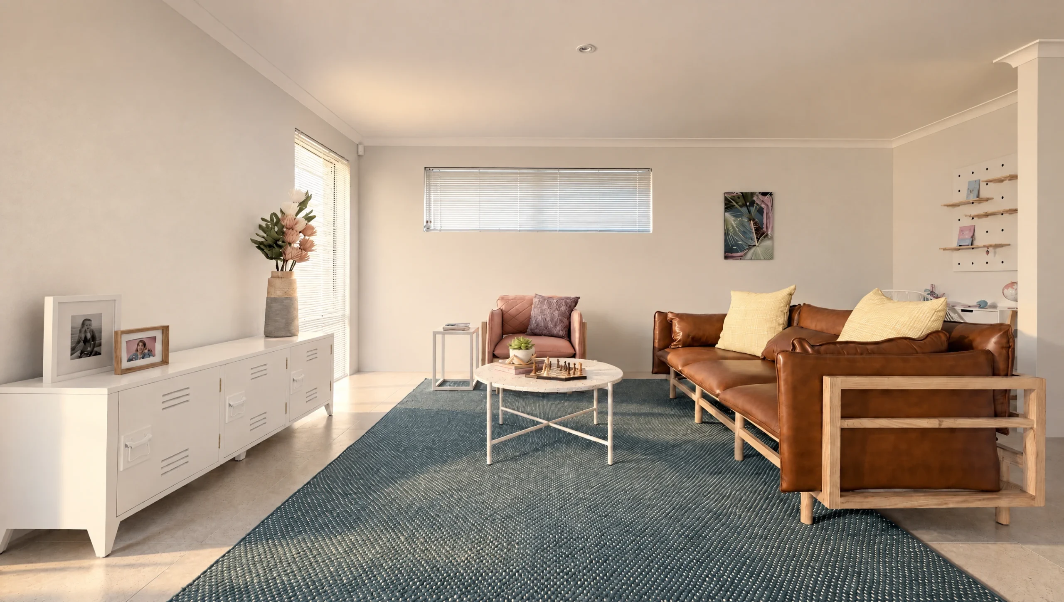
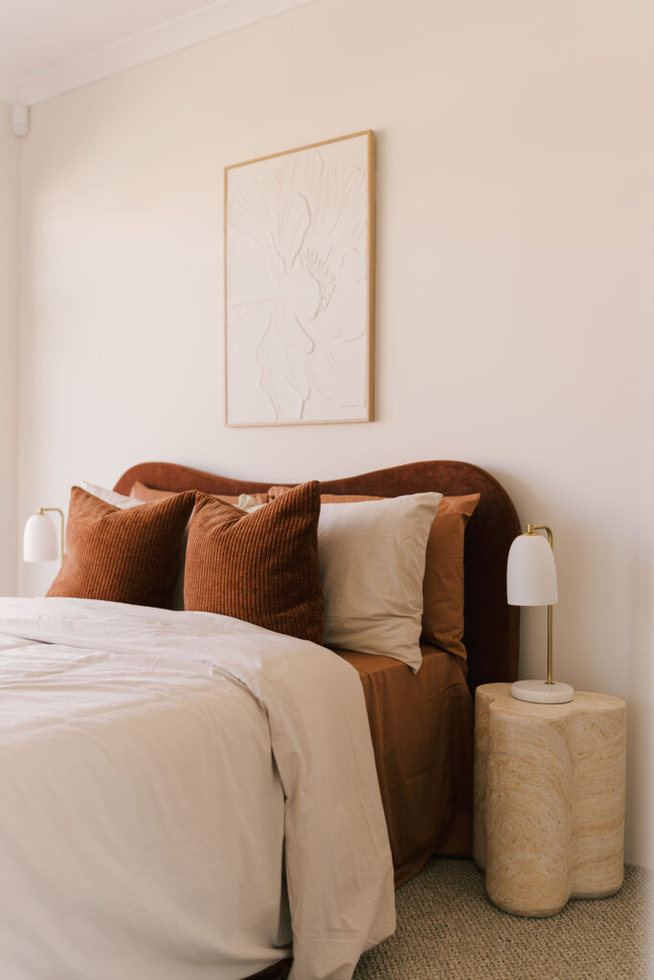
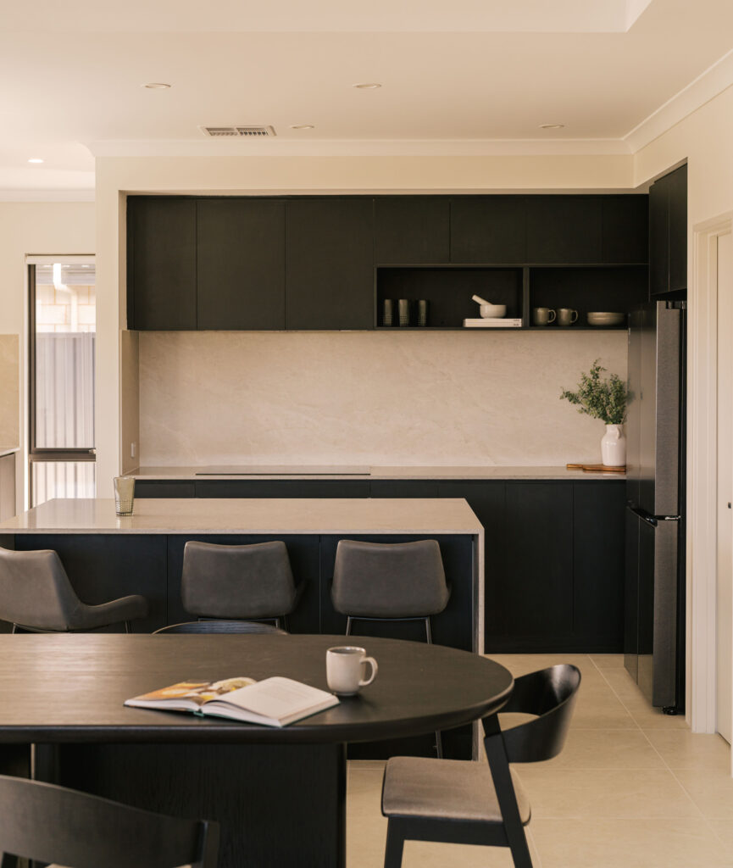
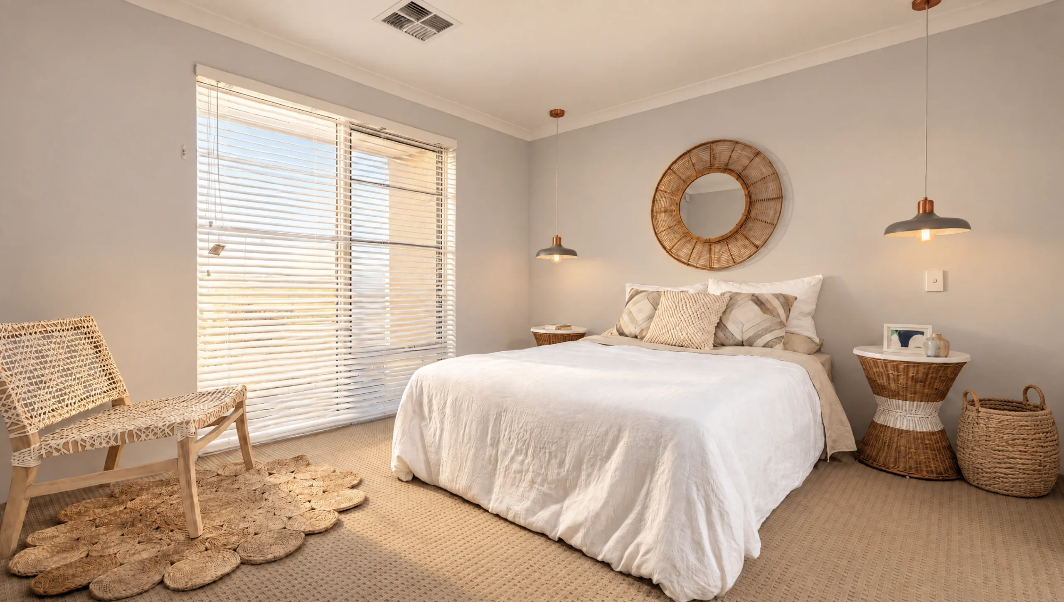
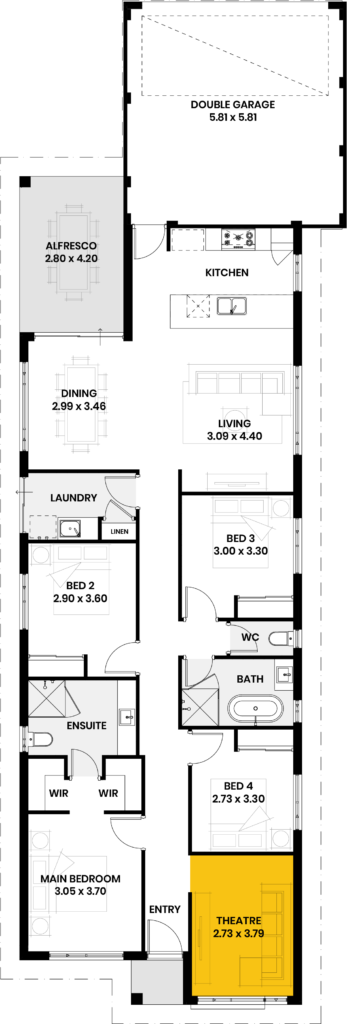
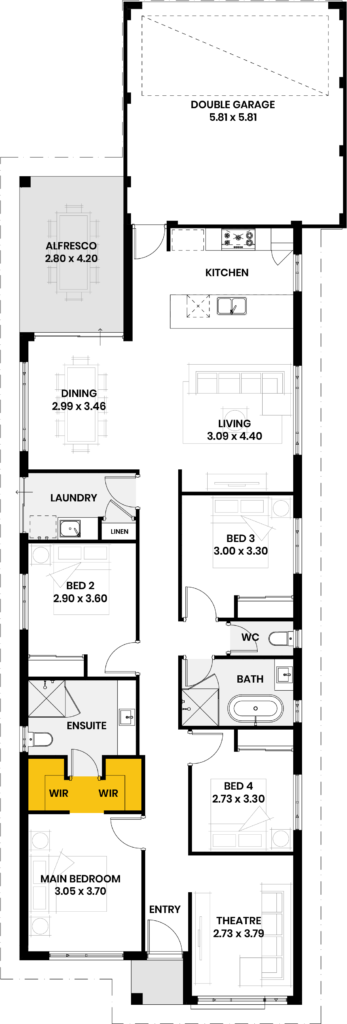
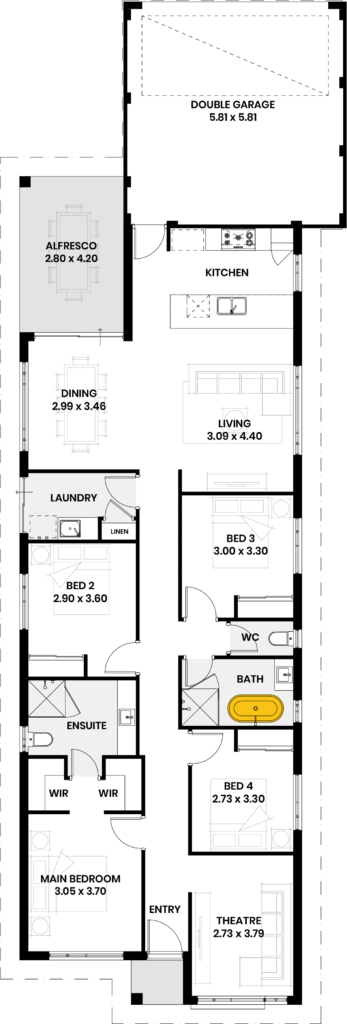
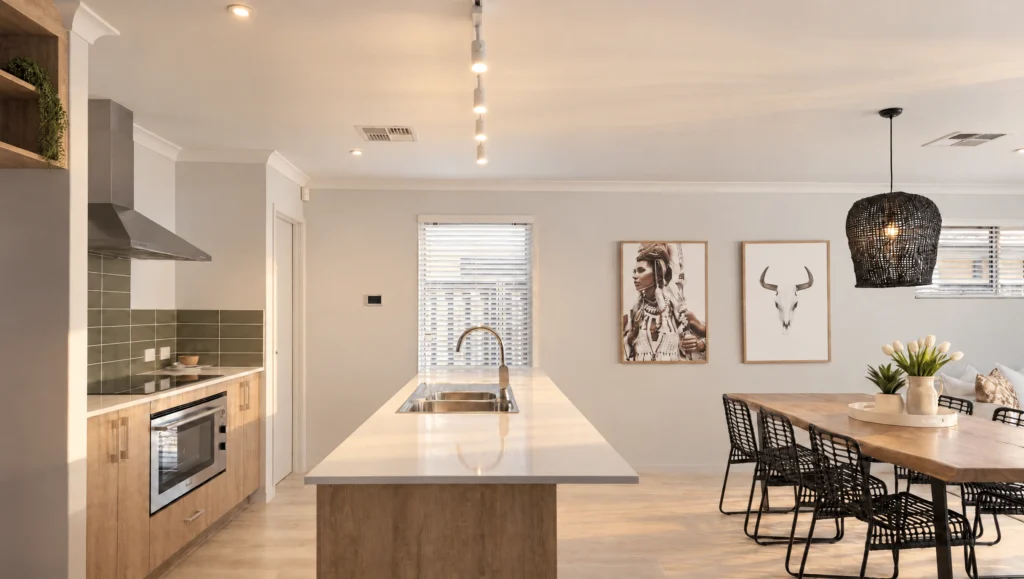
Thoughtfully planned for modern living, this home brings together connected living spaces and practical design. Four bedrooms, two bathrooms and 195 square metres, with the kitchen at the centre and the dining opening straight onto the alfresco. The master has dual walk-in robes and a generous ensuite. There’s a separate theatre for when the house needs a quiet room.
Ask us about a design
Let us know which home you’re interested in and tell us about your block. We’ll happily guide you from here.
"*" indicates required fields
Key Features
- Theatre
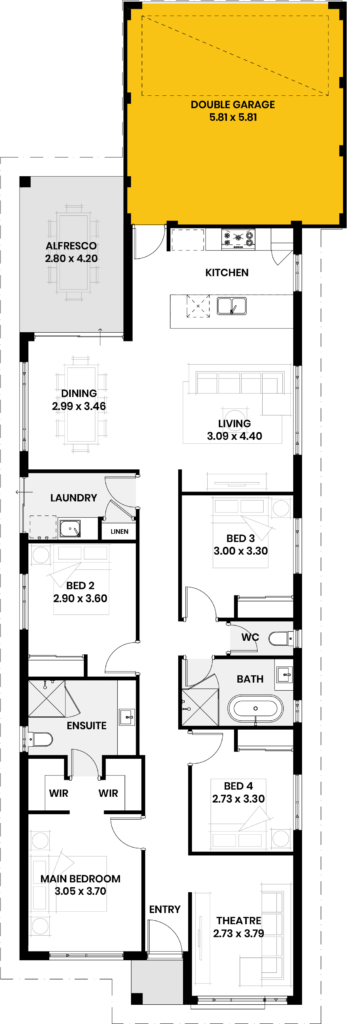
- Rear Garage
- Dual walk in robes to master
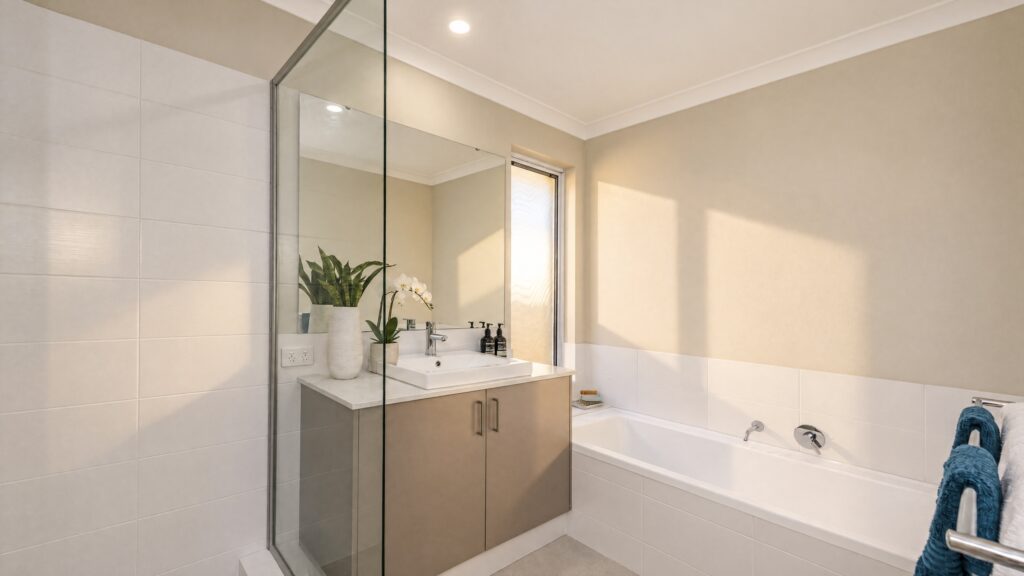
- Free standing bath to minor bathroom
Have a look
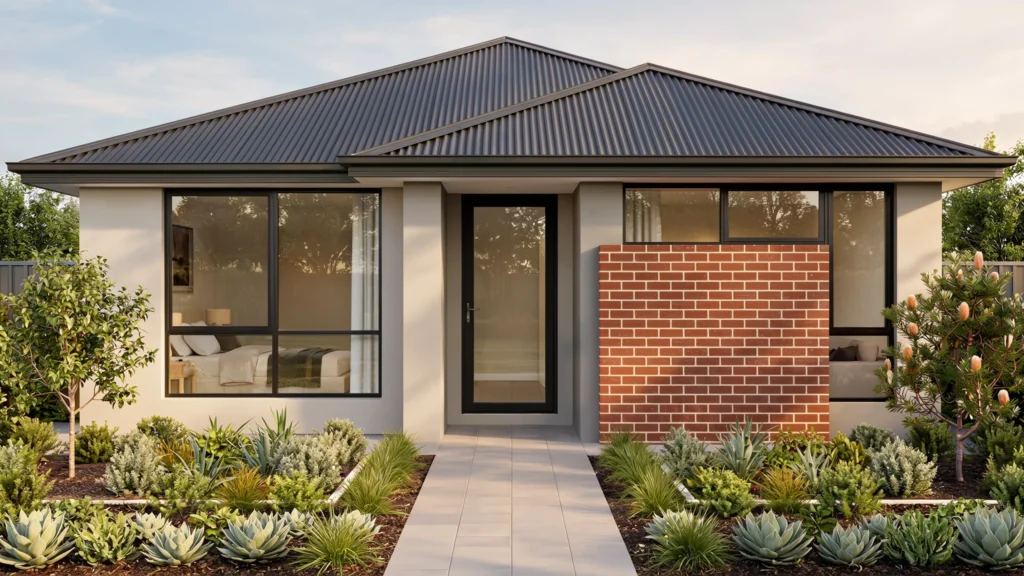
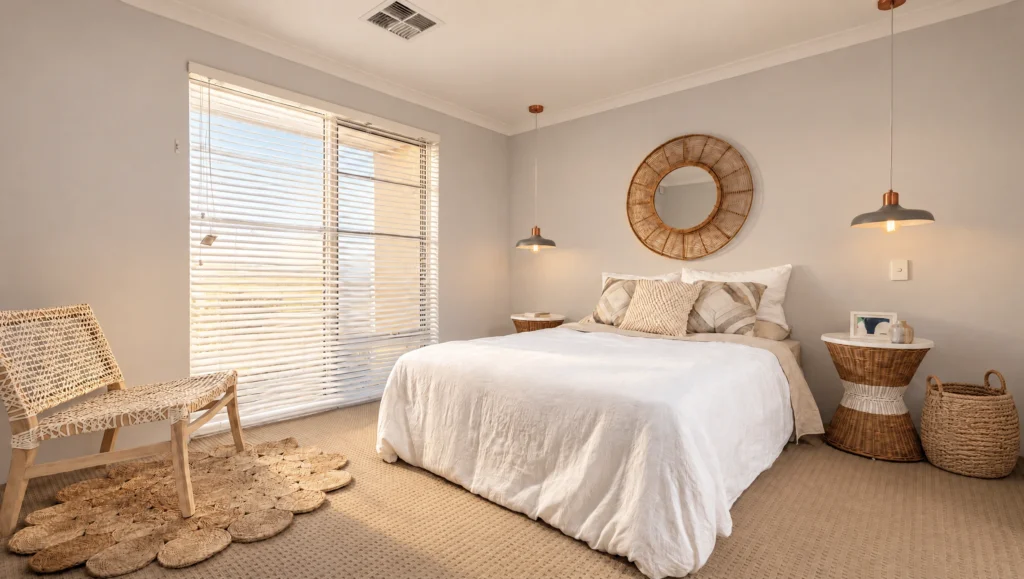
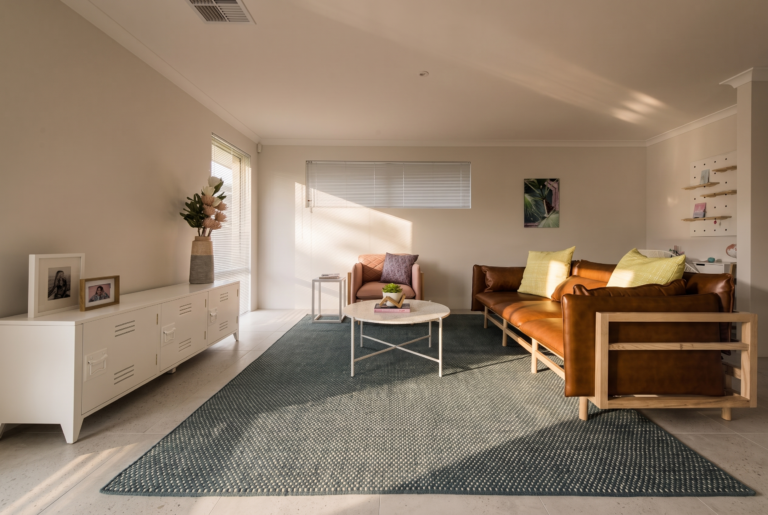
Inside this design
Every room, plus the floor plan, so you can see how the space actually connects.
What our clients are saying
"As a first-time home builder, the whole process can feel overwhelming but New Homes made it easy and enjoyable. A huge shoutout to Lewis, who has been incredibly friendly and supportive from day one. He never rushed me, took the time to explain everything clearly, and built the kind of trust every first-home builder hopes for. His patience, guidance and pro-activeness made all the difference. Overall, New Homes WA has delivered an exceptional experience, and I couldn’t be happier with the support from Lewis, Ruby, and Ashley. Highly recommend!"
Testimonial 1 of 1