The Pinnacles
- bedrooms: 4
- bathrooms: 2
- parking spaces: 2
- floor area: 186 m²
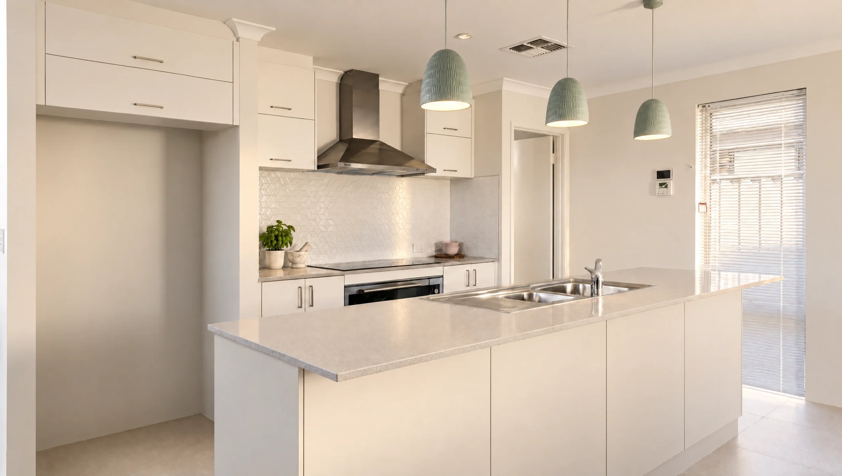
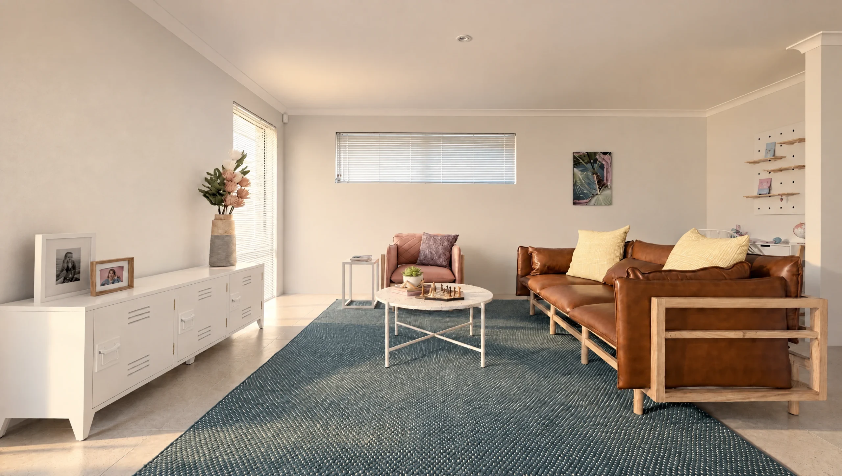
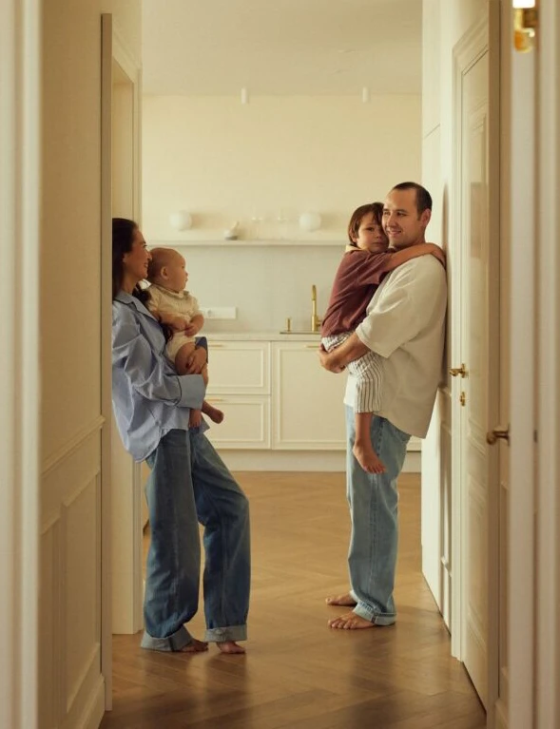
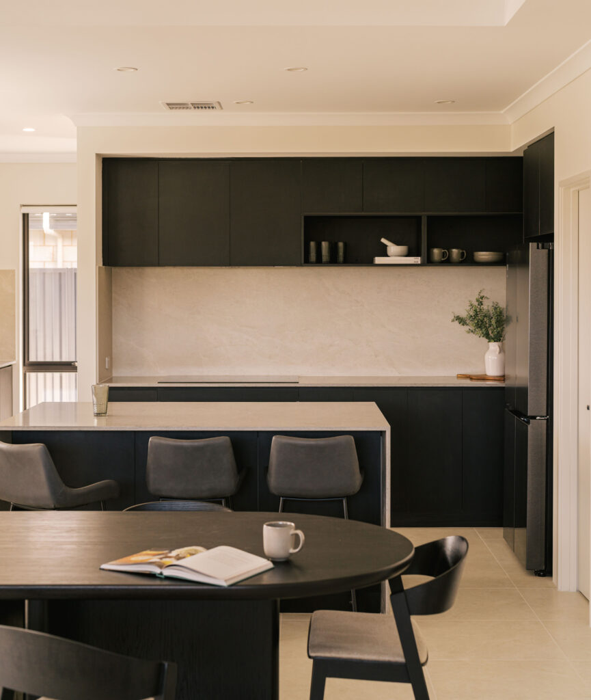
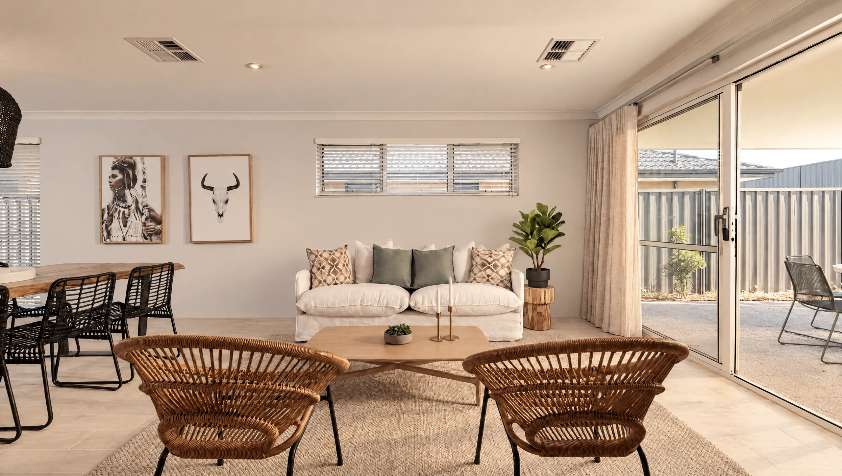
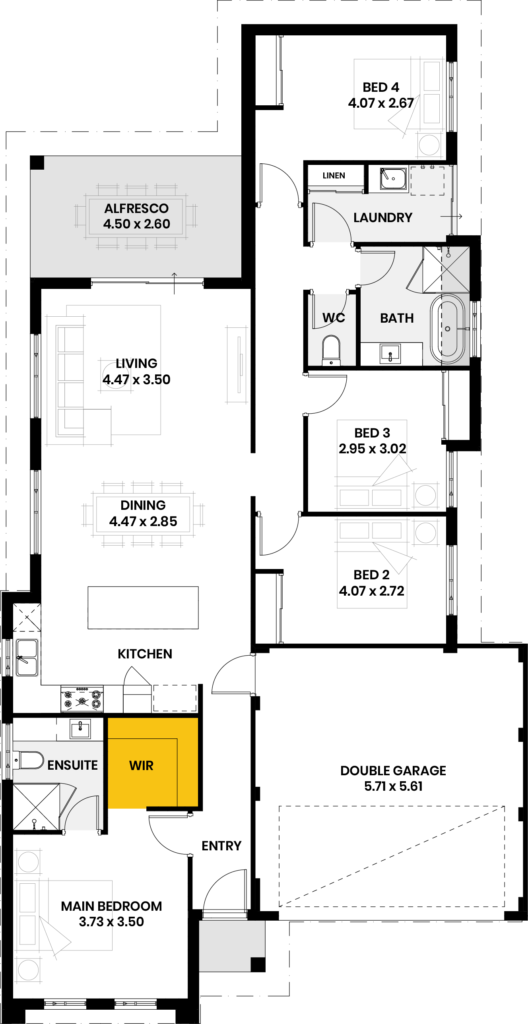
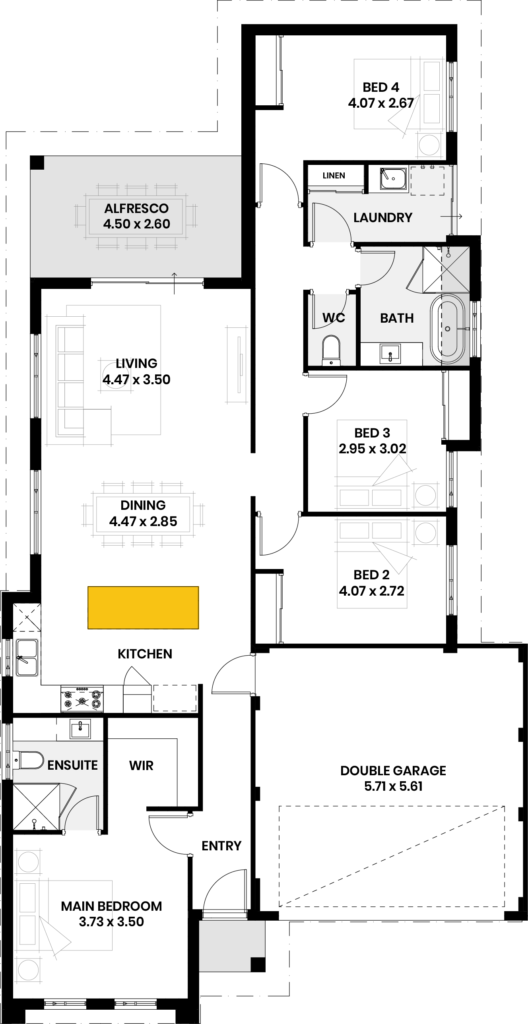
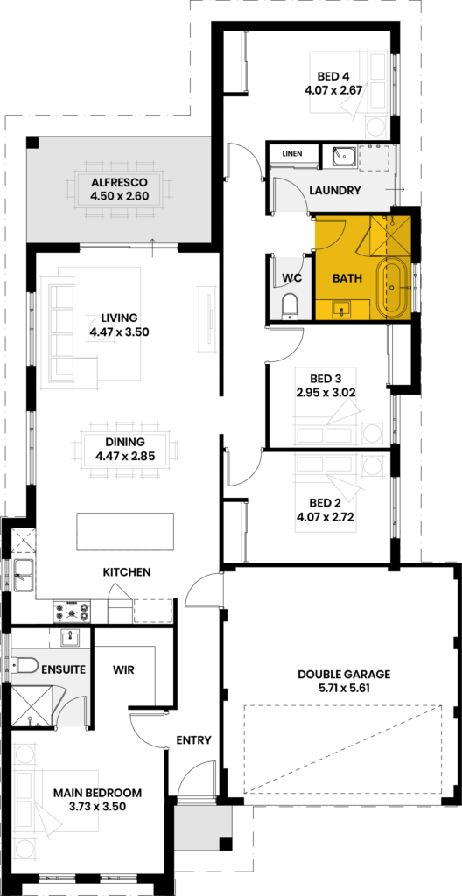
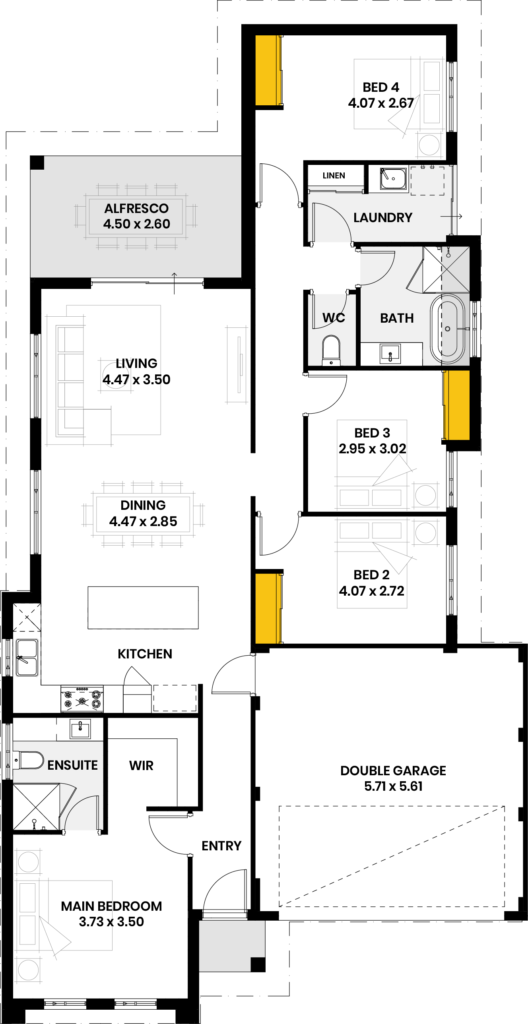
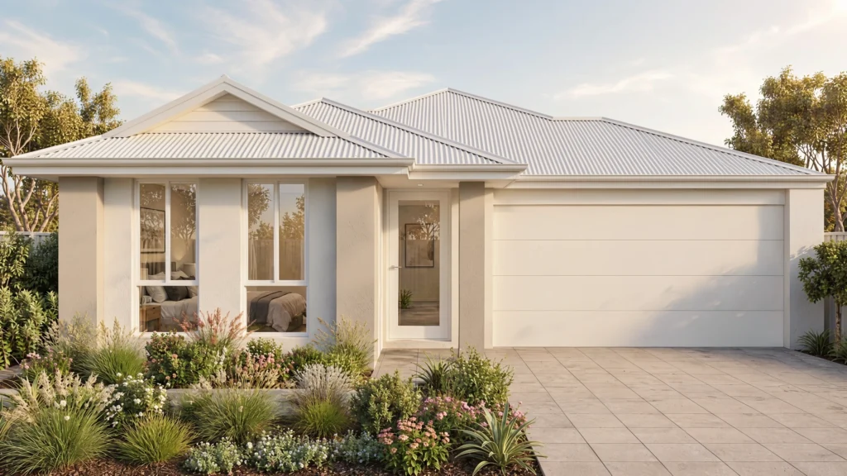
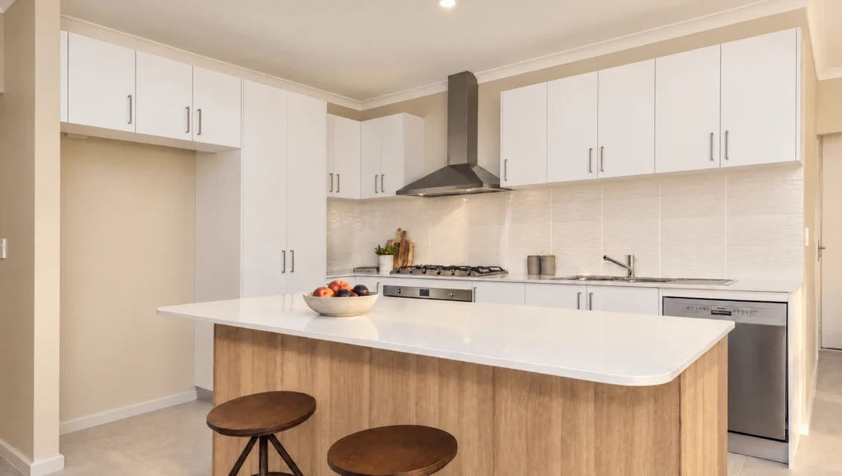
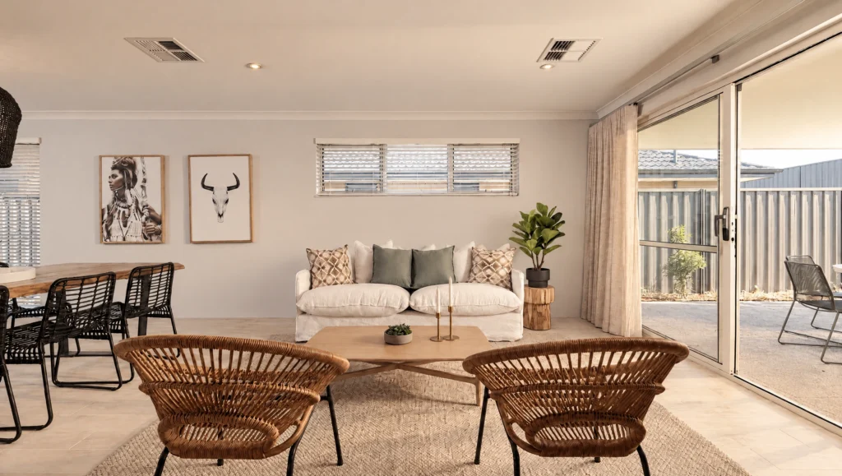
Four bedrooms and two bathrooms across 186 square metres on a 12.5 metre block, and one of the most affordable four bedroom designs we build. It works either direction: a growing family spreading out, or a downsizer who still wants the spare rooms for guests. Open living, a decent linen cupboard, and every part of the floor plan put to good use. Comfort and practicality, in that order.
Ask us about a design
Let us know which home you’re interested in and tell us about your block. We’ll happily guide you from here.
"*" indicates required fields
Key Features
- Walk in robe to master
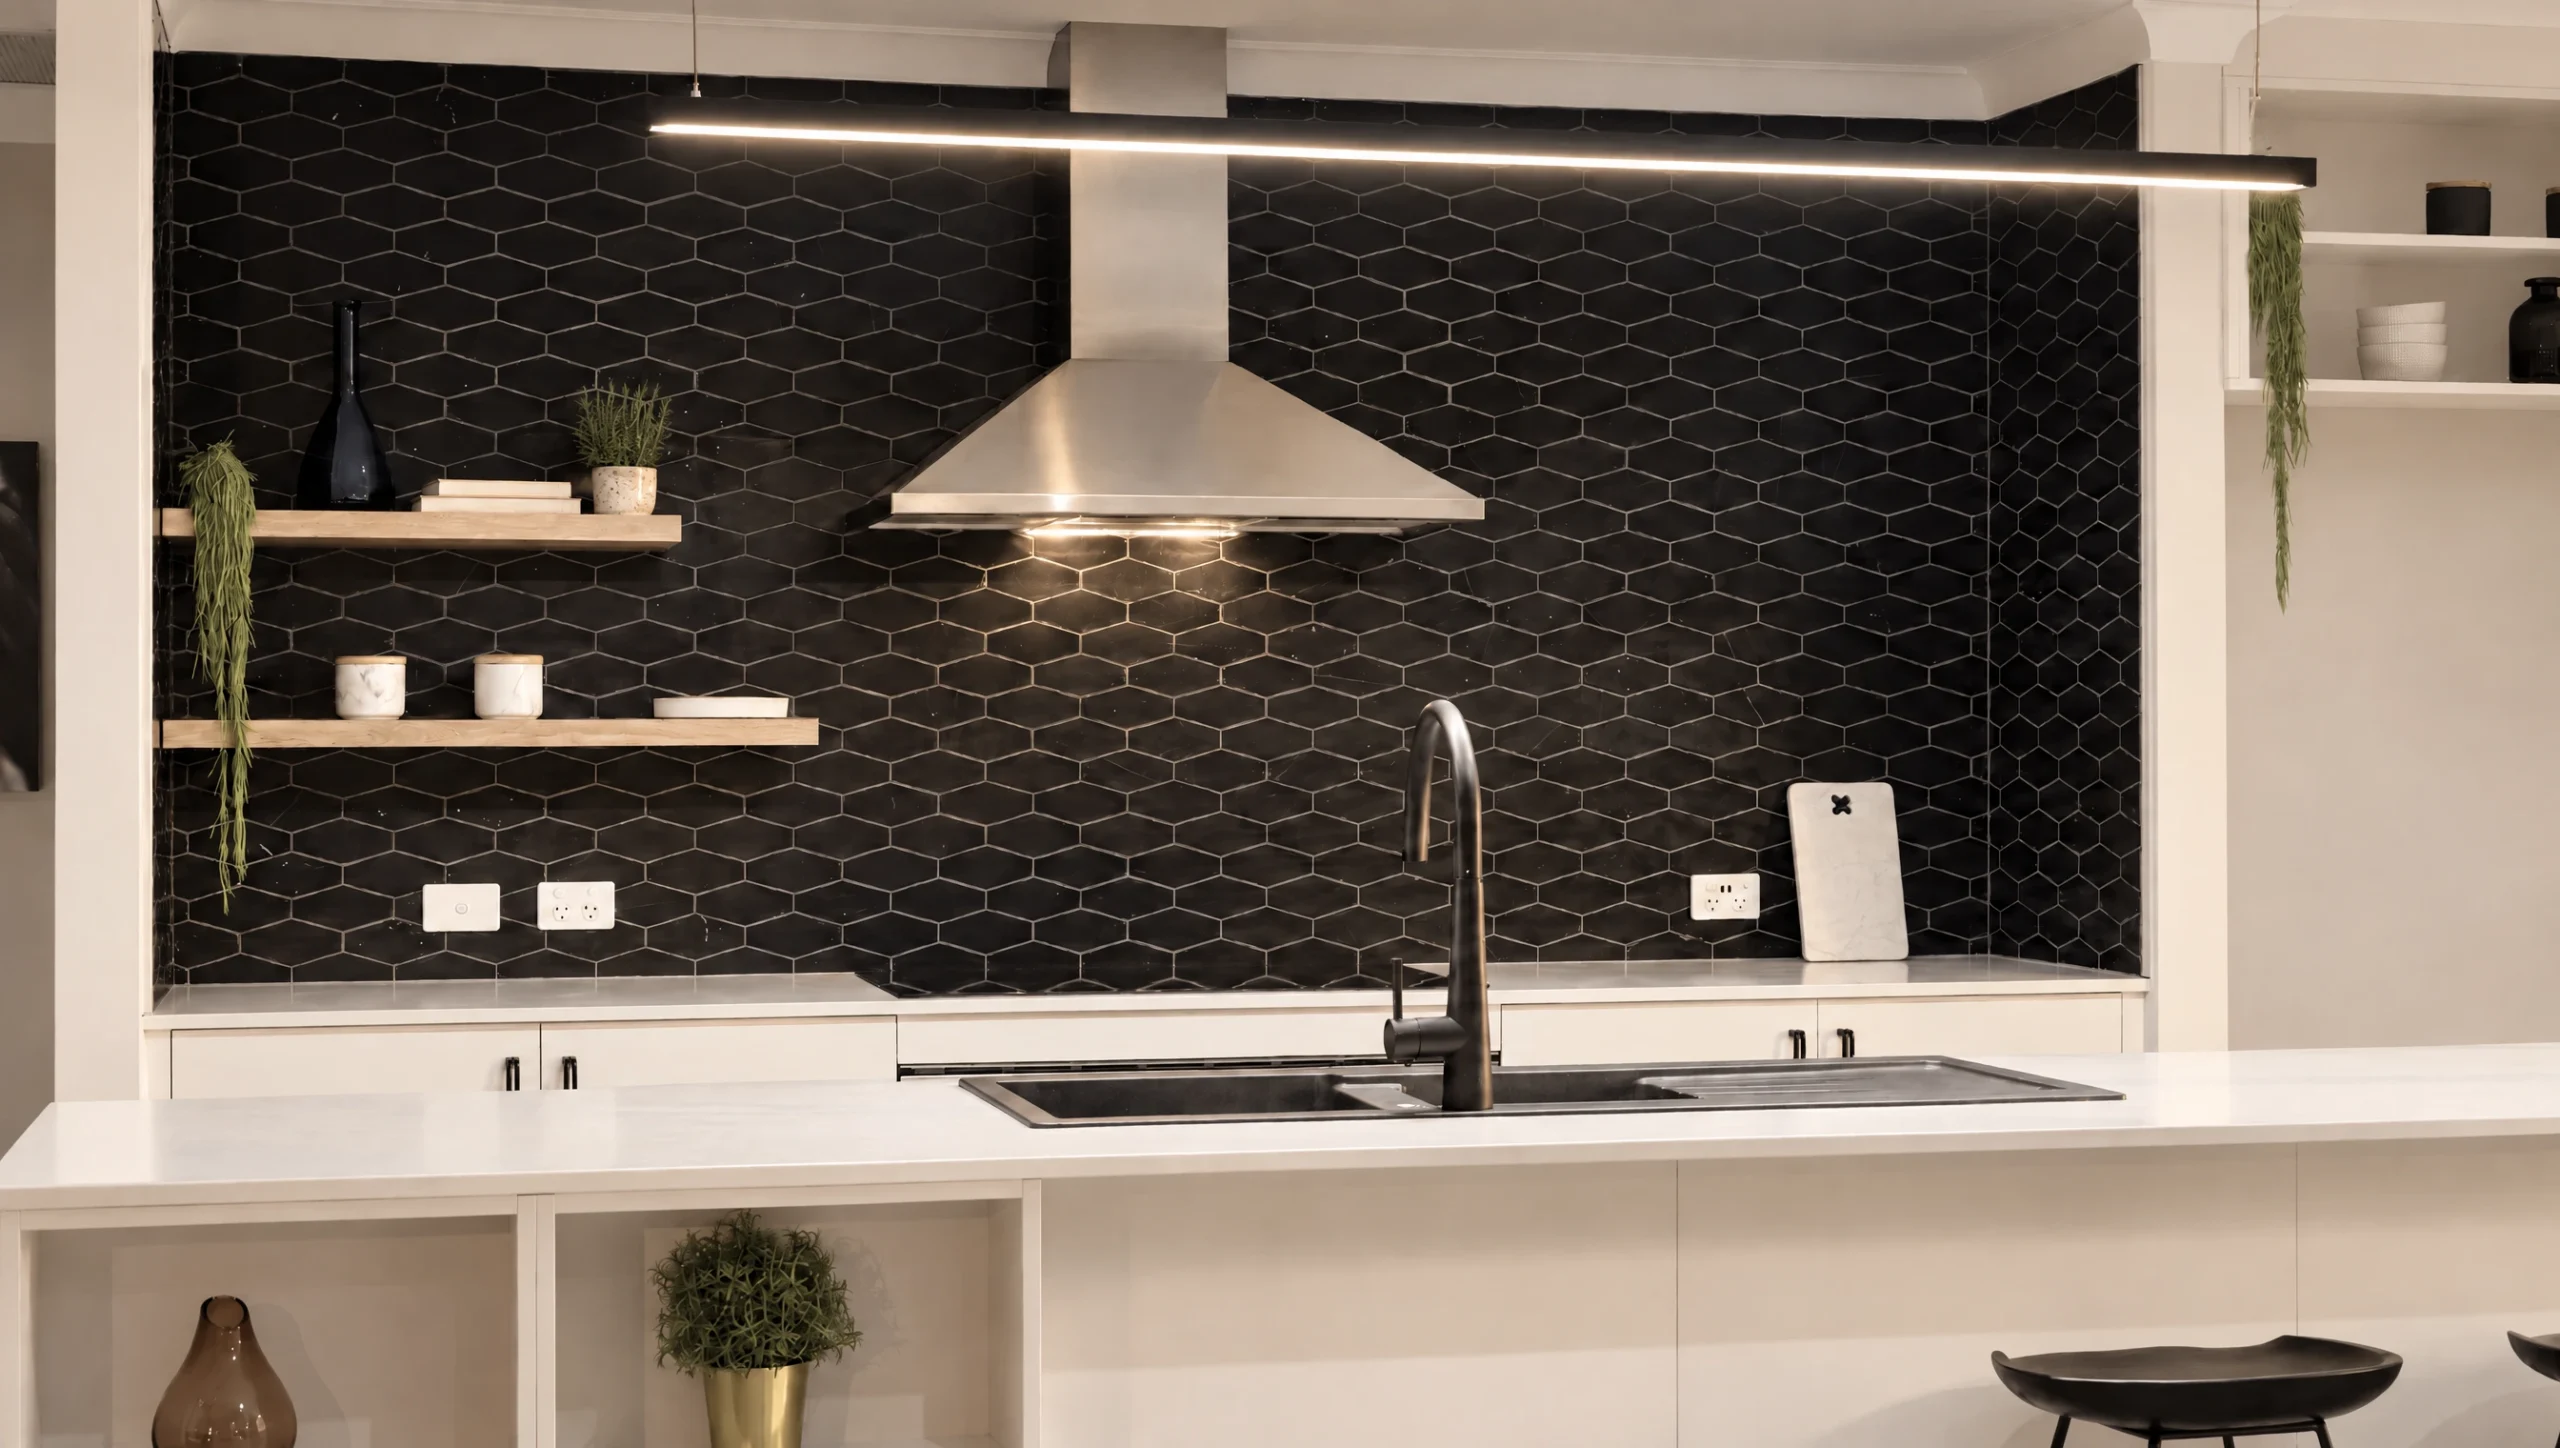
- Entertainer's kitchen island bench
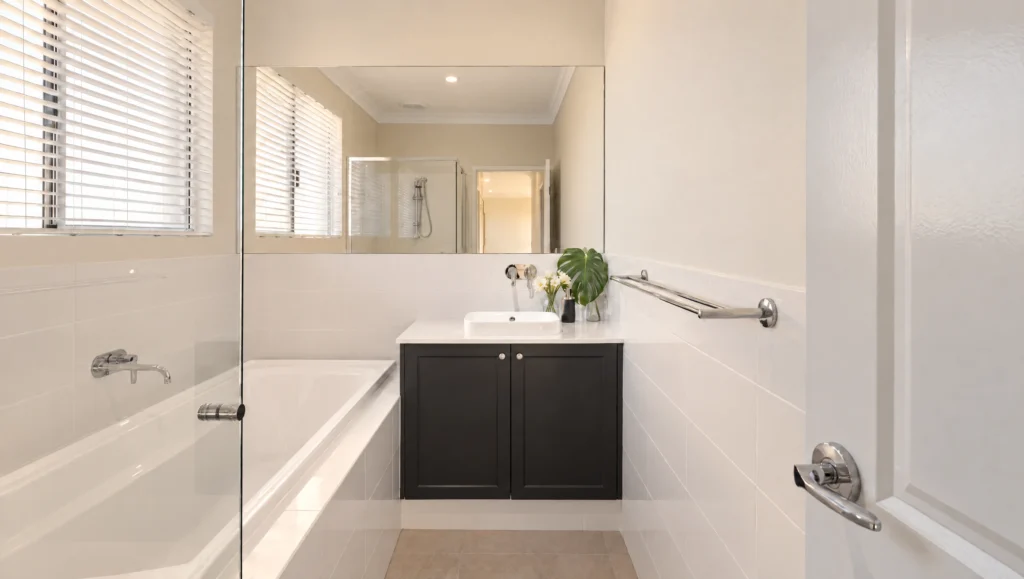
- Spacious minor bathroom
- Robes to all bedrooms
Have a look
Inside this design
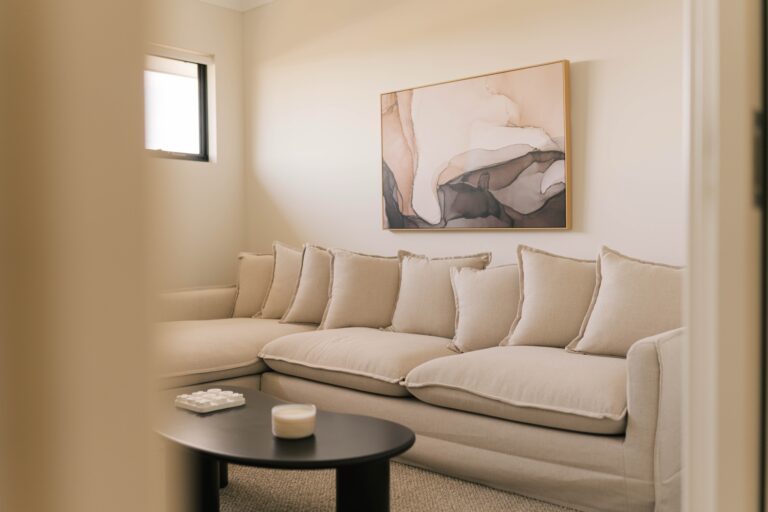
Every room, plus the floor plan, so you can see how the space actually connects.
What our clients are saying
"We have had an excellent experience with Lewis at New Homes so far. Initial planning stages have been excellent with clear and consistent communication with questions answered promptly. The attention to detail has been impressive making its quite clear that Lewis takes a lot of pride in his work. I highly recommend Lewis and his team to anyone looking to build a home in WA"
Testimonial 1 of 1