The Twilight Bay
- bedrooms: 4
- bathrooms: 2
- parking spaces: 2
- floor area: 220 m²
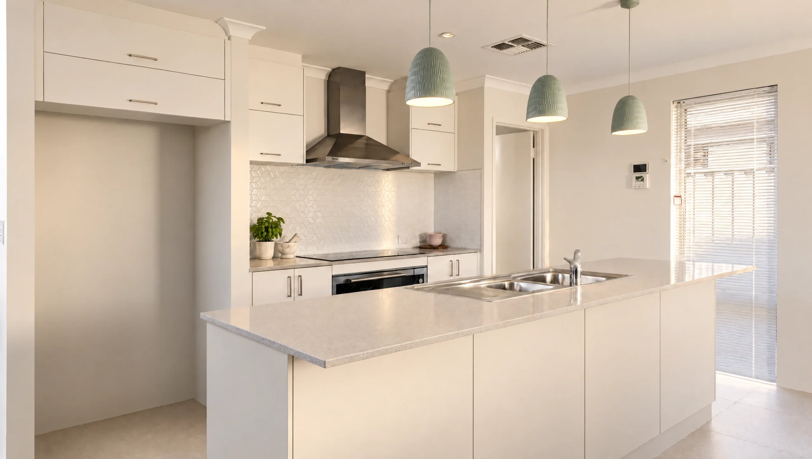
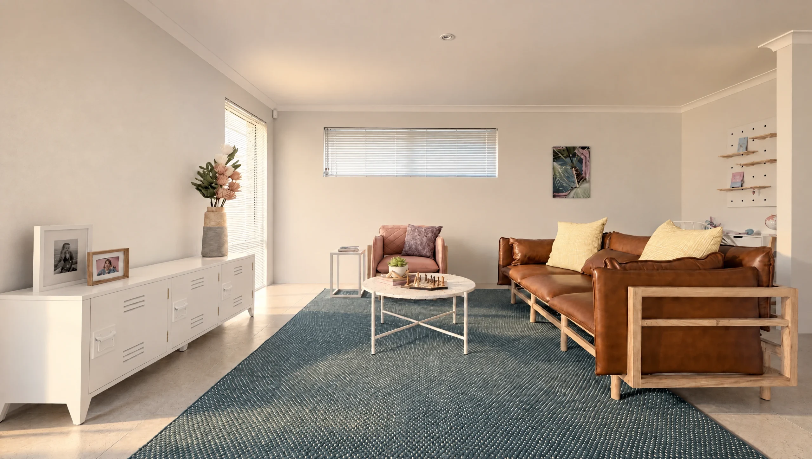
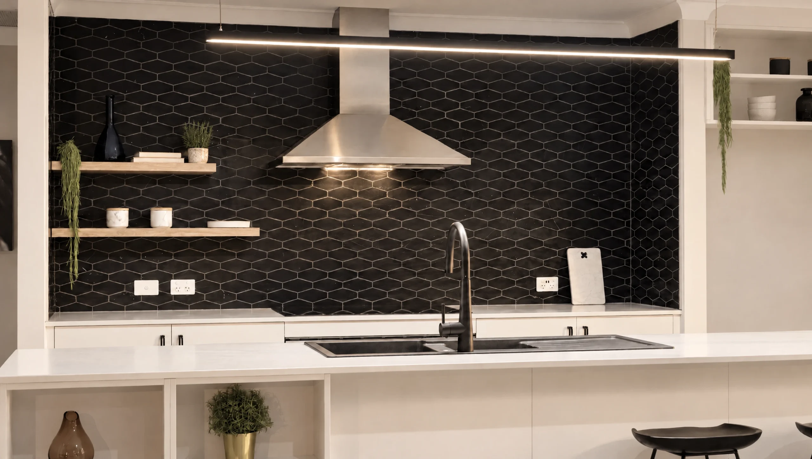
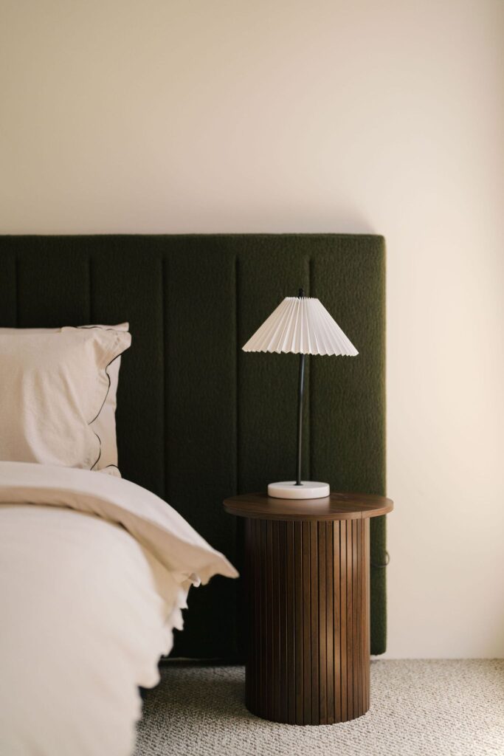
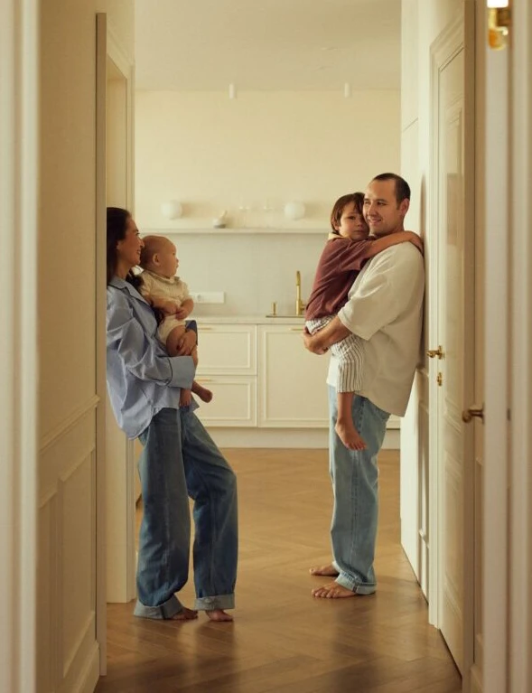
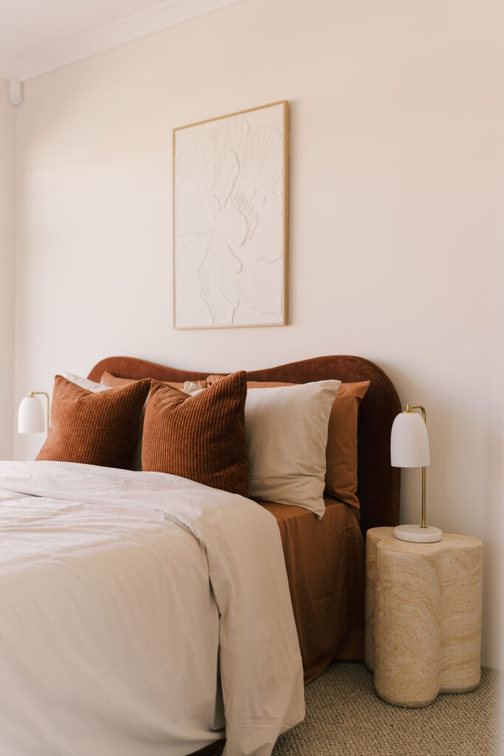
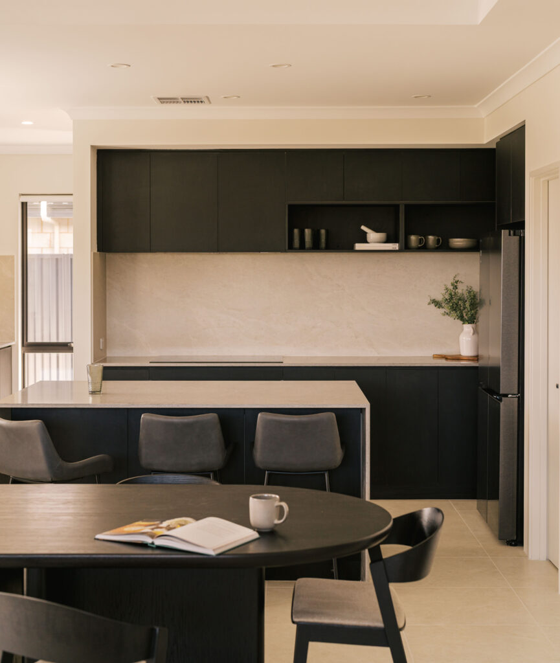
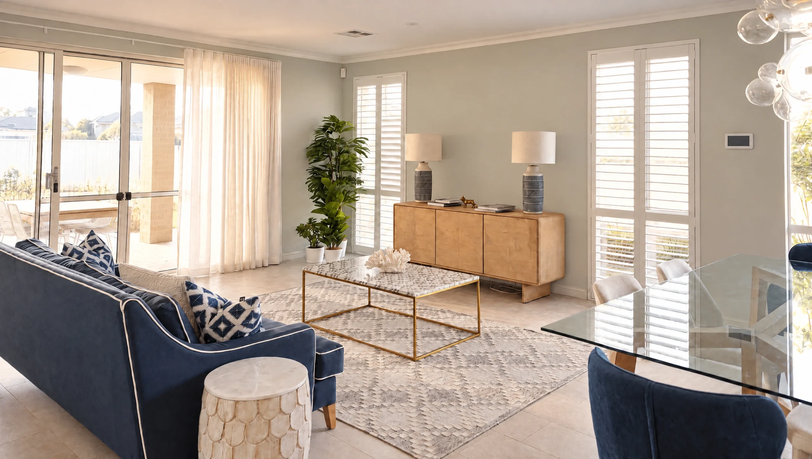
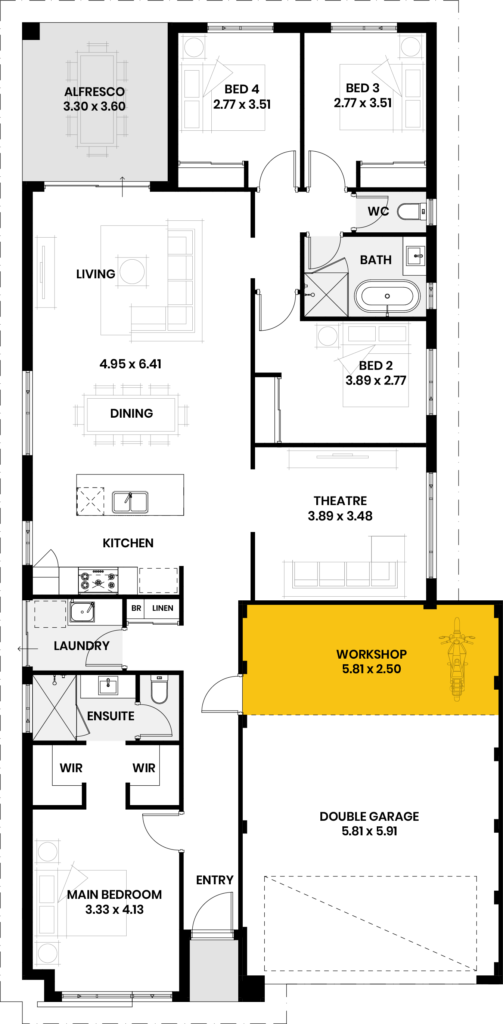
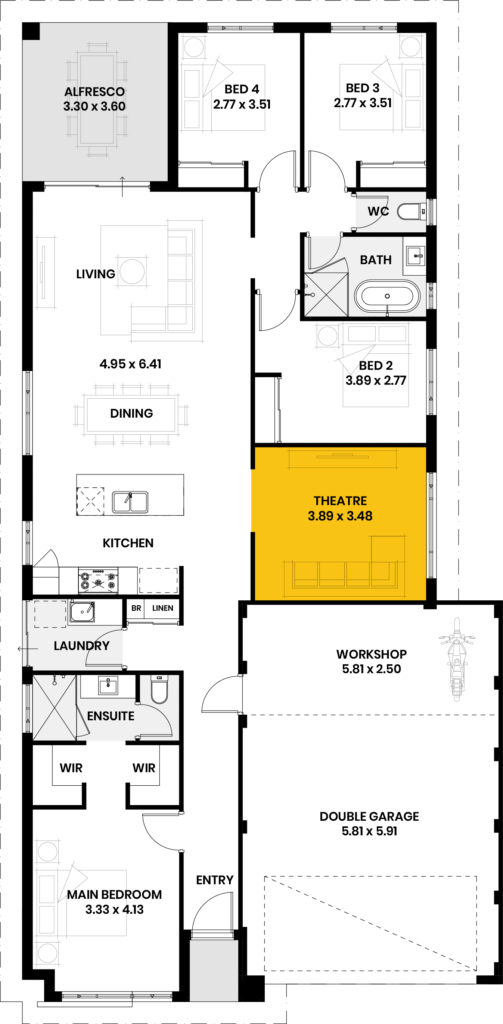
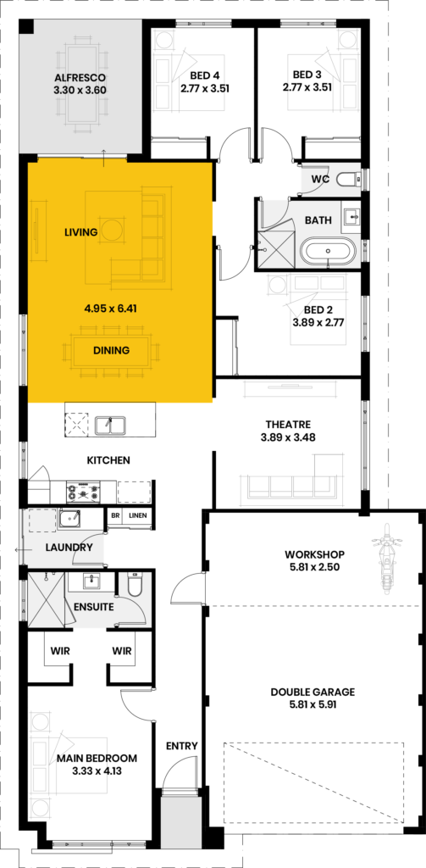
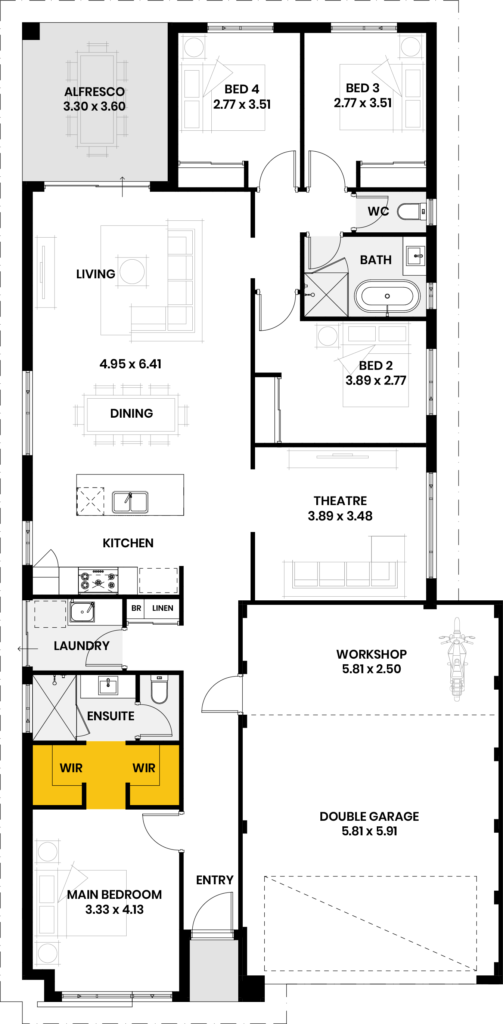
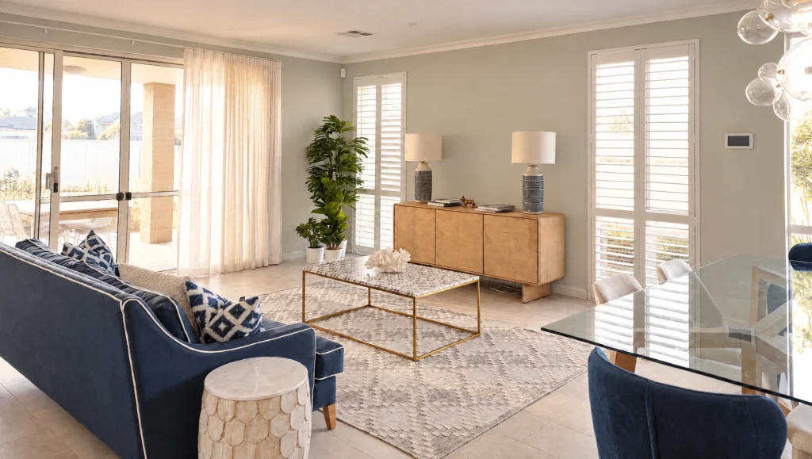
There’s a place for everyone in this one, with the master up front and a separate kids’ zone towards the back. Four bedrooms, two bathrooms and 220 square metres on a 12.5 metre frontage, in a traditional layout that a young family will grow into rather than out of. Dual walk in robes off the master, open plan kitchen, dining and living, and a workshop tucked into the garage.
Ask us about a design
Let us know which home you’re interested in and tell us about your block. We’ll happily guide you from here.
"*" indicates required fields
Key Features
- Generous workshop
- Theatre
- Spacious living and dining area
- Dual walk in robes to master
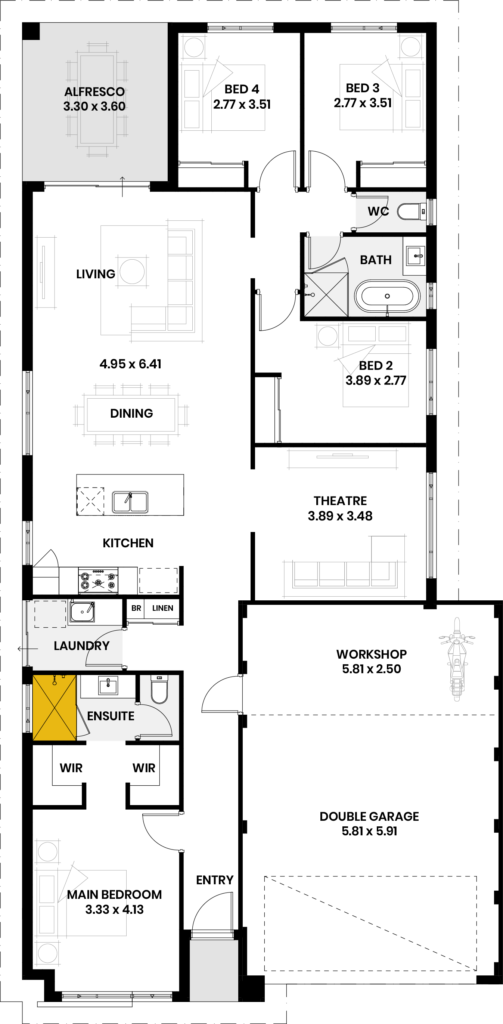
- Large shower to master ensuite
Have a look
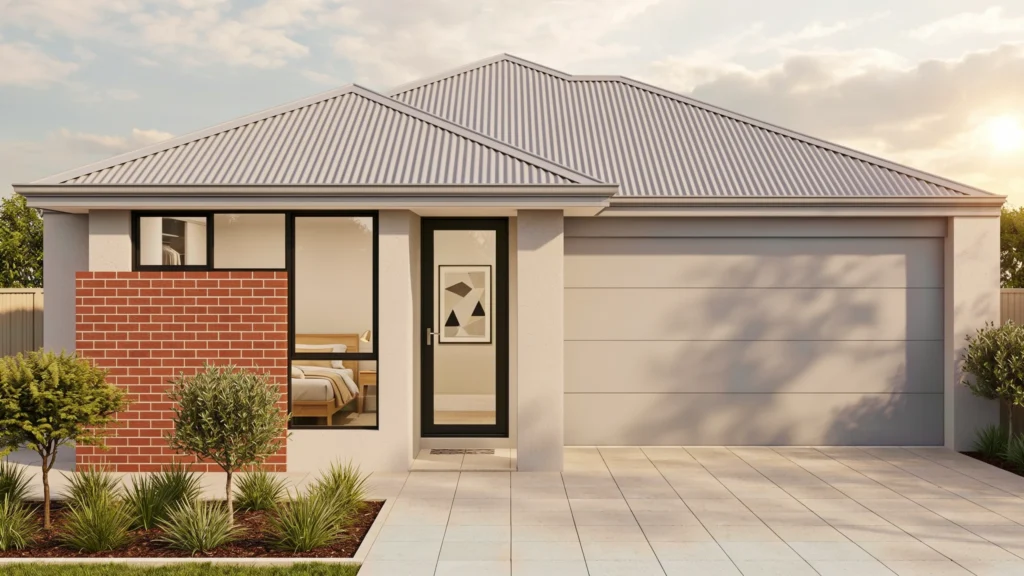
Inside this design
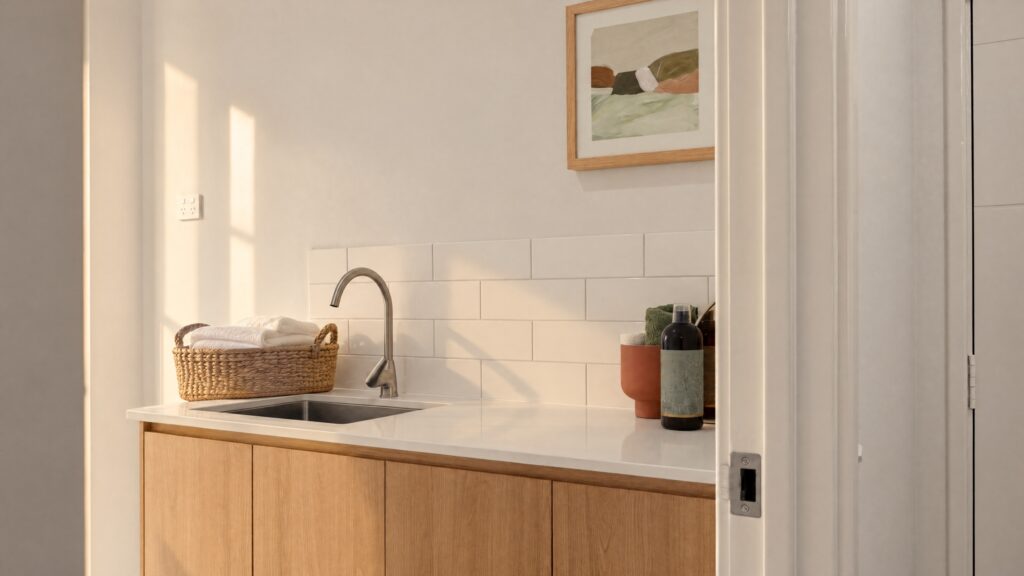
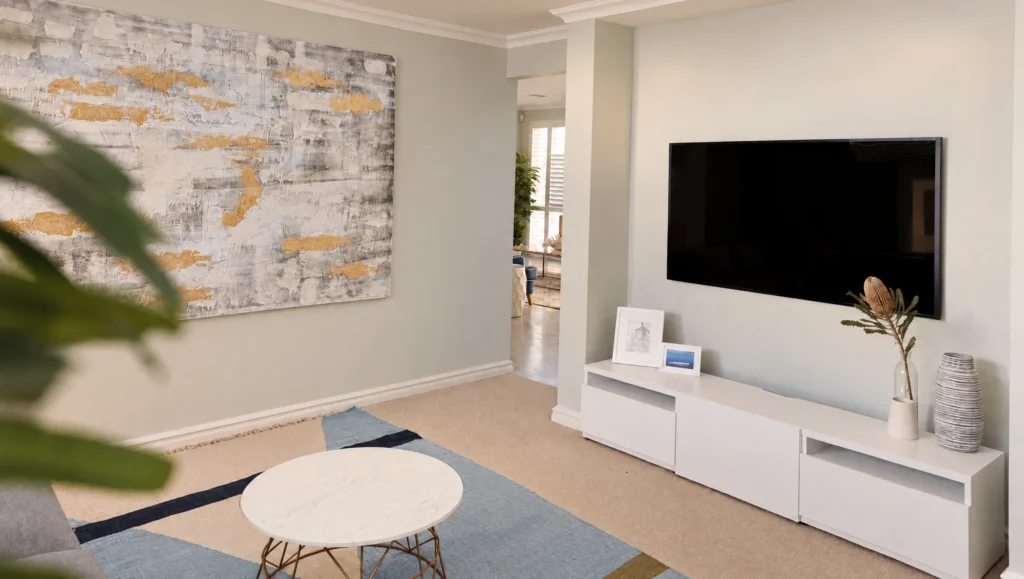
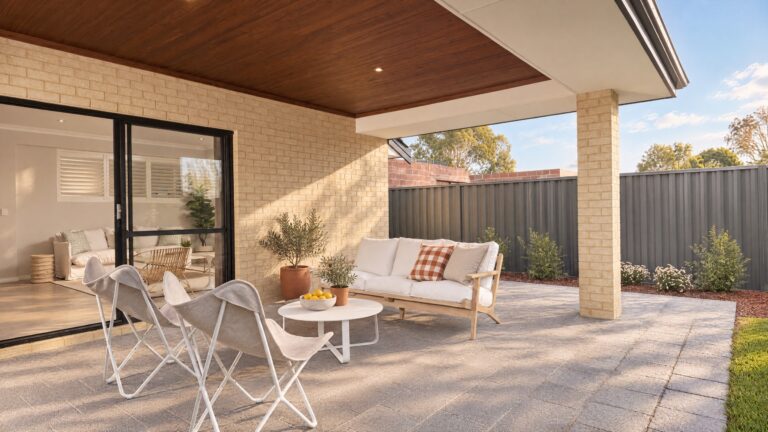
Every room, plus the floor plan, so you can see how the space actually connects.
What our clients are saying
"Consistency keeping me in the loop. Answers all my questions with upmost professionalism and politeness. Never leaving me in the dark with any of my questions. Even though my client support changed a few times, the transitions were seamless and quality of service was consistent. I've built several times and never had this level of service before. Definitely different from the other builders"
Testimonial 1 of 1