



The Eighty Mile Beach
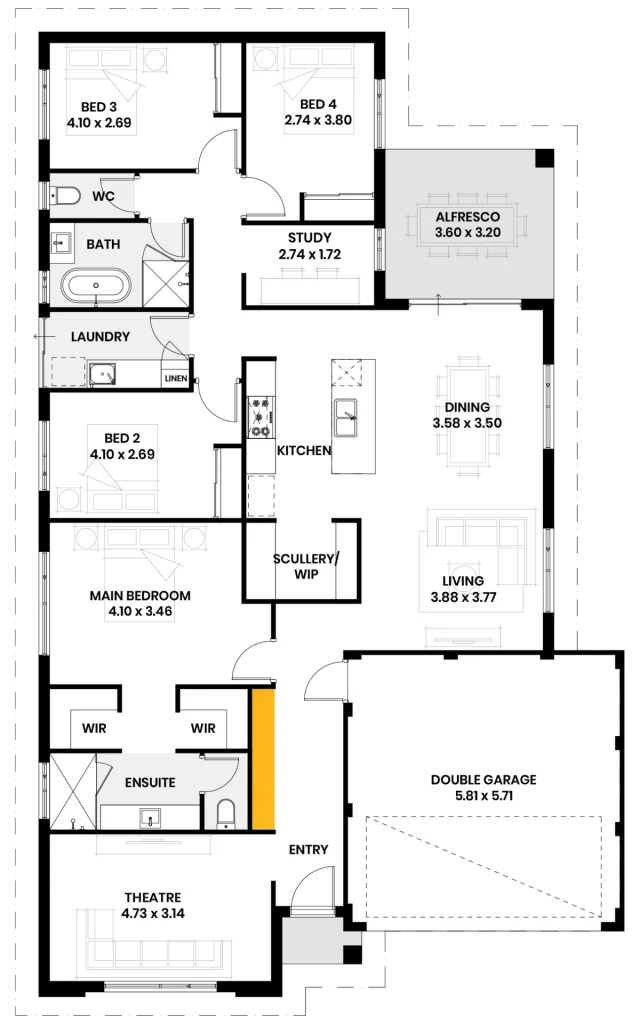
- bedrooms: 4
- bathrooms: 2
- parking spaces: 2
- floor area: 219 m²
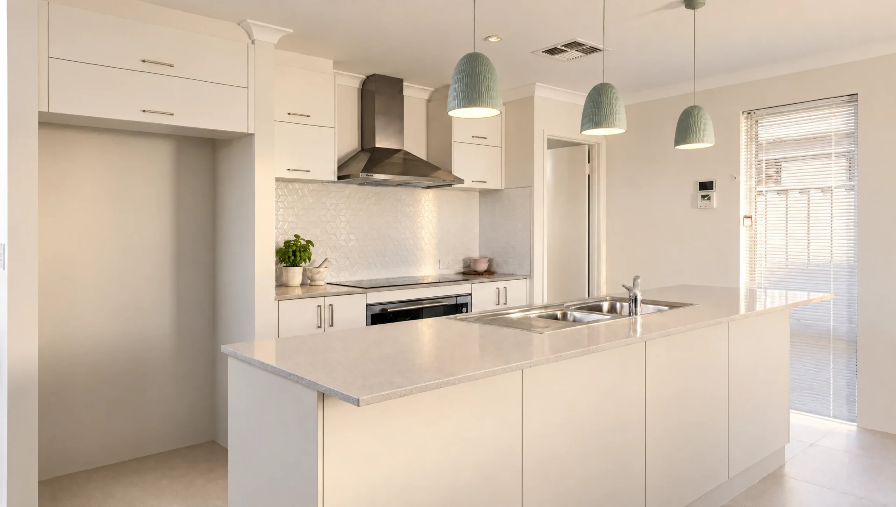
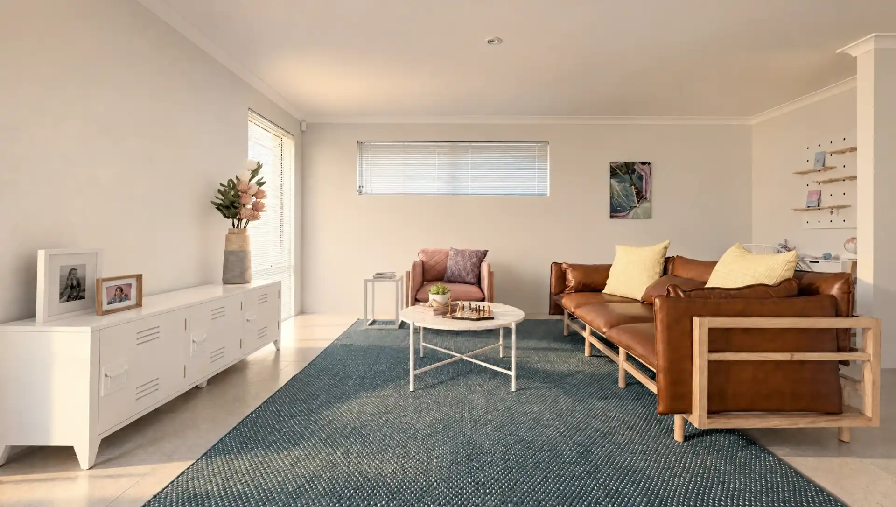
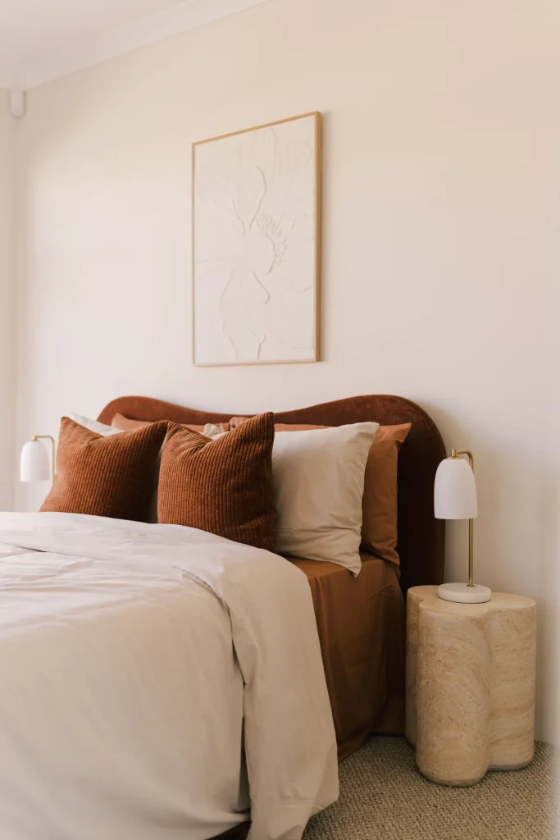
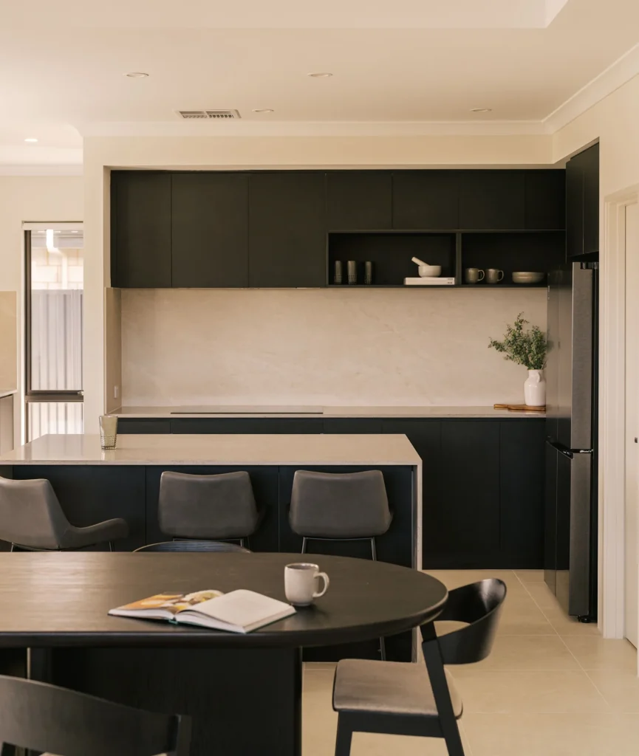
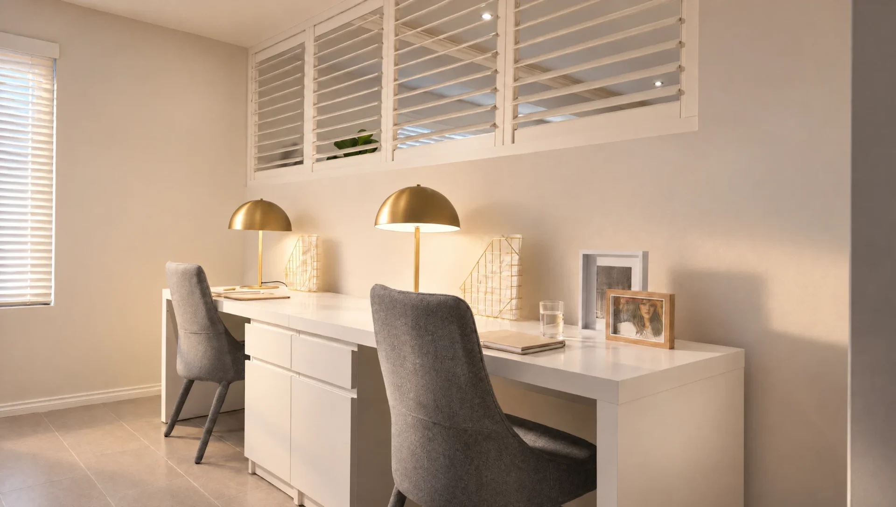
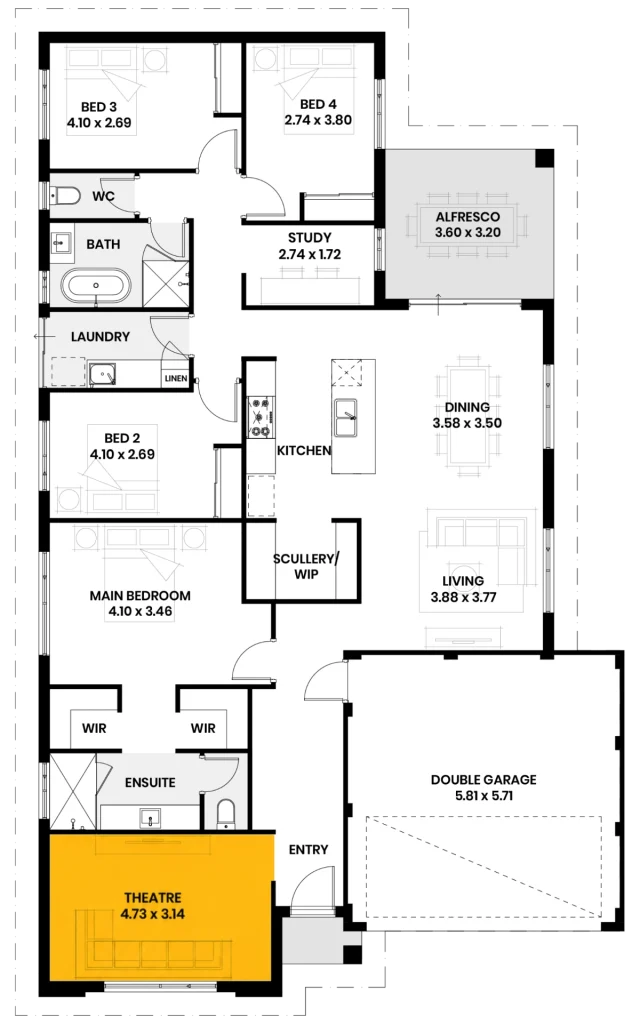
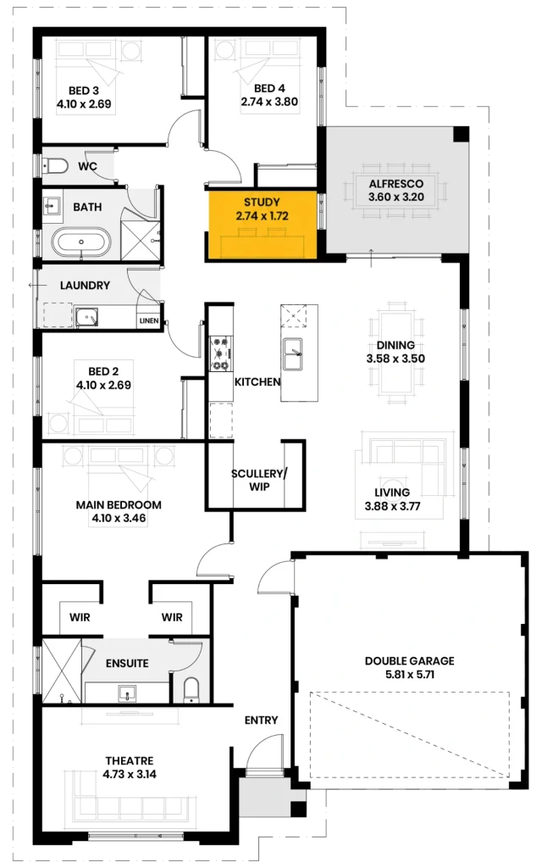
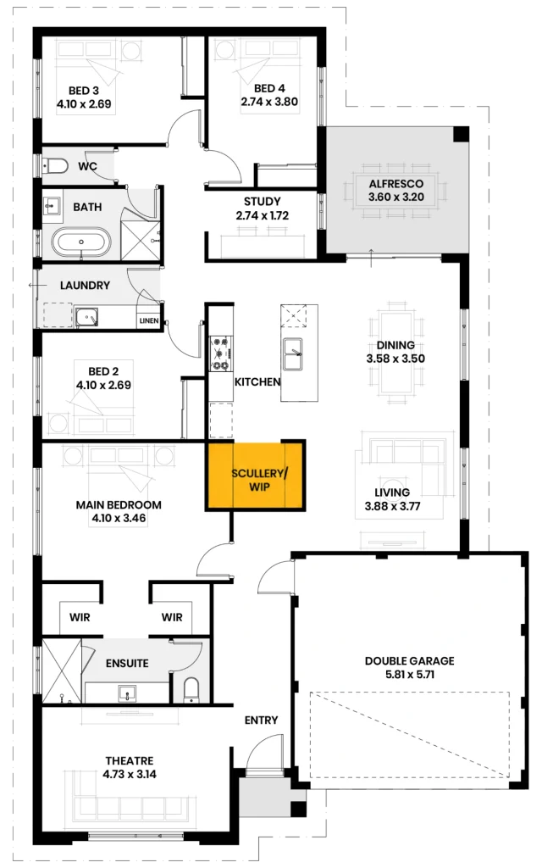
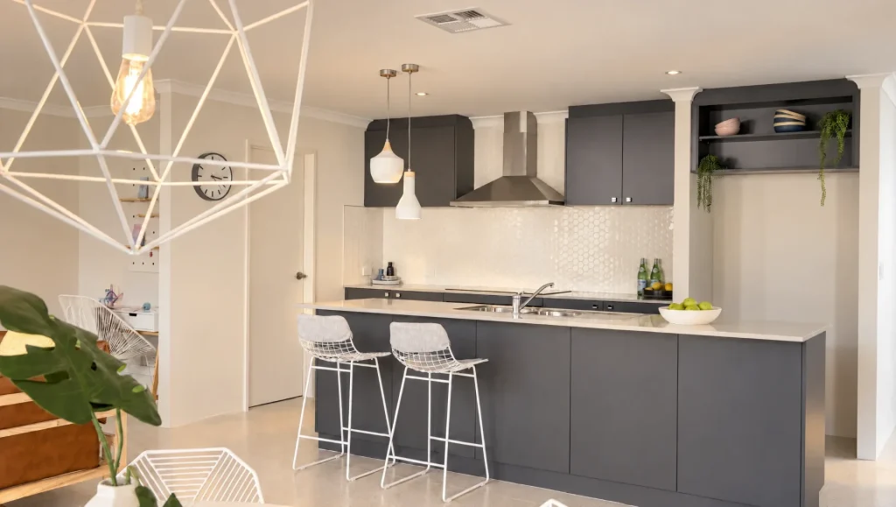
A quieter style of living, with a front home theatre and four bedrooms tucked away from the street. The generous master suite features dual walk-in robes, plus a dedicated home office. Open-plan living, a scullery and walk-in pantry make everyday family life and entertaining easy.
Ask us about a design
Let us know which home you’re interested in and tell us about your block. We’ll happily guide you from here.
"*" indicates required fields
Key Features
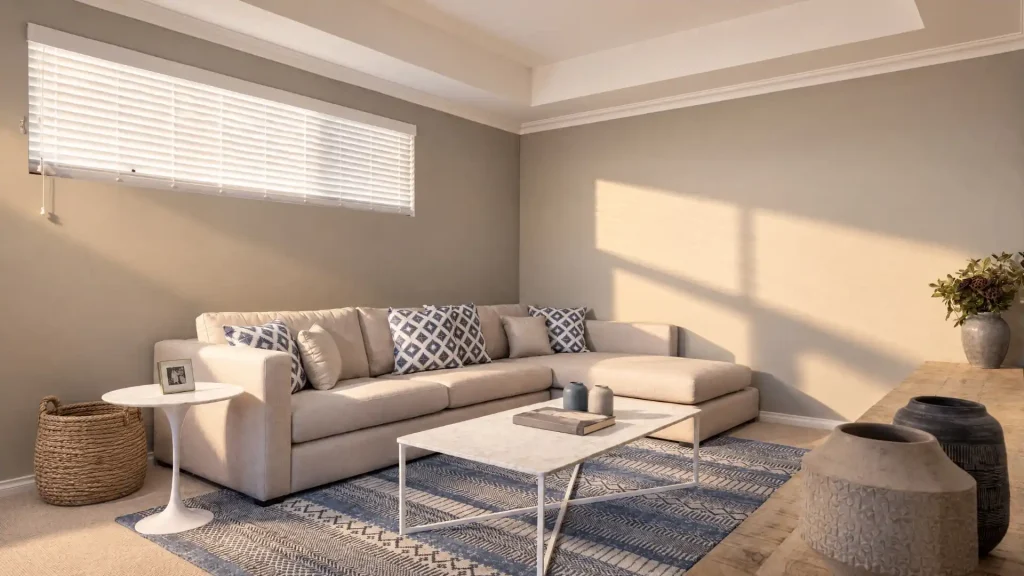
- Spacious theatre
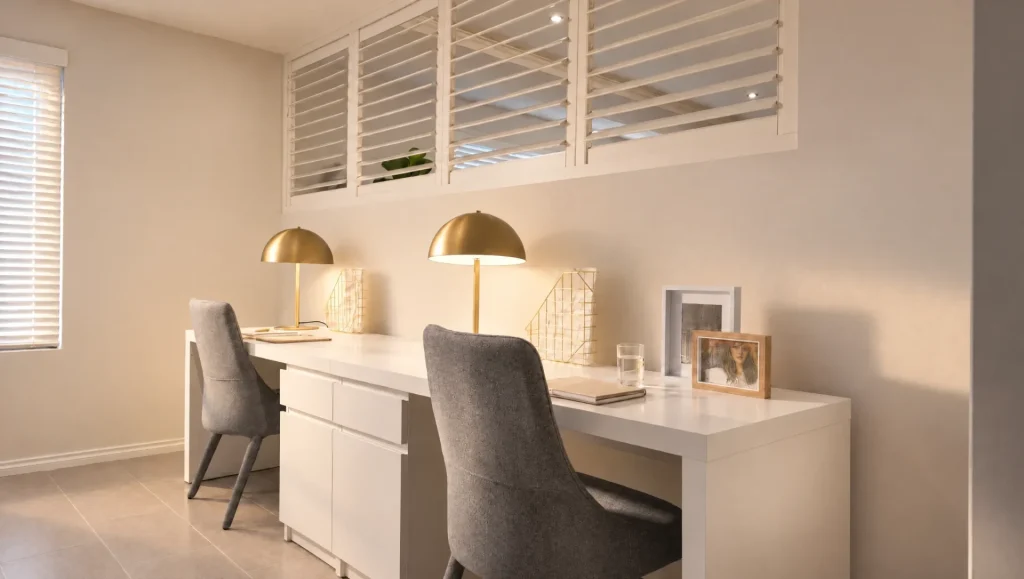
- Dedicated study space
- Scullery and walk-in-pantry
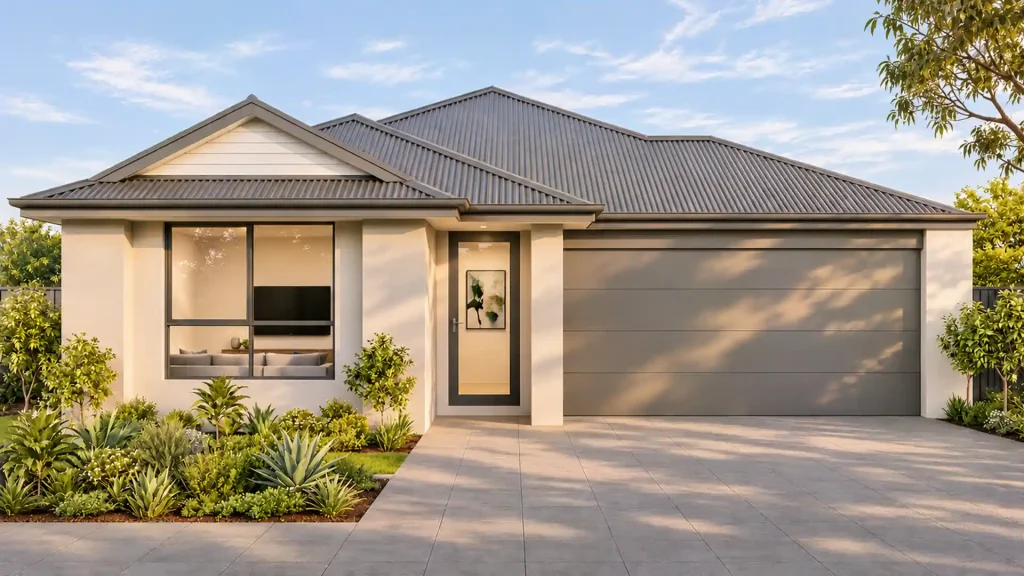
- Recessed entry feature
Have a look
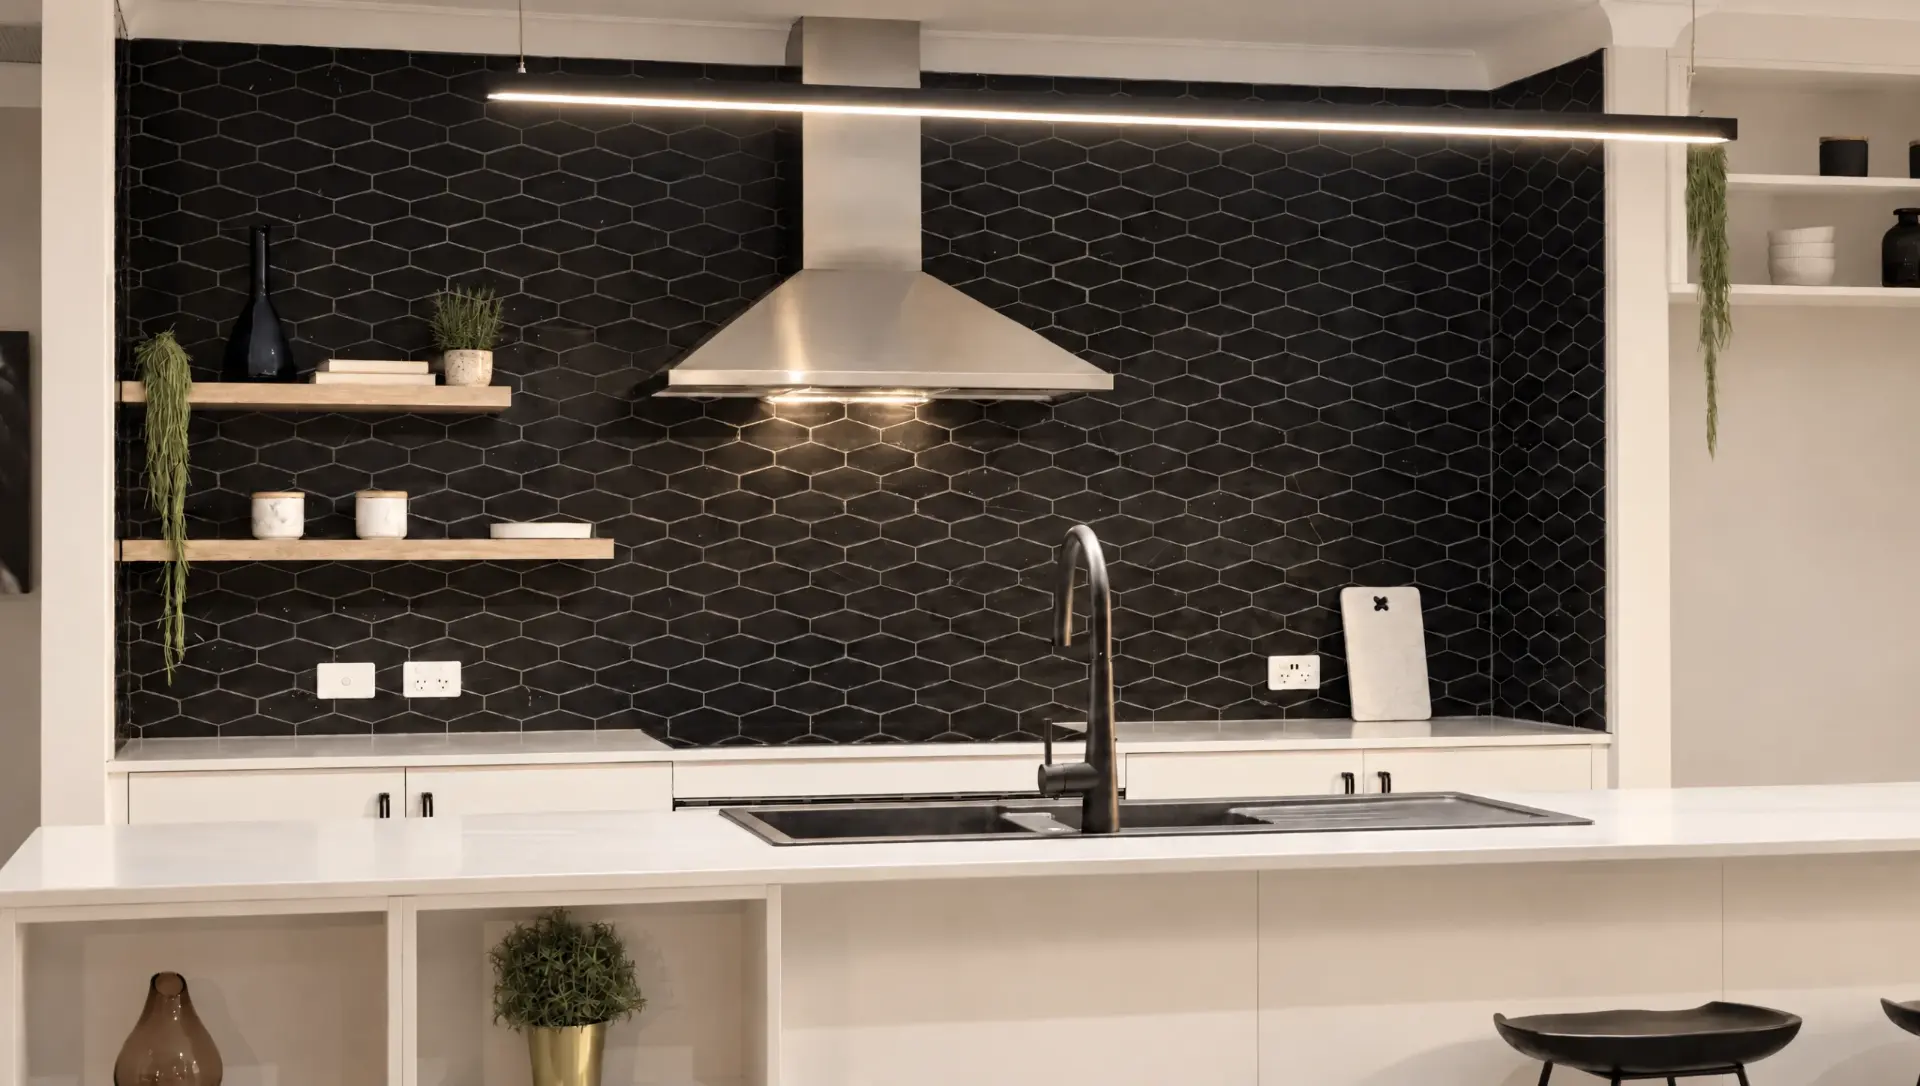
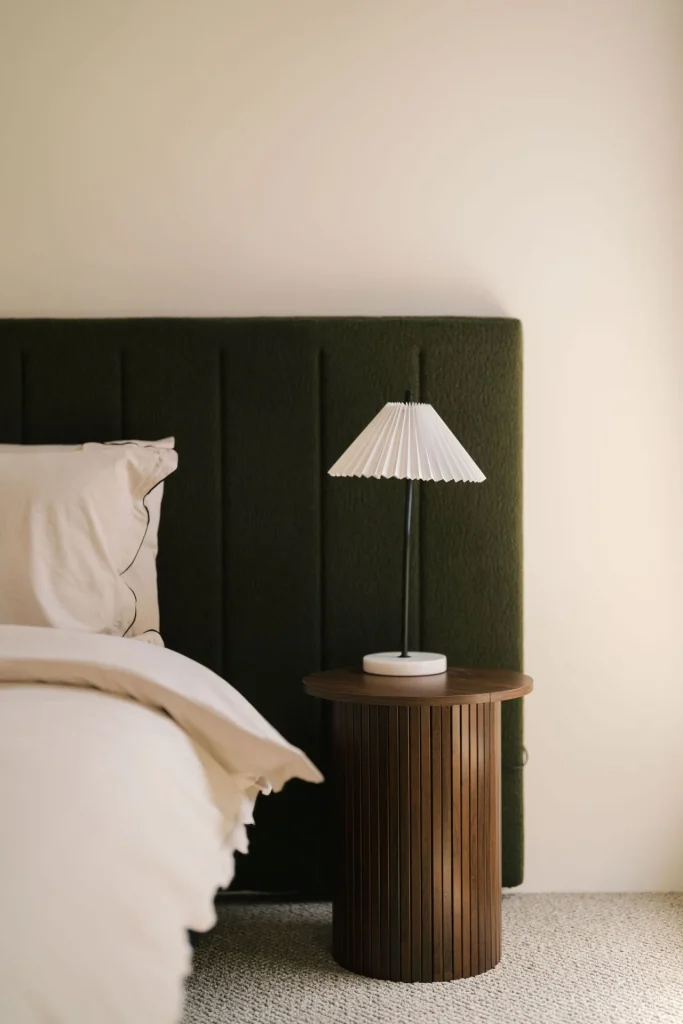
Inside this design
Every room, plus the floor plan, so you can see how the space actually connects.
What our clients are saying
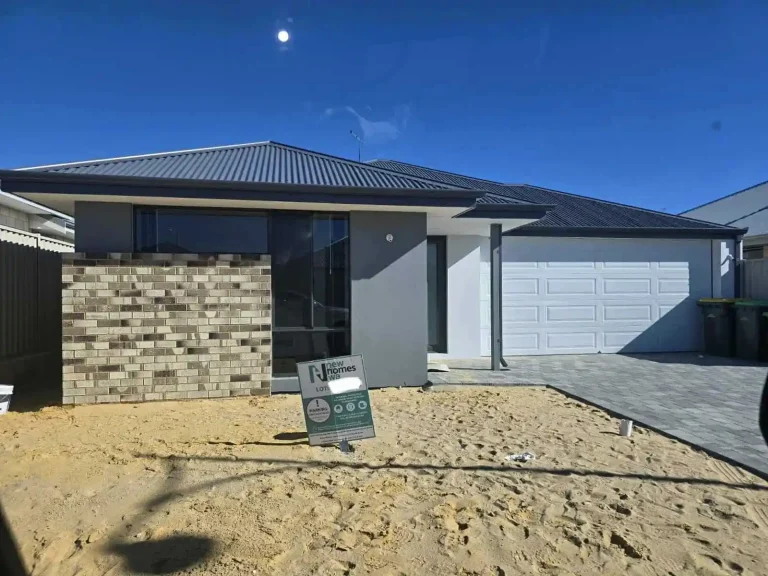
"We had an amazing experience with New Homes WA! From starting the process and paperwork to the completed house, handover and PCI. We were provided with regular updates about the house and build progress. What is normally a stressful and overwhelming process, with New Homes they really helped to make it flow smoothly and with ease. We are absolutely stoked with the end result, the house looks absolutely incredible! Absolutely 100% recommend and cannot recommend enough, to anyone looking to build a new home! Also, shout out to Larni, Zac and Hannah who were there step by step and answering my 1001 questions, extraordinary level of professionalism and outstanding customer service!"
Testimonial 1 of 1