


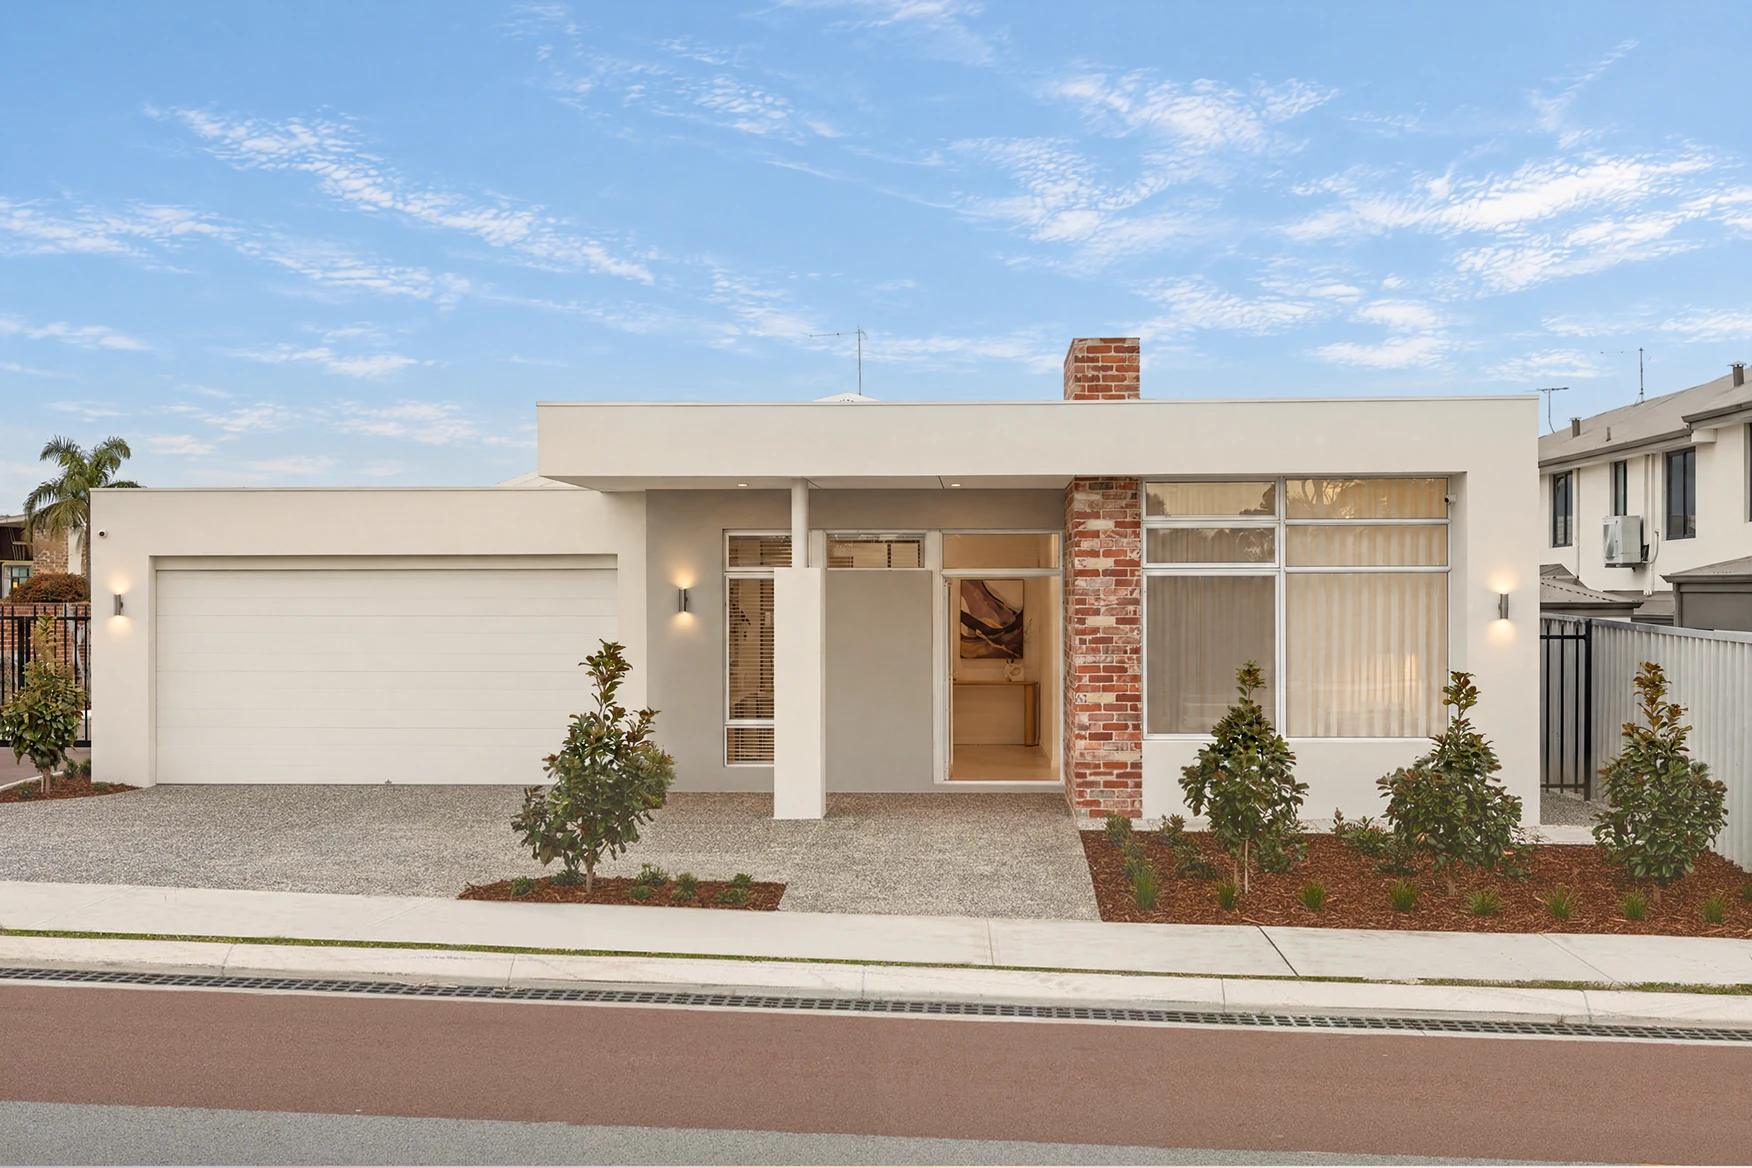
Tuart Hill
- bedrooms: 4
- bathrooms: 2
- parking spaces: 2
- floor area: 269 m²
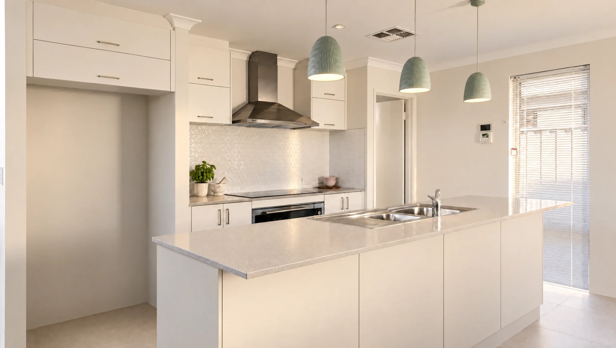
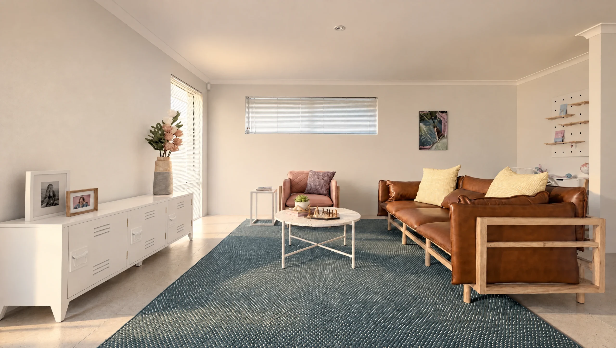
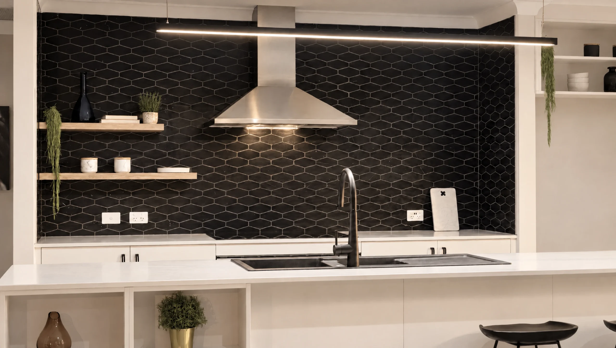
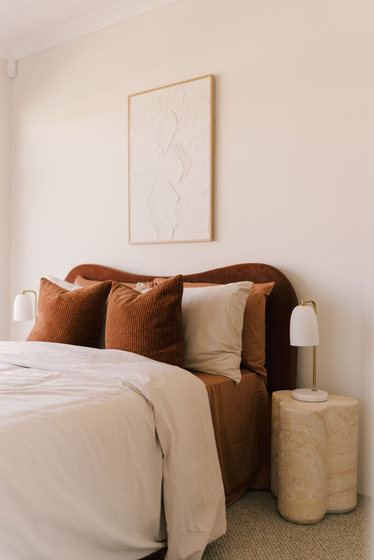
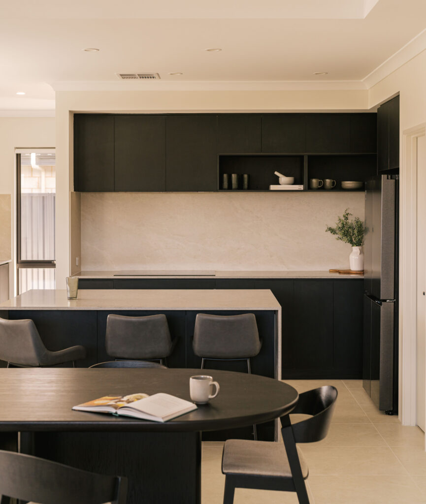
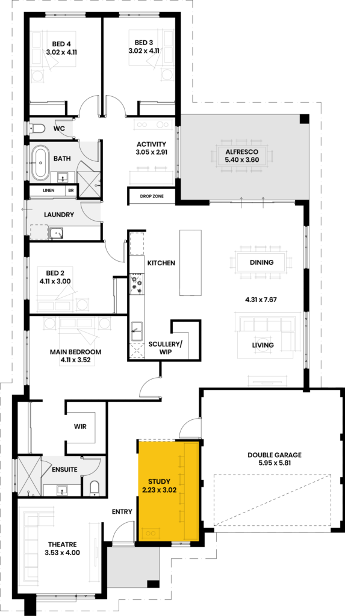
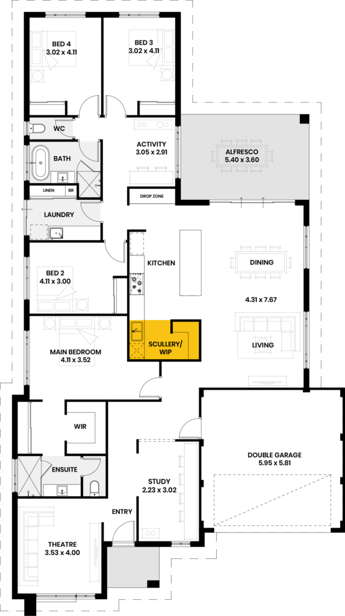
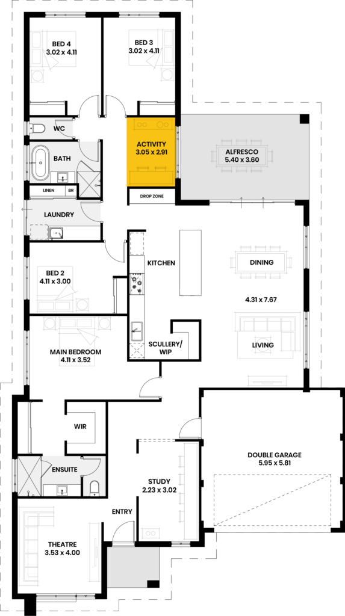
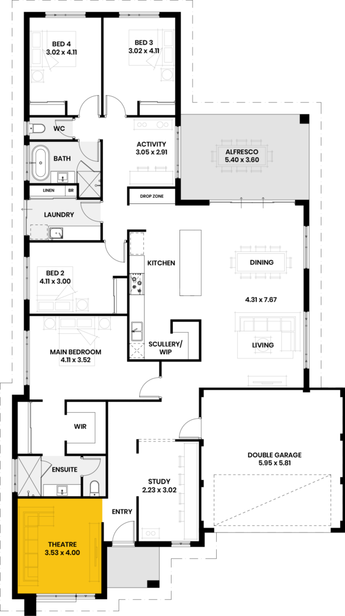
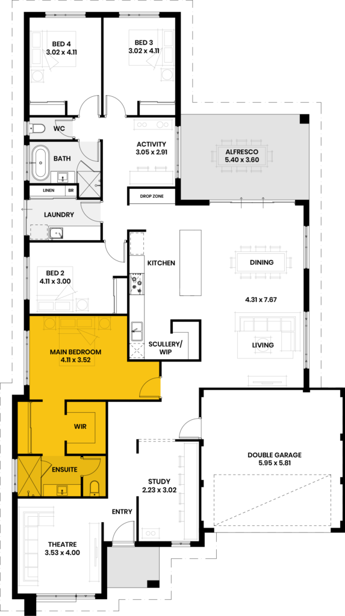
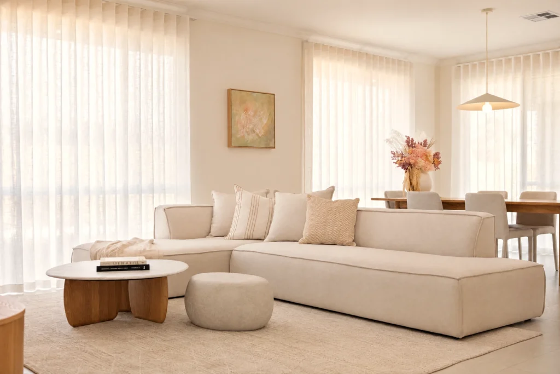
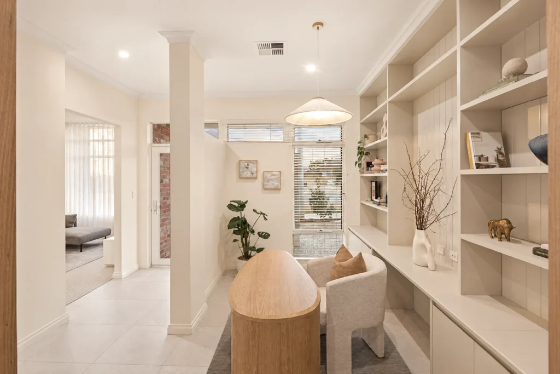
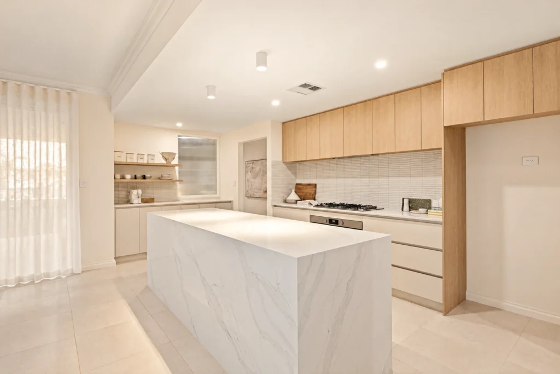
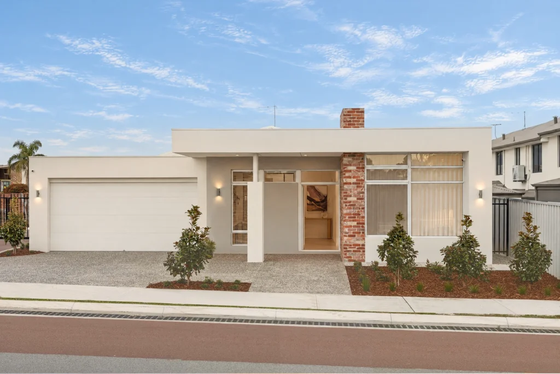
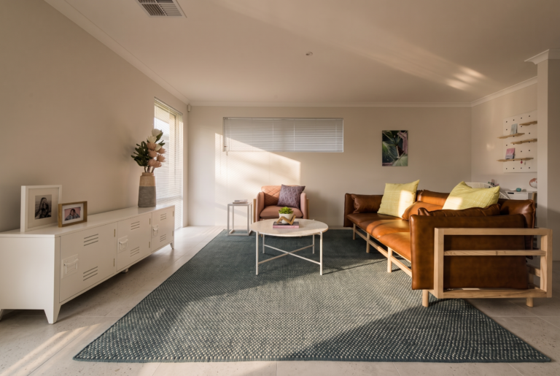
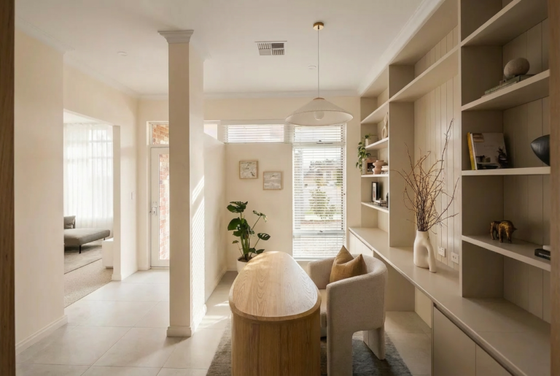
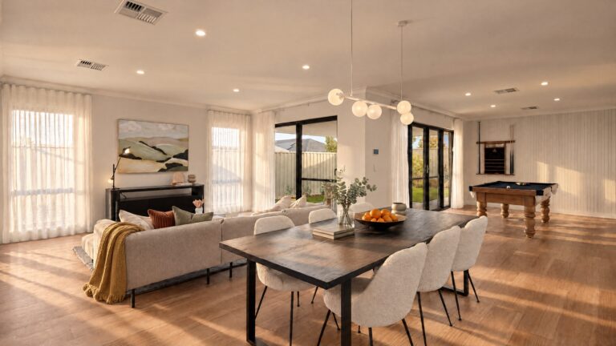
Walk through a display designed around modern family living, with a spacious master retreat, dedicated front study and a beautifully considered kitchen with a walk-in pantry and scullery. You’ll also find clever everyday touches like a dedicated coffee station and drop zone, plus a rear activity zone that gives the kids their own space to play, relax and unwind.
Open by appointment.
Book a walk through
Leave your details and we’ll find a time that suits you.
"*" indicates required fields
Key Features
- Study
- Scullery/walk in pantry
- Kid's activity
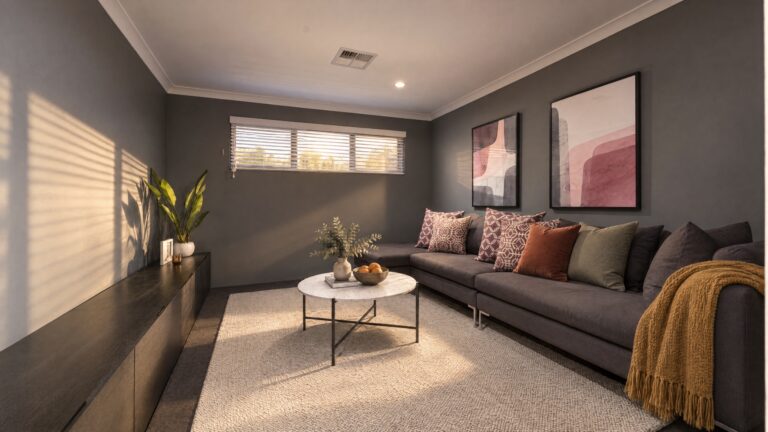
- Theatre
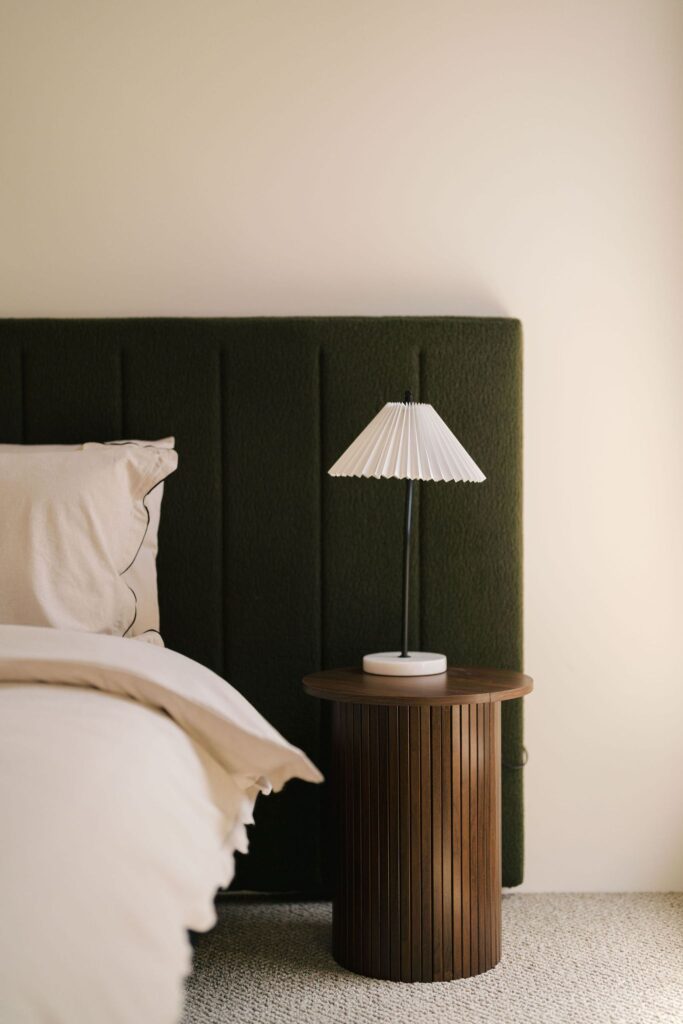
- Spacious master bedroom suite
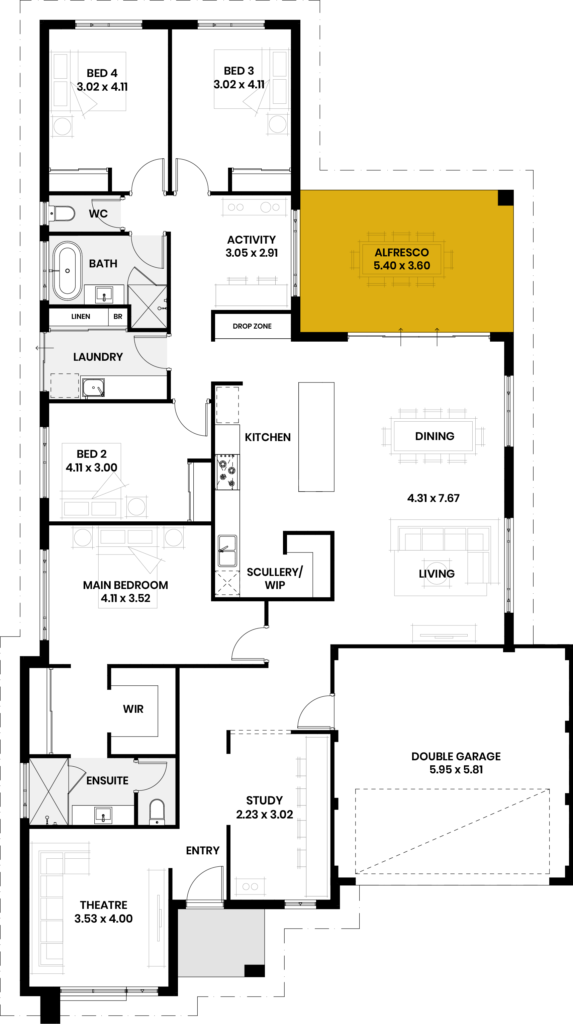
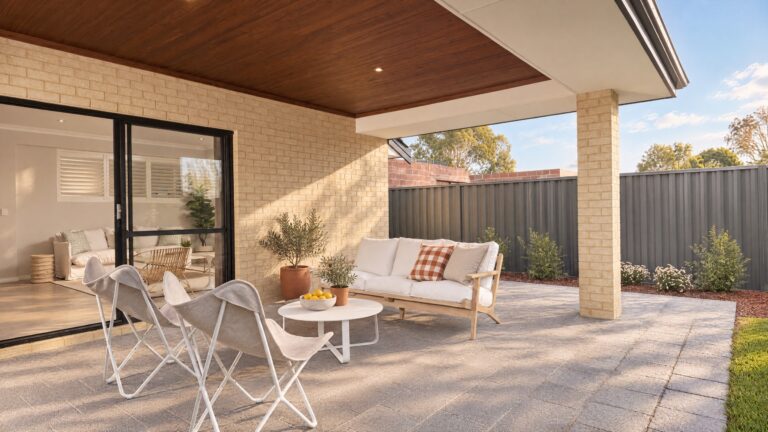
- Generous alfresco
A look inside
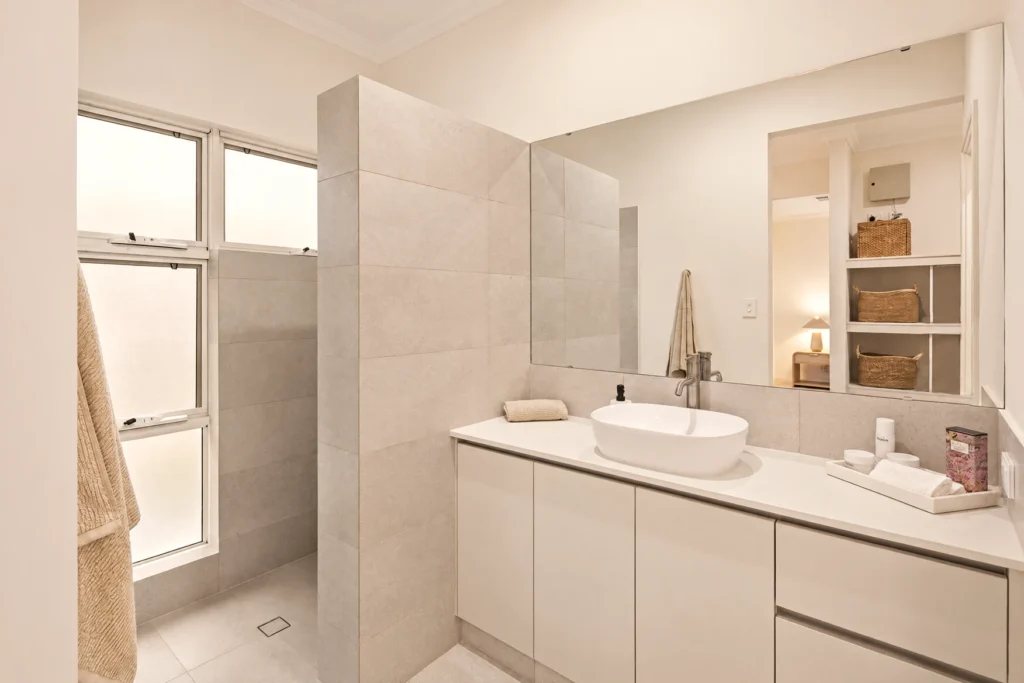
Every room, in daylight
The whole house, not just the good angles.
What our clients are saying
"As a first-time home builder, the whole process can feel overwhelming but New Homes made it easy and enjoyable. A huge shoutout to Lewis, who has been incredibly friendly and supportive from day one. He never rushed me, took the time to explain everything clearly, and built the kind of trust every first-home builder hopes for. His patience, guidance and pro-activeness made all the difference. Overall, New Homes WA has delivered an exceptional experience, and I couldn’t be happier with the support from Lewis, Ruby, and Ashley. Highly recommend!"
Testimonial 1 of 5