

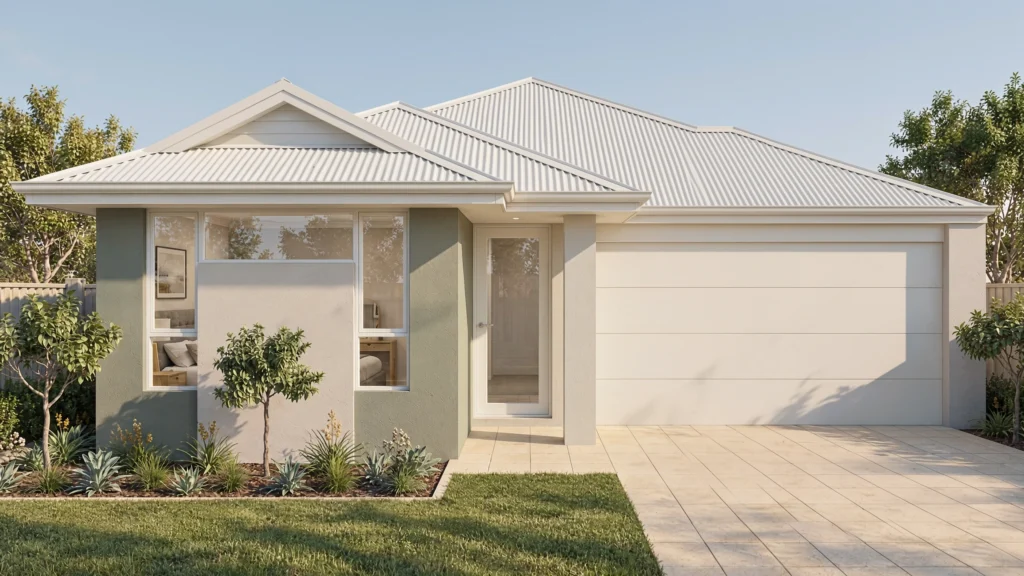
The Yardie Creek
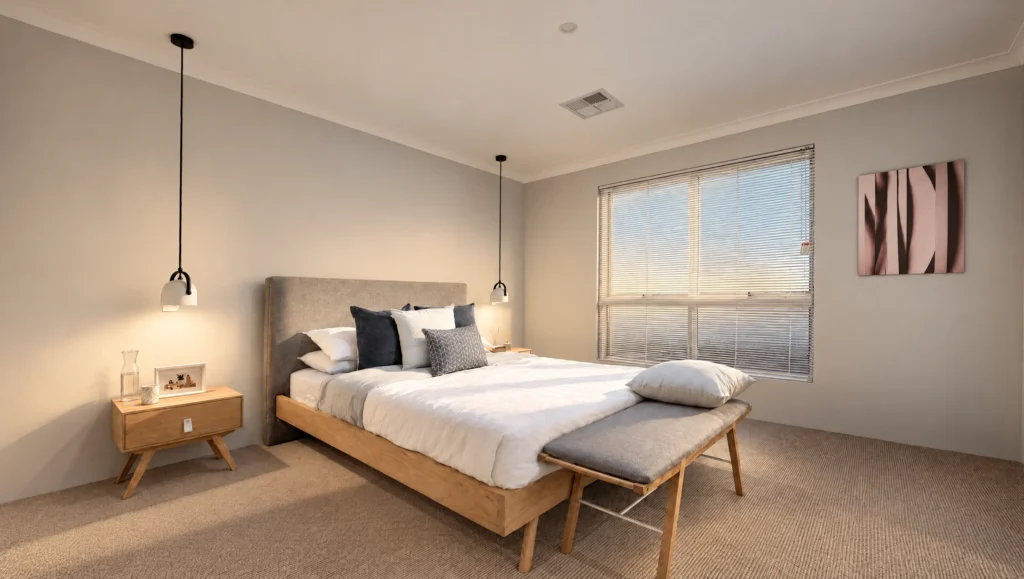
- bedrooms: 3
- bathrooms: 2
- parking spaces: 2
- floor area: 153 m²
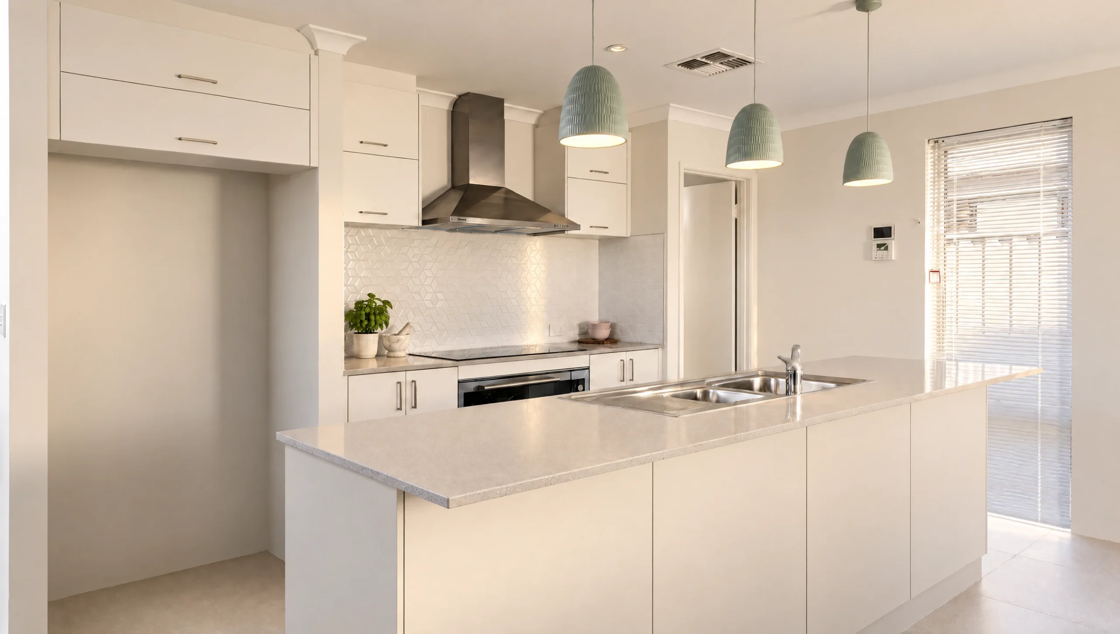
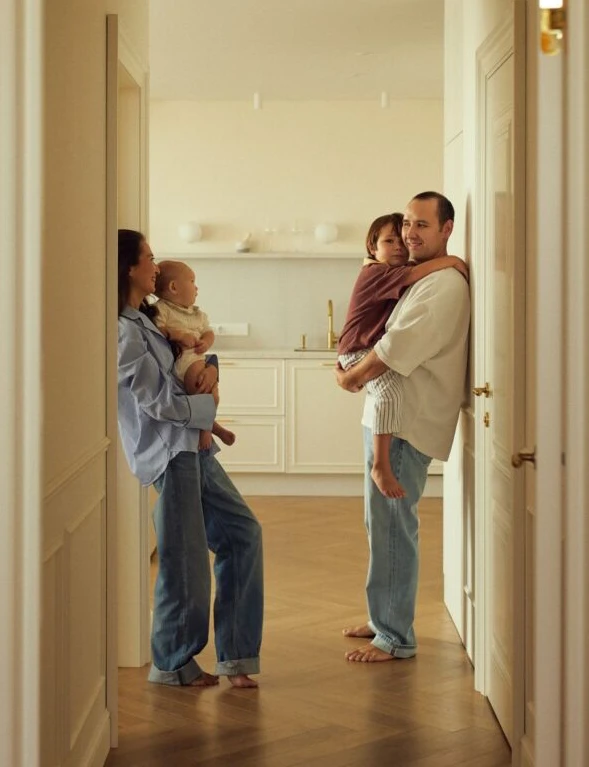
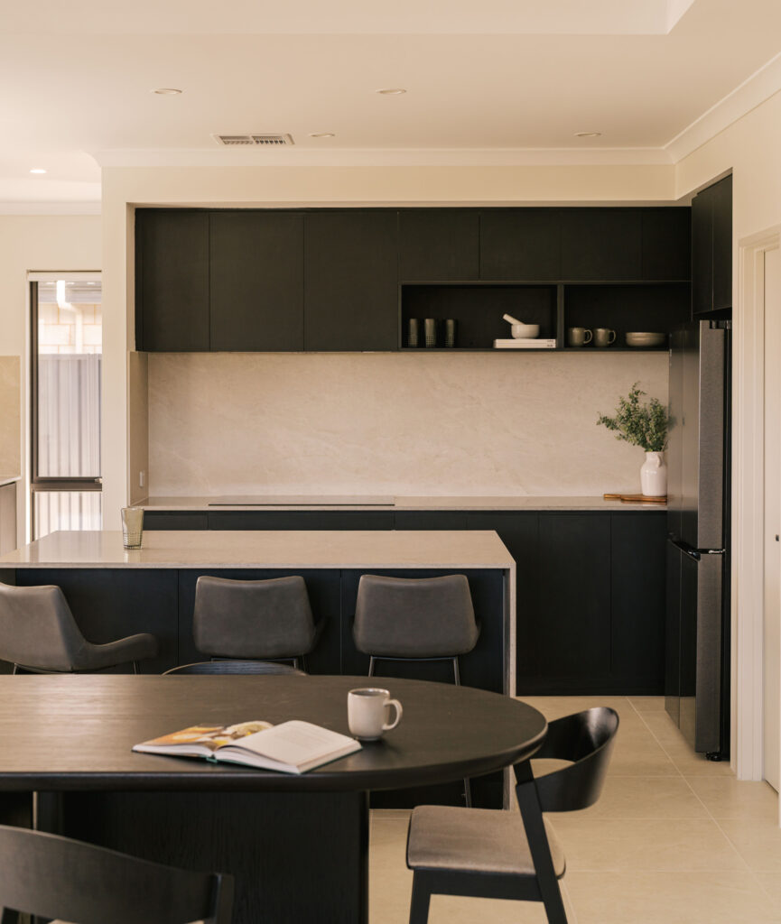
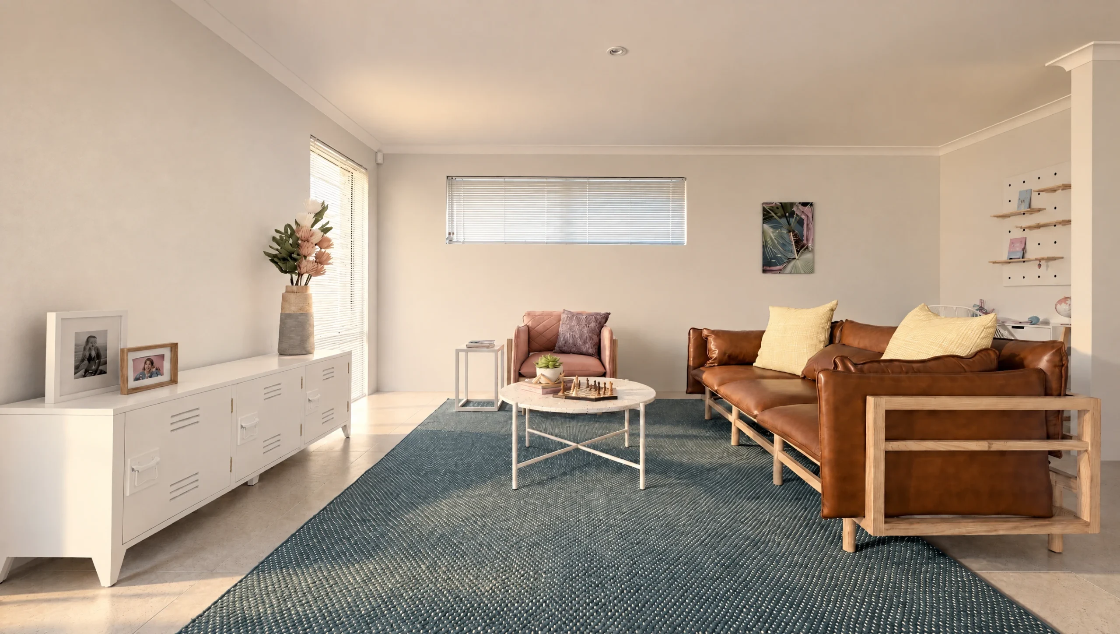
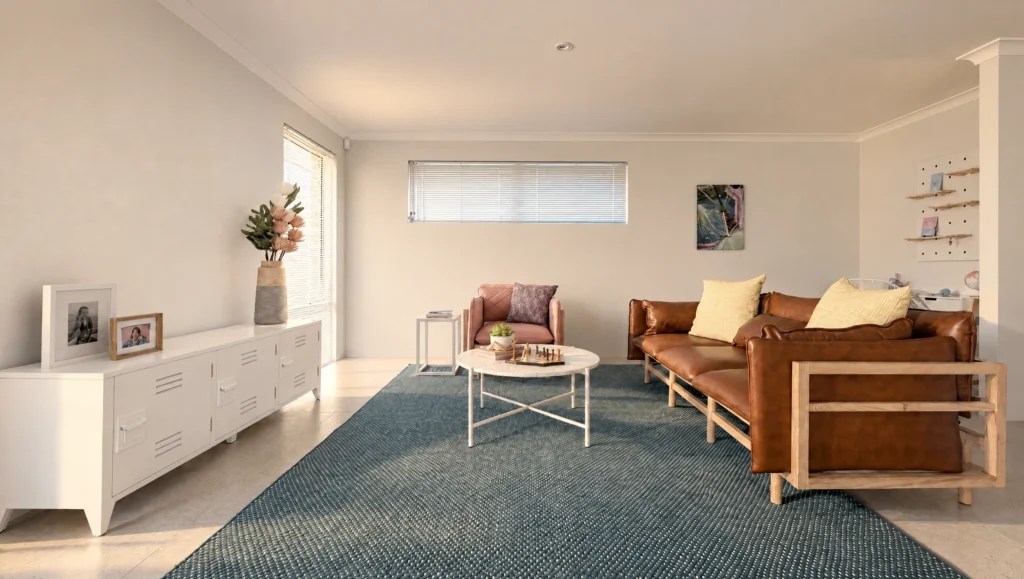
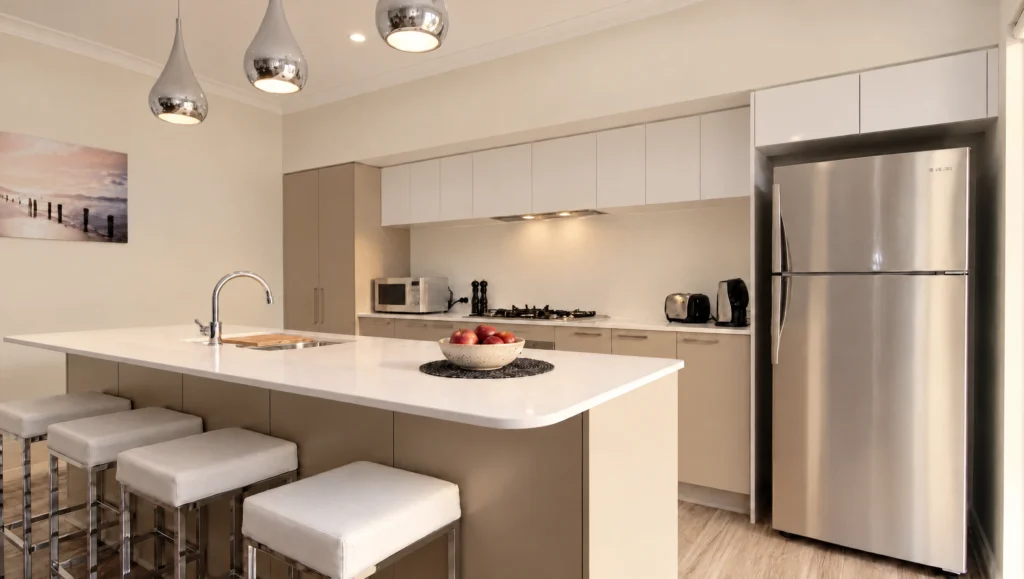
Compact and affordable, a modern take on the family home, built for a 12.5 metre block. Three bedrooms, two bathrooms and 153 square metres, arranged so there’s room to be together without being on top of each other. The kitchen has a walk-in pantry and opens straight through the living into the alfresco. A sensible first build or downsize plan that doesn’t feel like a compromise.
Ask us about a design
Let us know which home you’re interested in and tell us about your block. We’ll happily guide you from here.
"*" indicates required fields
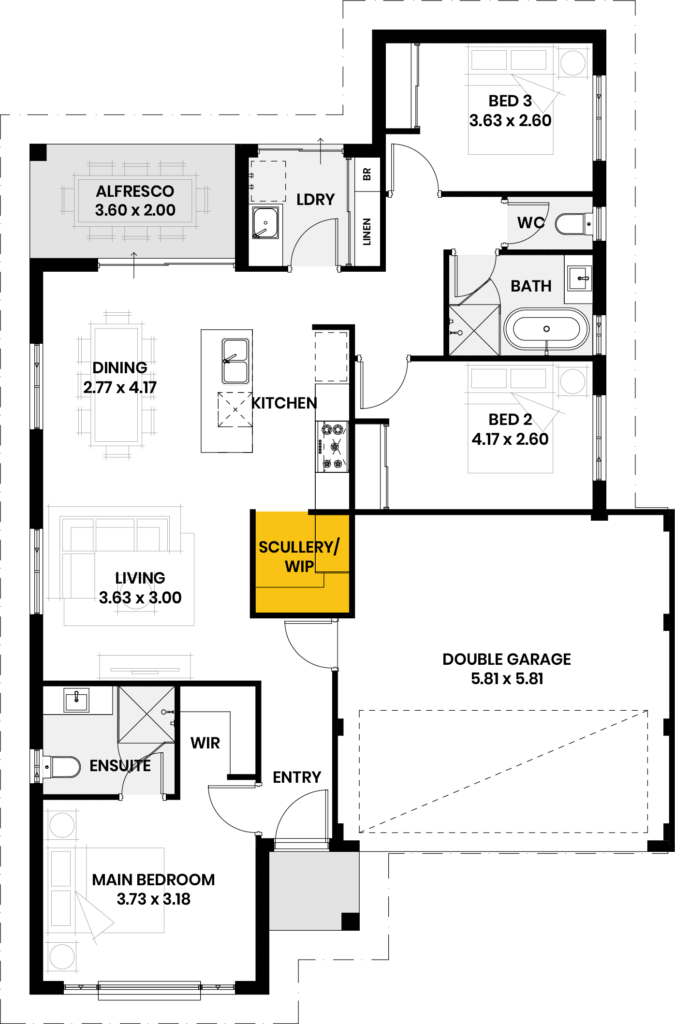
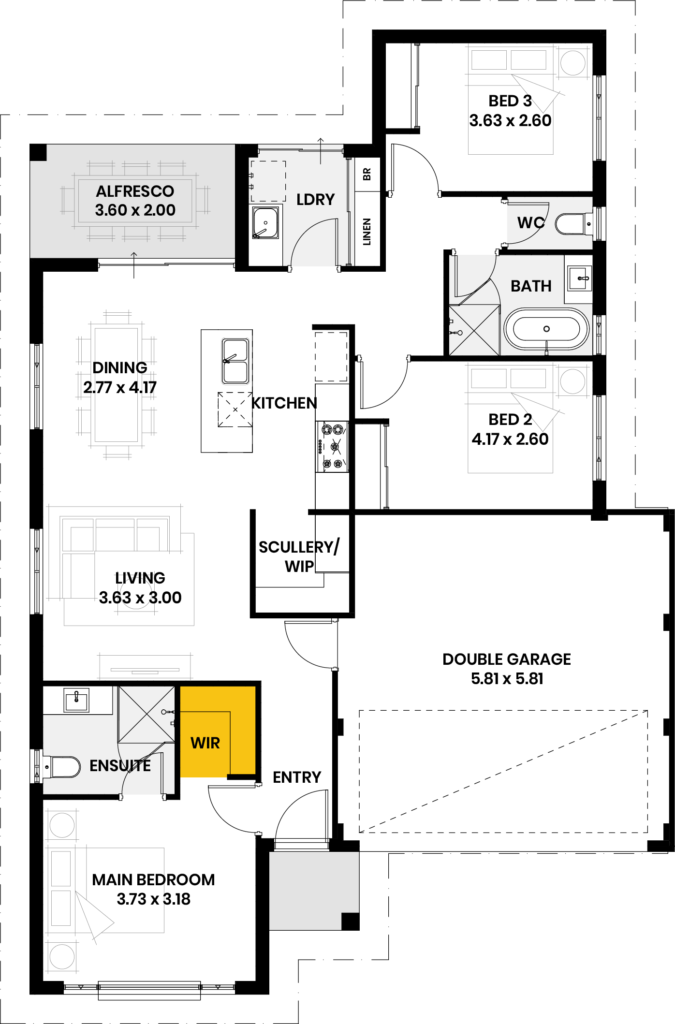
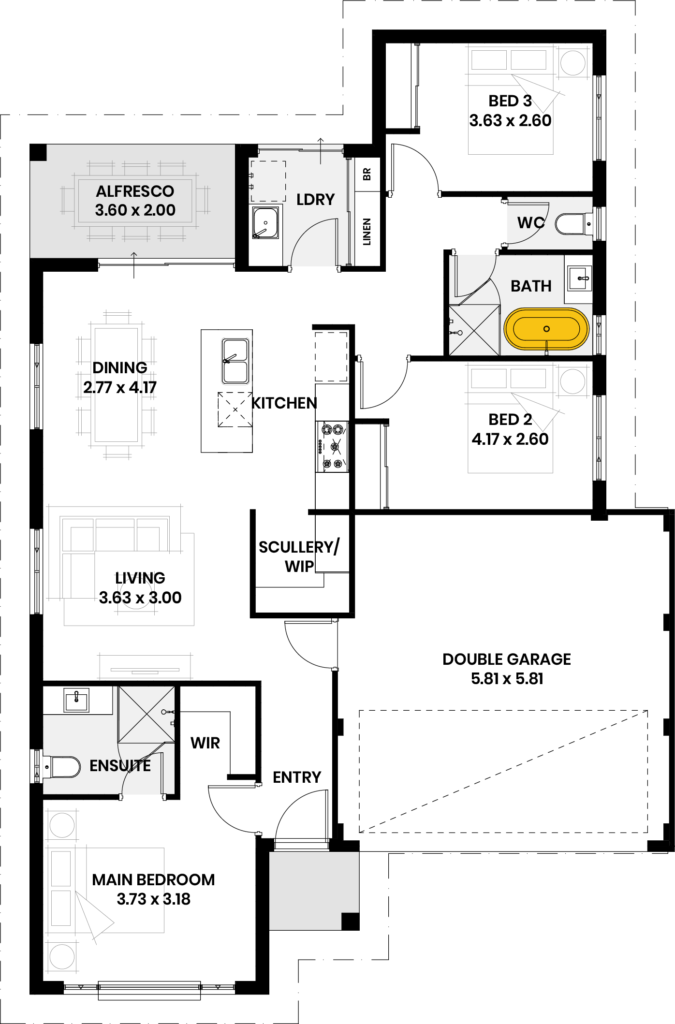
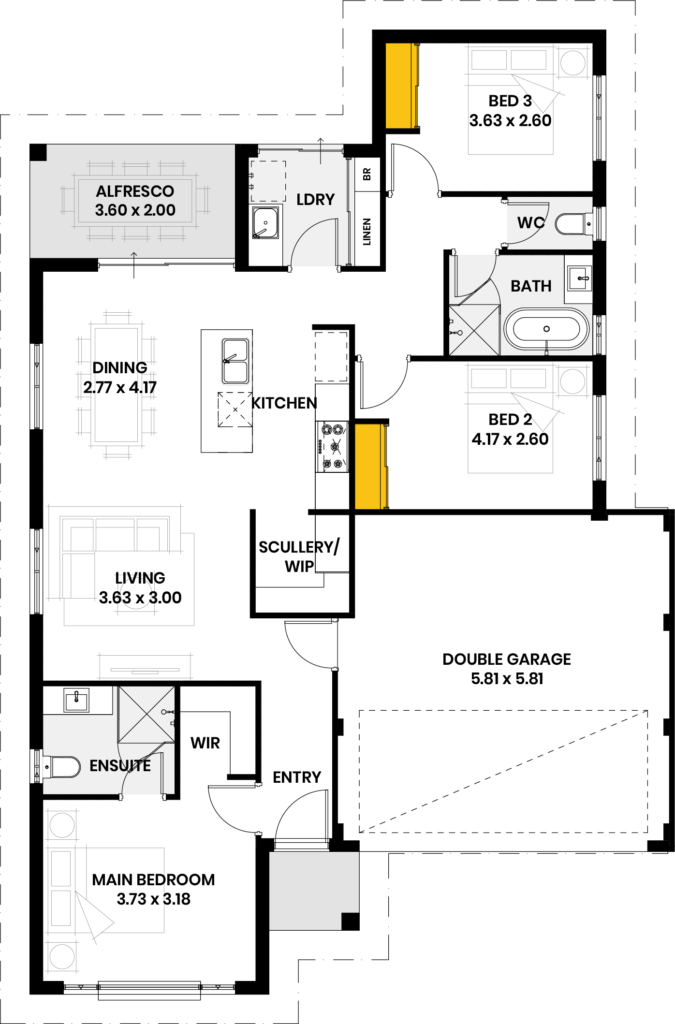
Key Features
- Scullery/Walk in pantry
- Walk in robe to master
- Free standing bath to minor bathroom
- Robes to minor bedrooms
Have a look
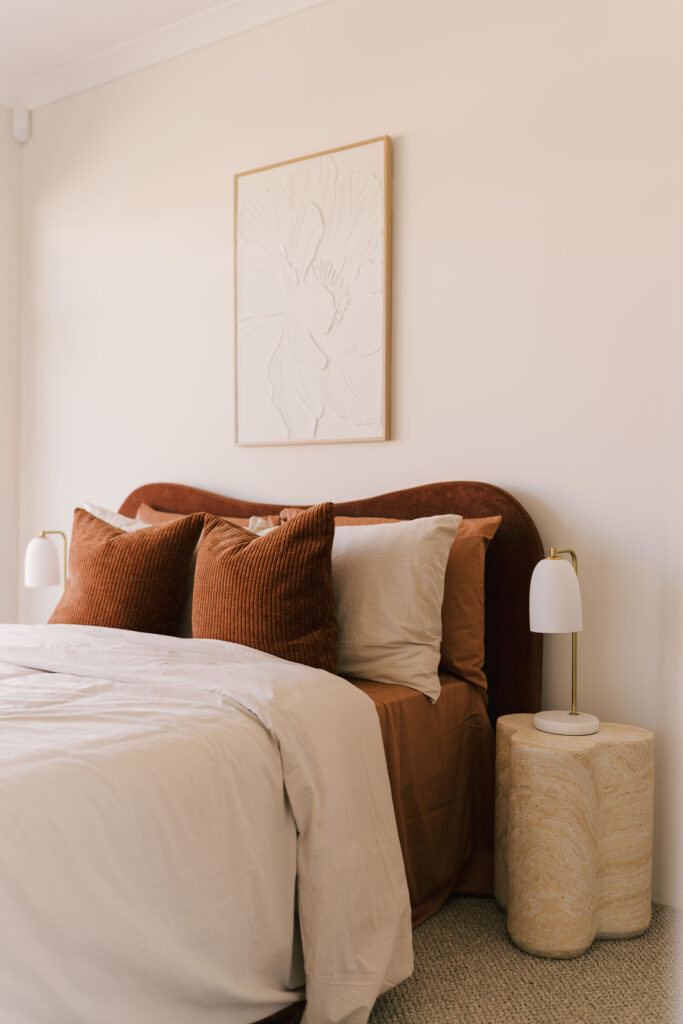
Inside this design
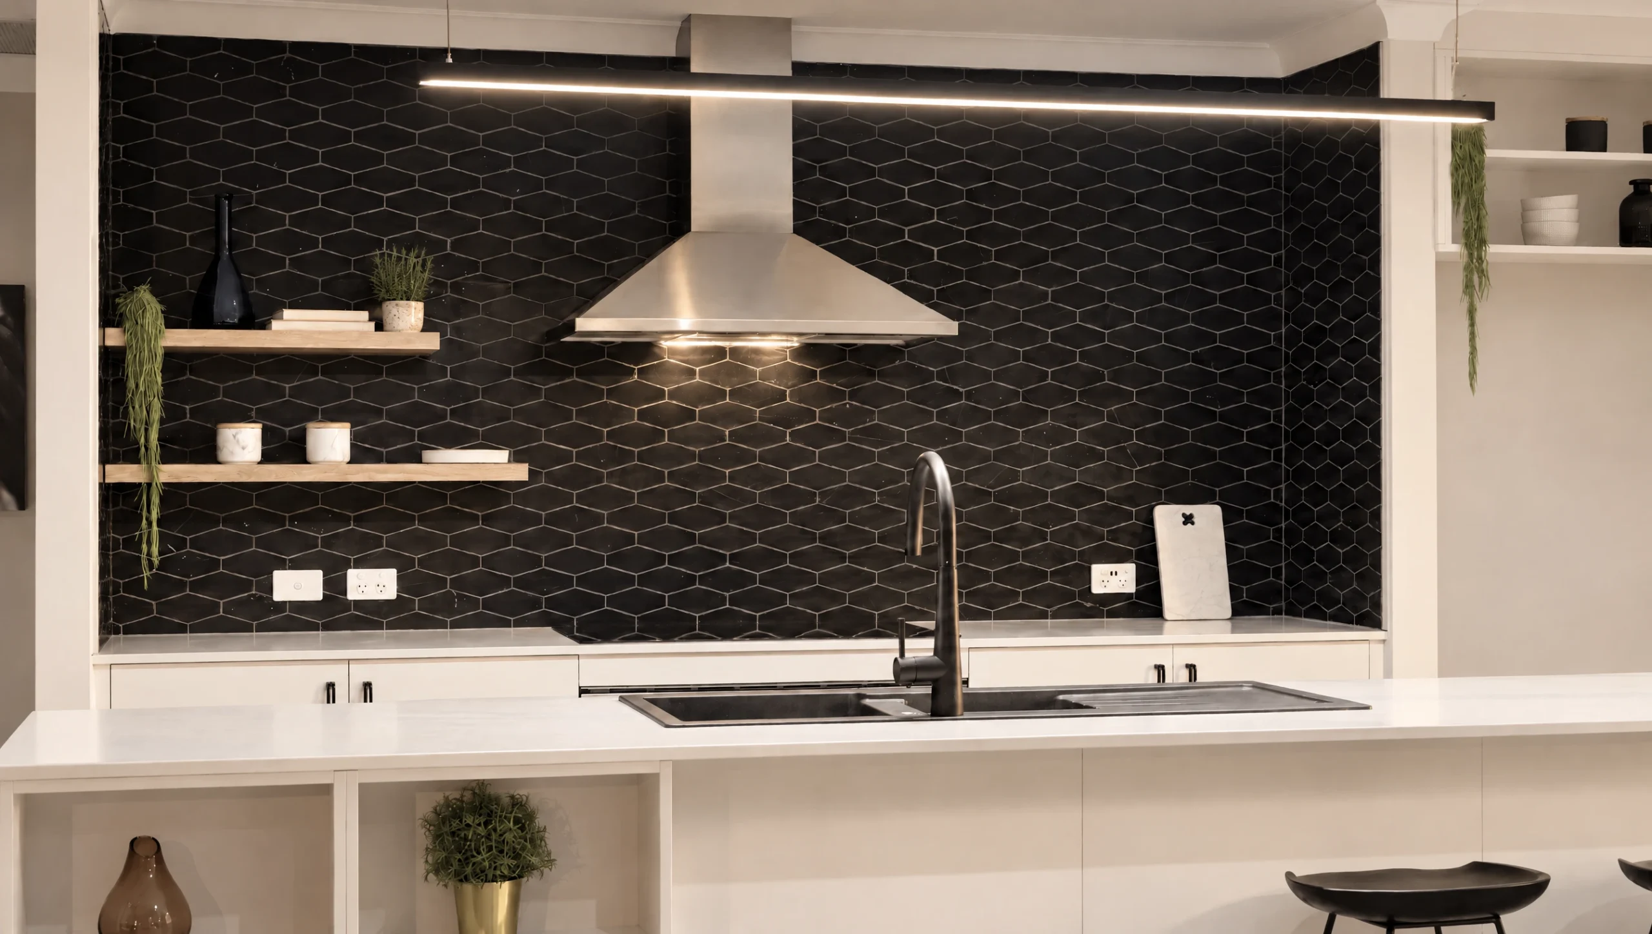
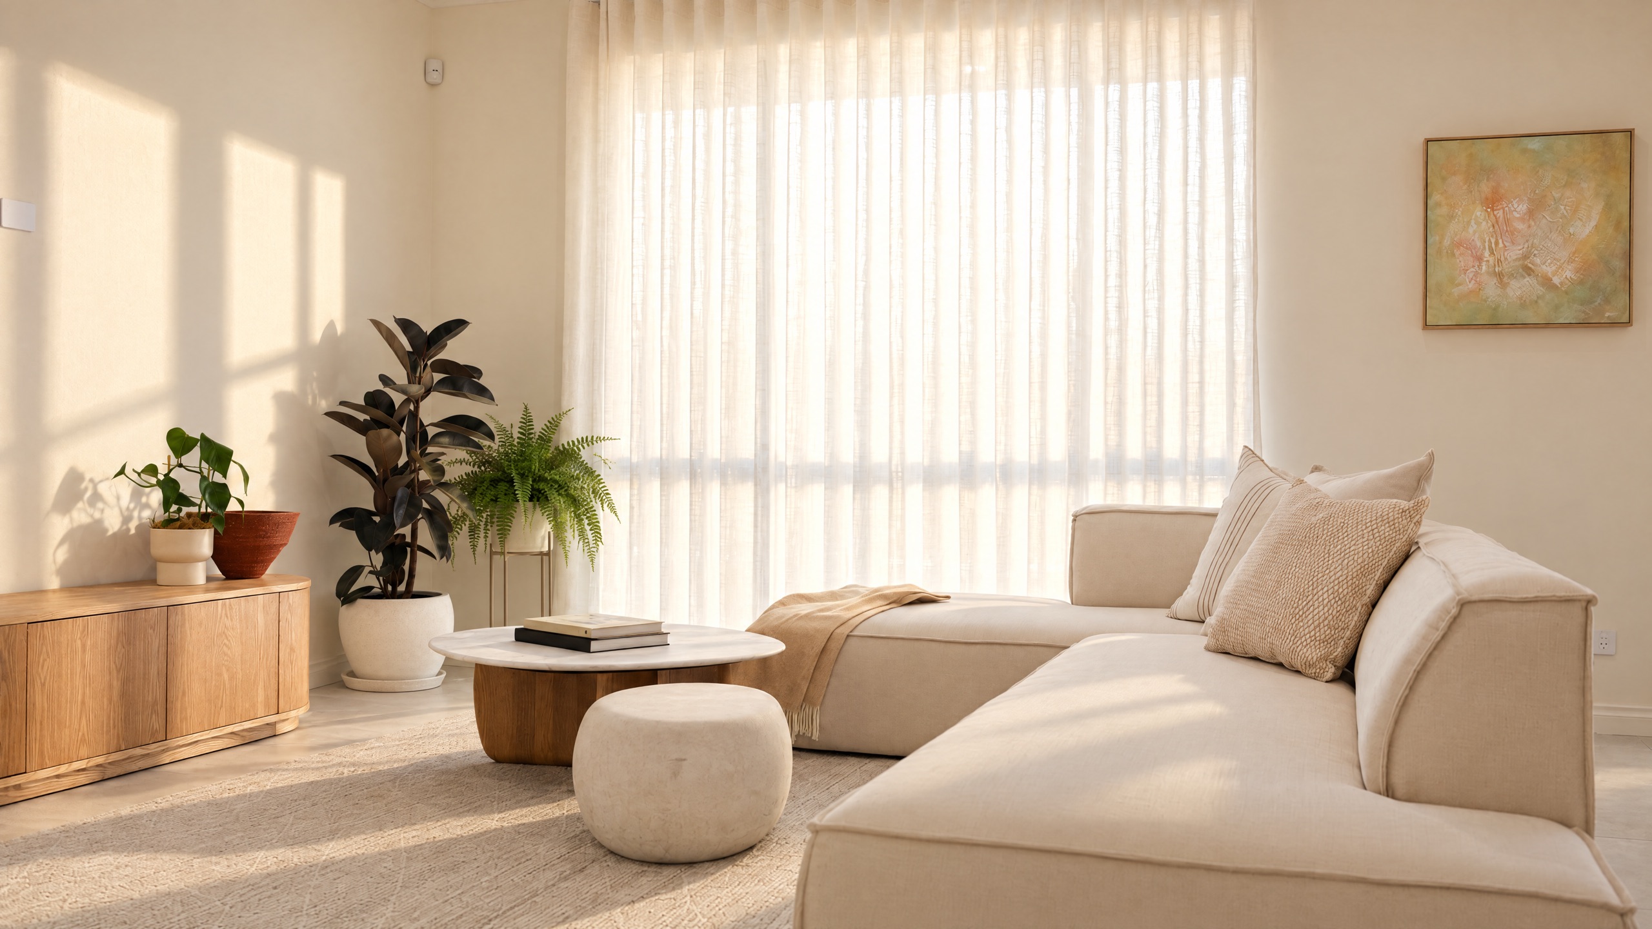
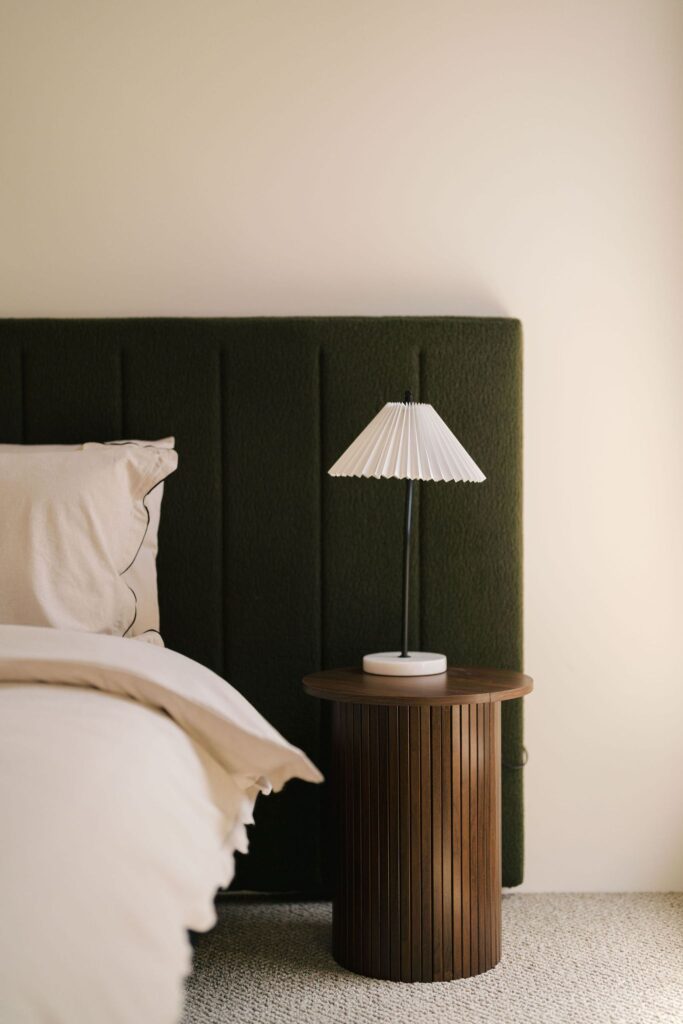
Every room, plus the floor plan, so you can see how the space actually connects.
What our clients are saying
"My family and I would like give thanks to NHWA in helping us achieve our goal in procuring our first home. I must commend New Homes WA in their professionalism, prompt service and commitment to their clients which gave us a stress free and blissful transition in building our abode. I would like to give a big shout out to Ruby who tirelessly communicated and reported all relevant information in the progress and development during construction. Also to Brett who is the building supervisor who’se accommodation and warm reception to me and my family during construction was surprisingly very detailed and helpful. I gained alot of insight and knowledge during the process due to his great ability to explain things we don’t understand."

Testimonial 1 of 1