


The Wave Rock
- bedrooms: 4
- bathrooms: 2
- parking spaces: 2
- floor area: 220 m²
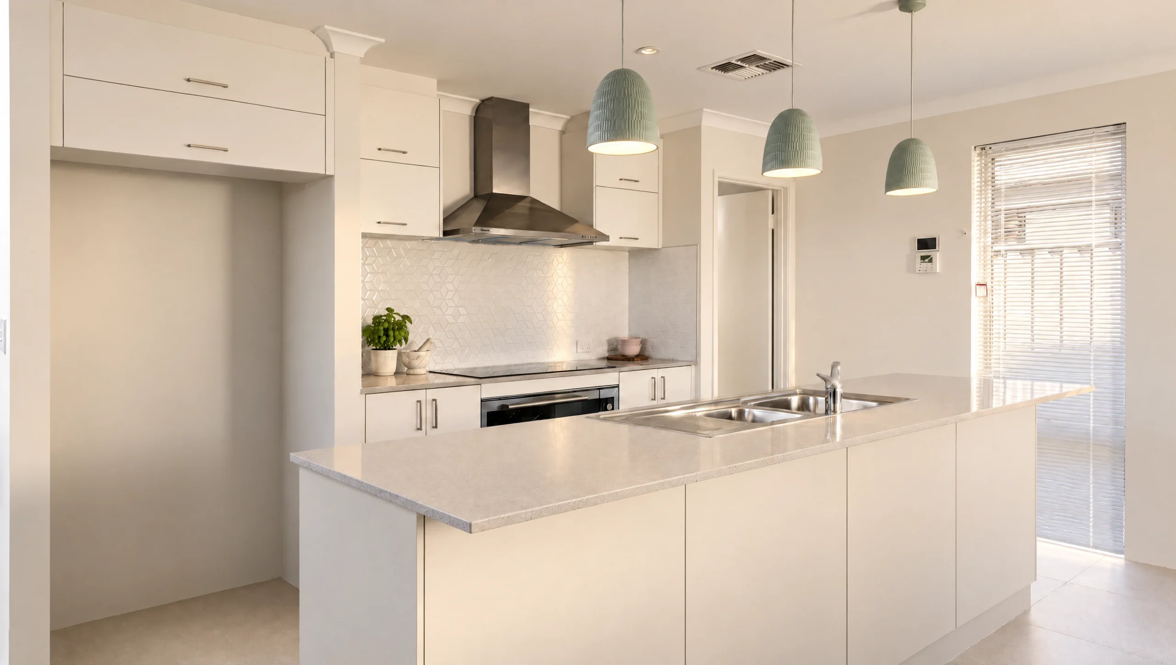
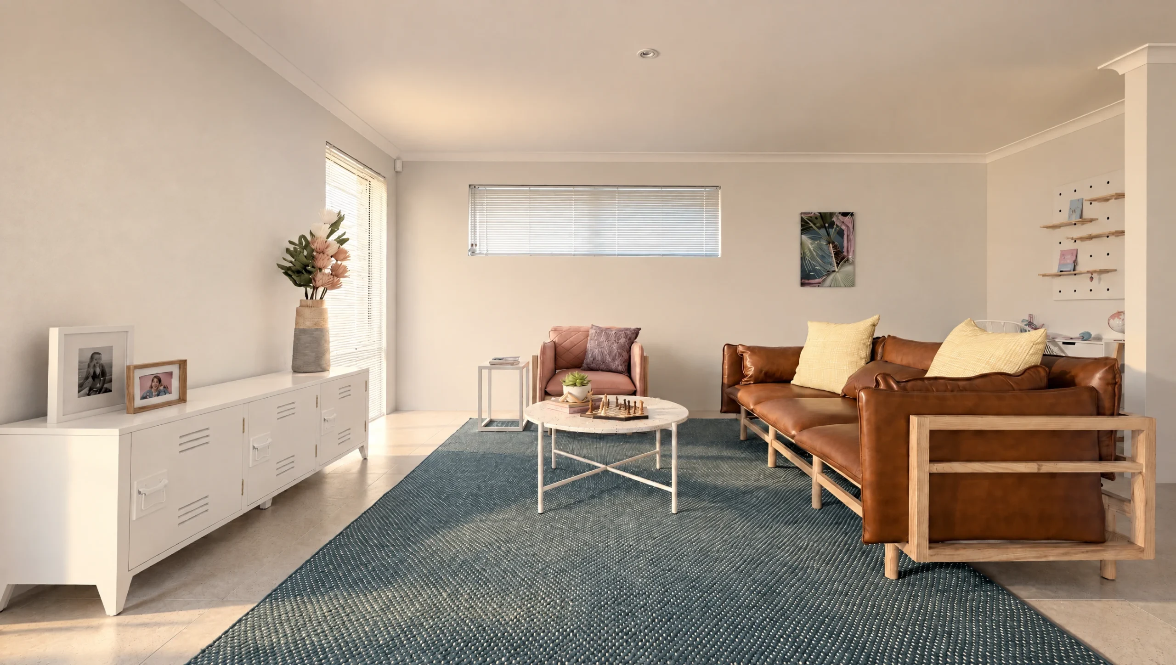
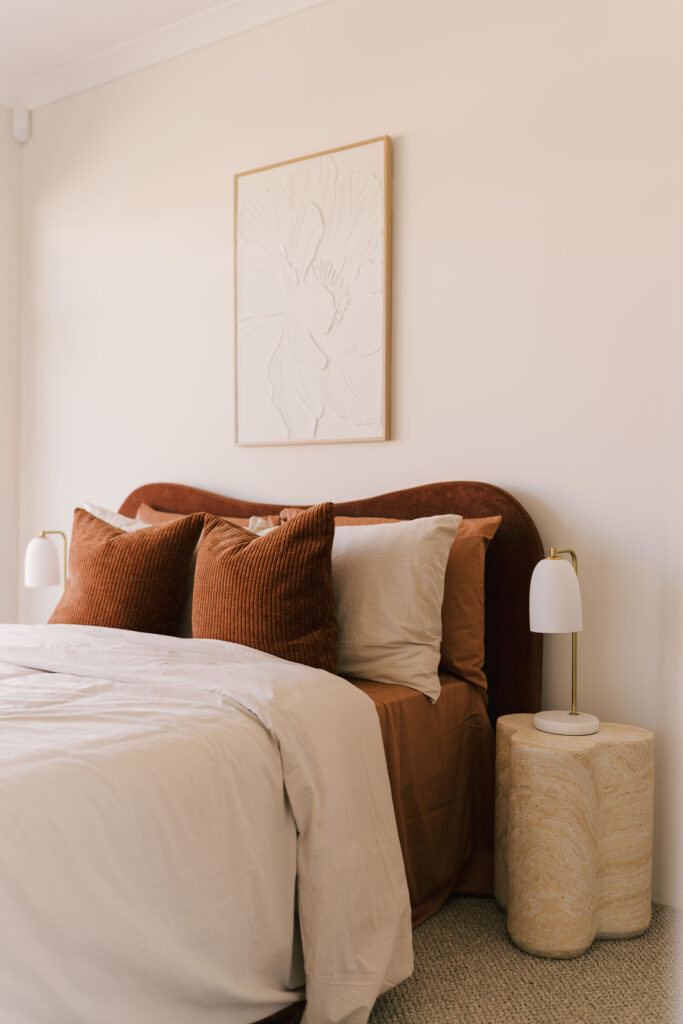
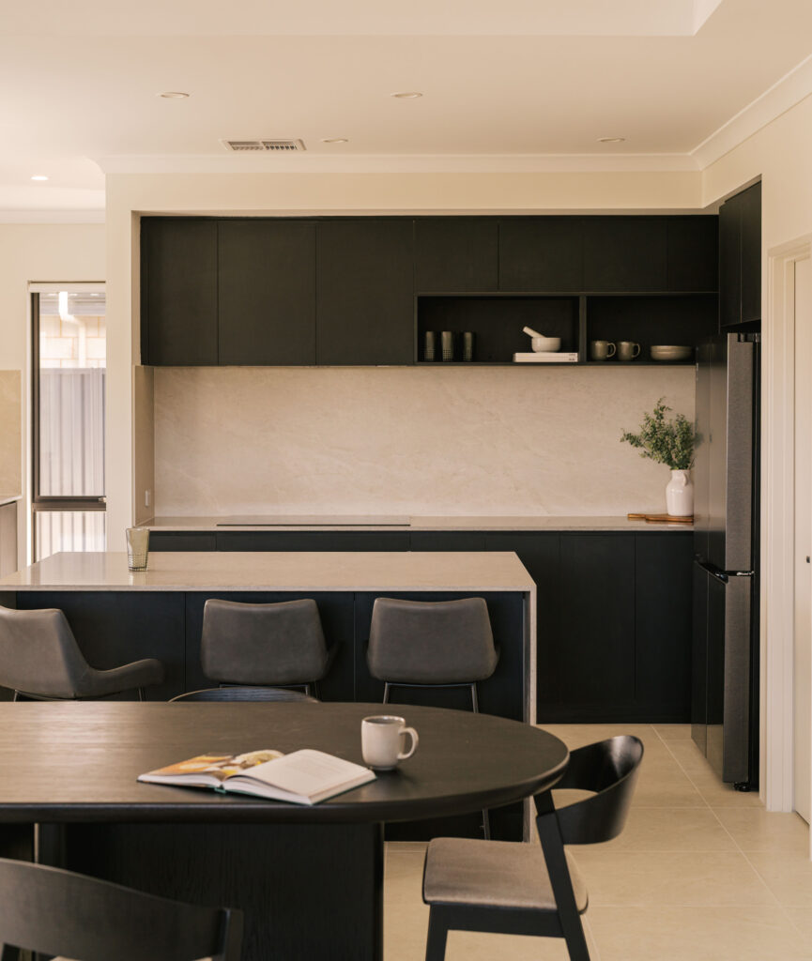
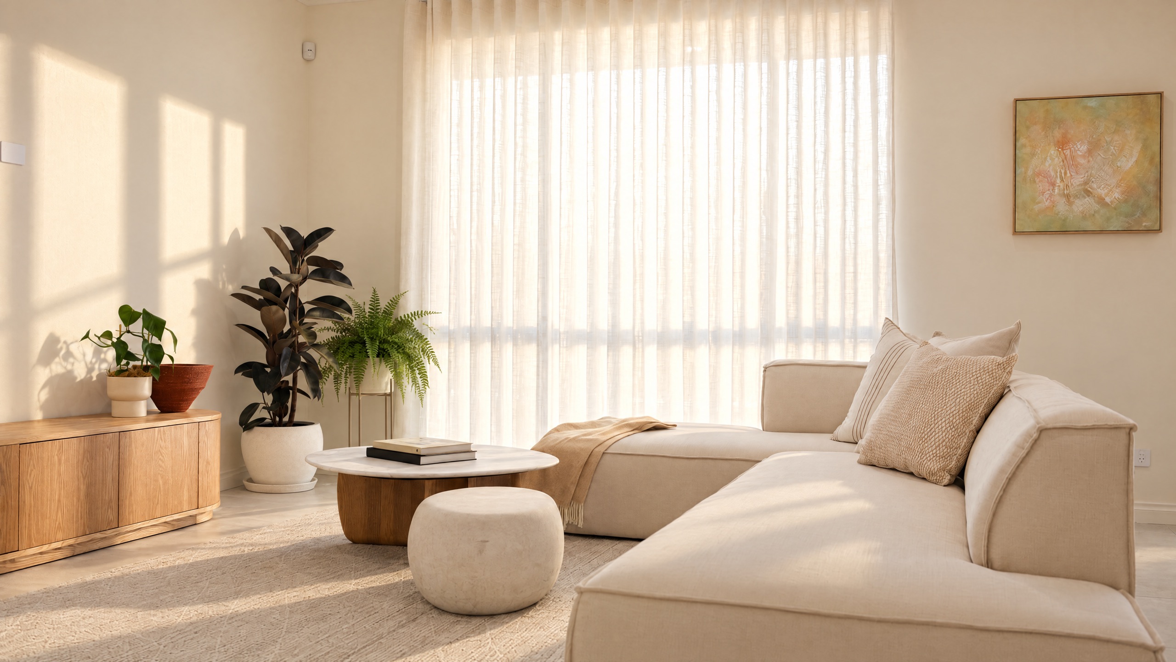
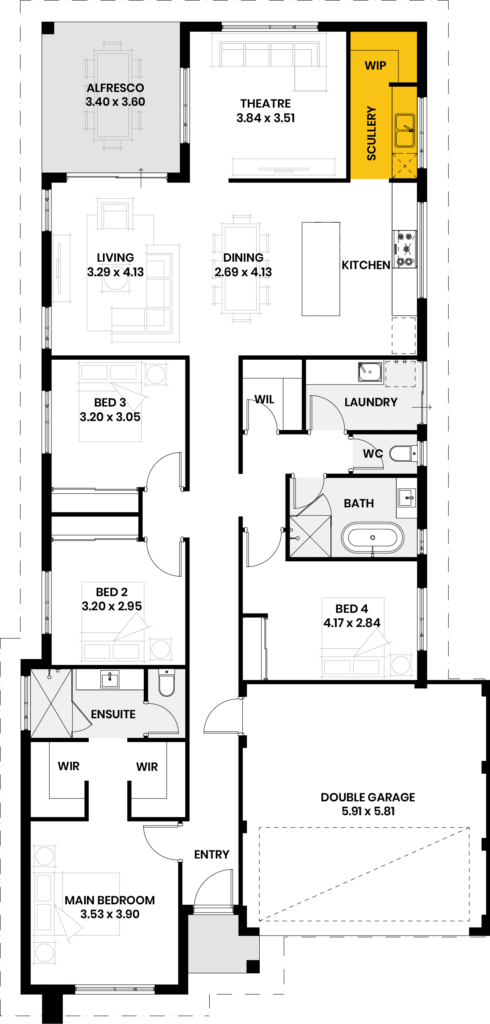
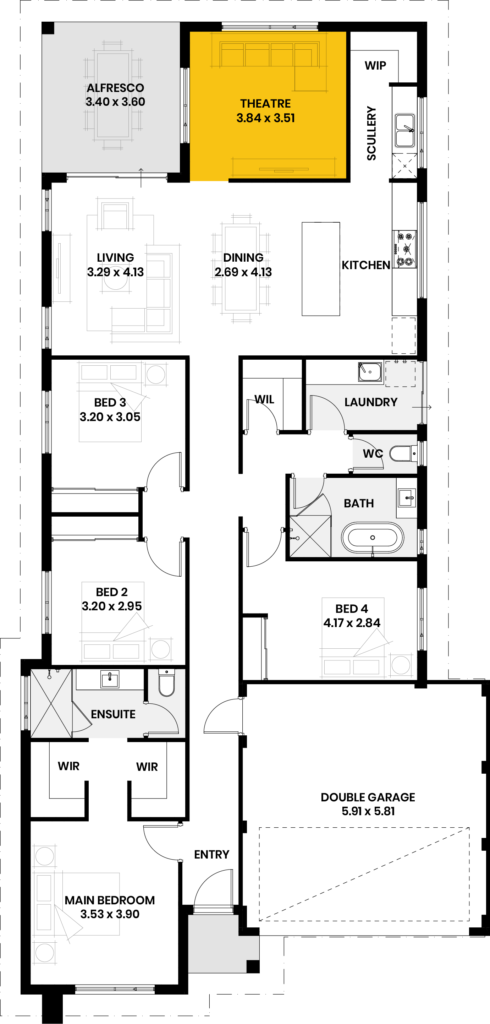
Bedrooms at the front, entertaining at the back. Four bedrooms, two bathrooms and 221 square metres on a 12.5 metre block, with open living flowing out to the alfresco and a home theatre off to one side. Storage is well handled, with a walk-in linen and a walk-in pantry. Together when you want to be, apart when you’d rather not be.
Ask us about a design
Let us know which home you’re interested in and tell us about your block. We’ll happily guide you from here.
"*" indicates required fields
Key Features
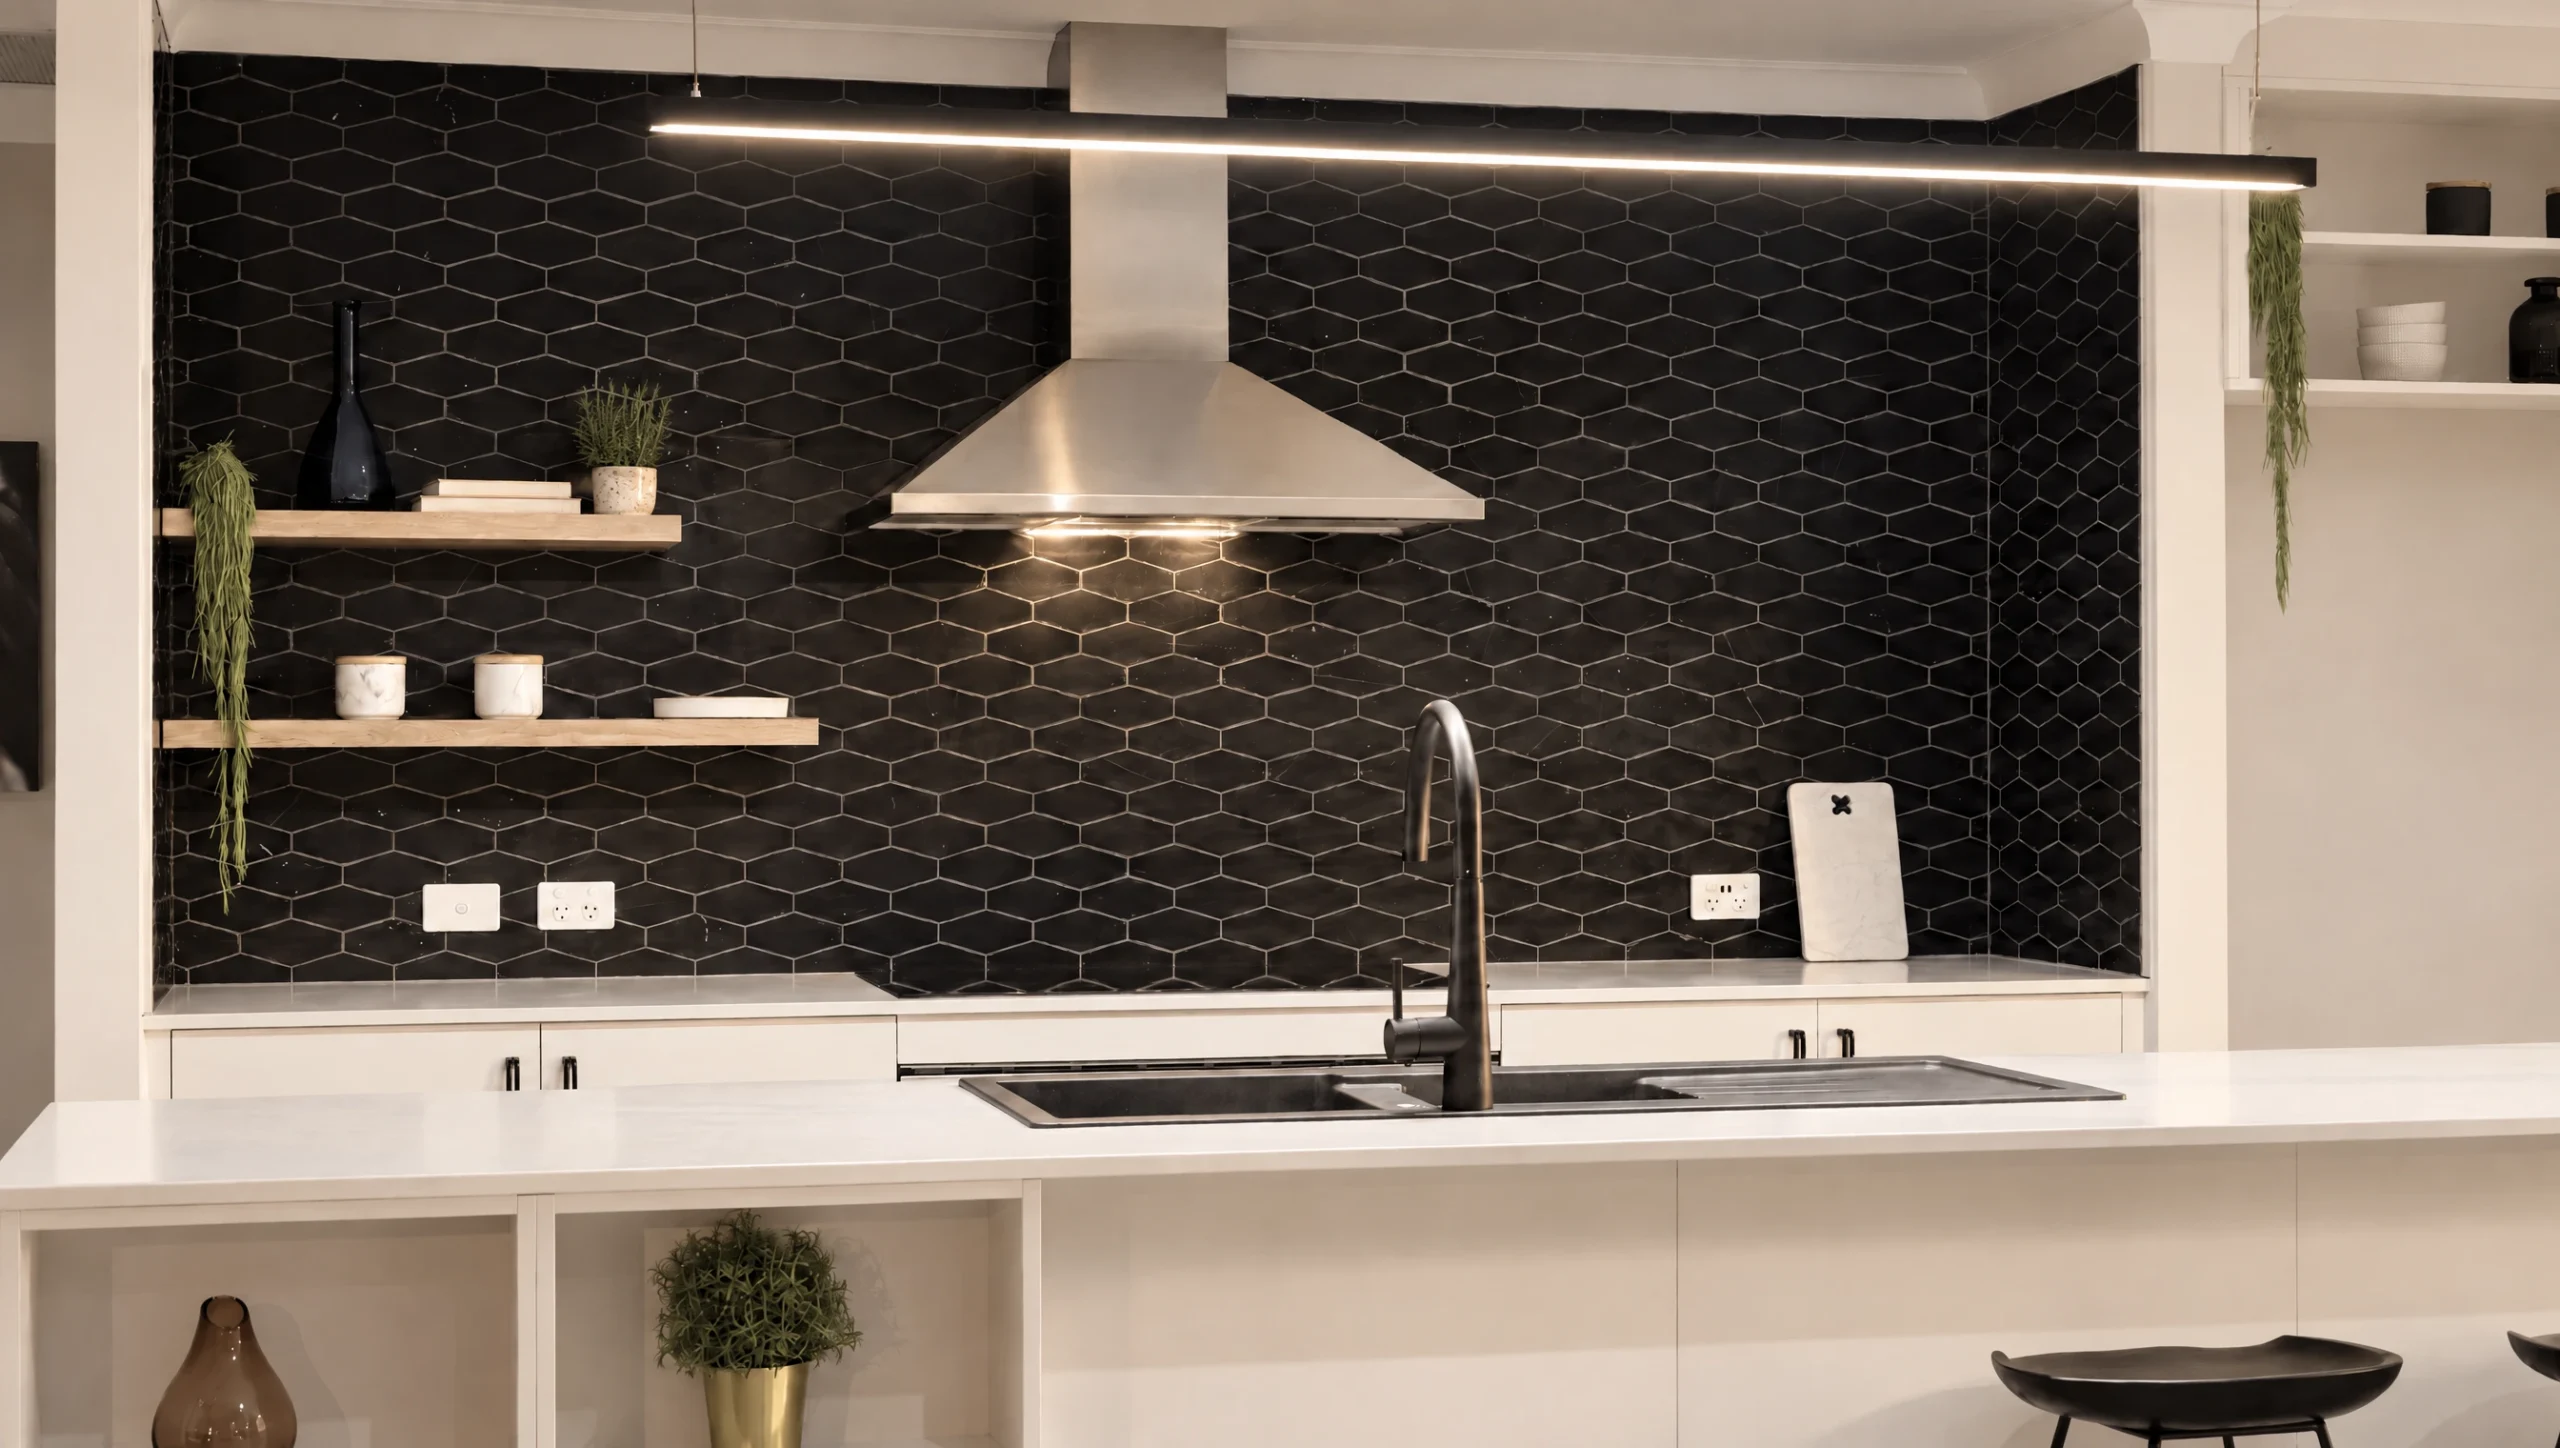
- Scullery and walk in pantry
- Theatre
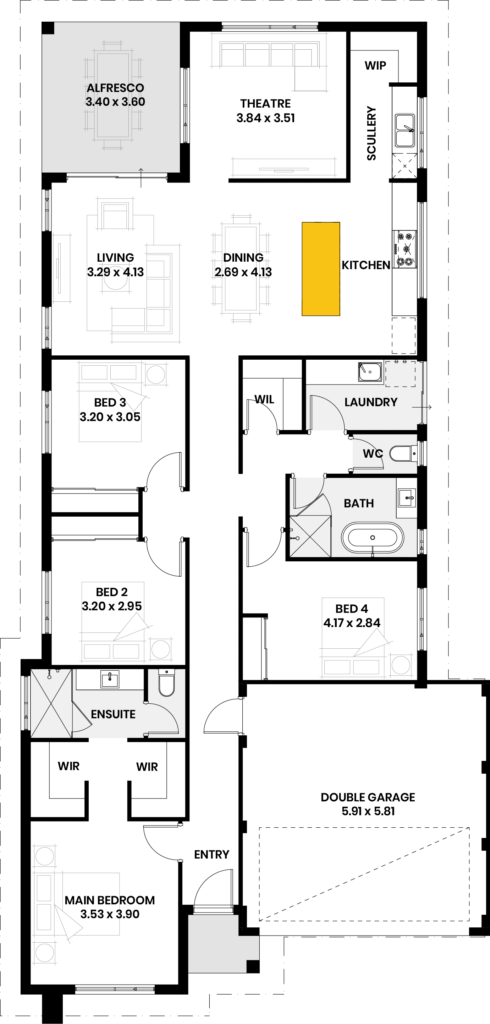
- Entertainer's kitchen island bench
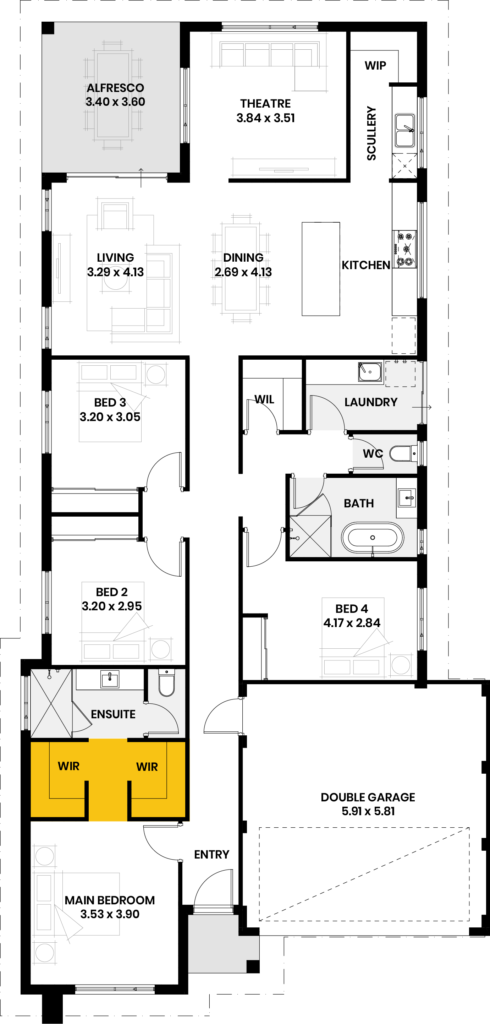
- Dual walk in robes to master
Have a look
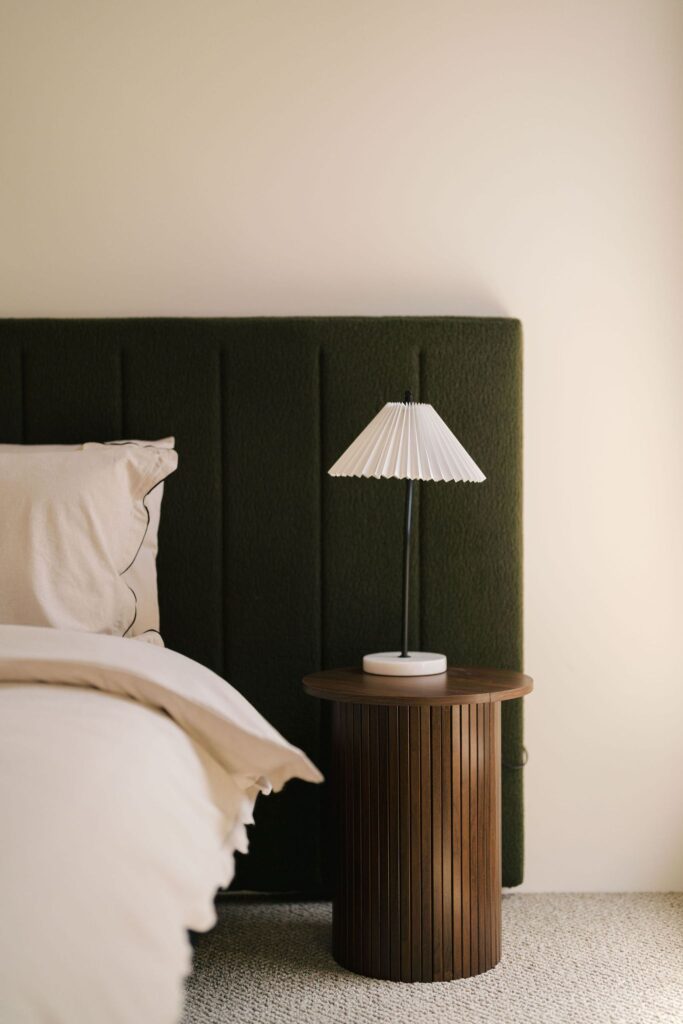
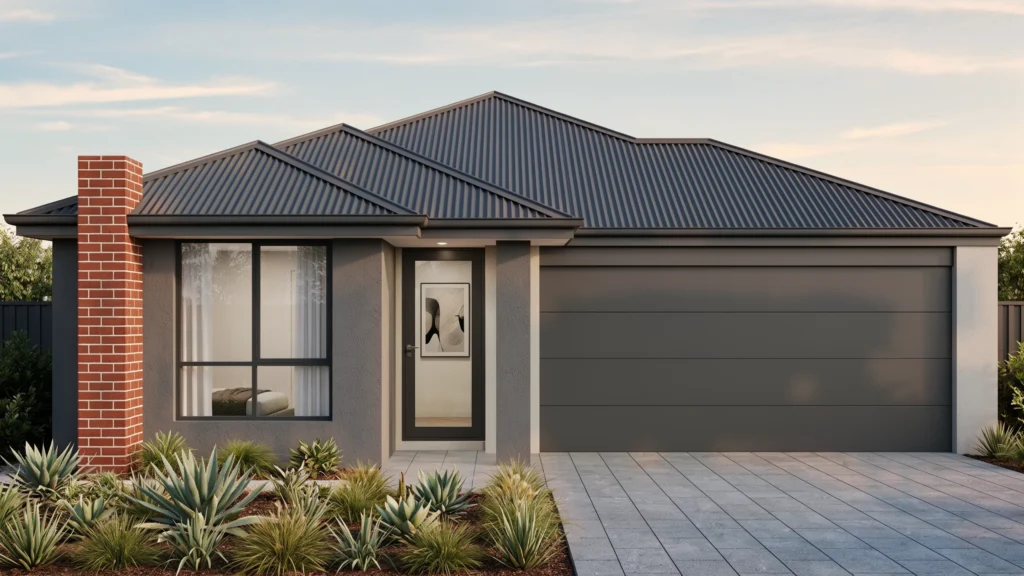
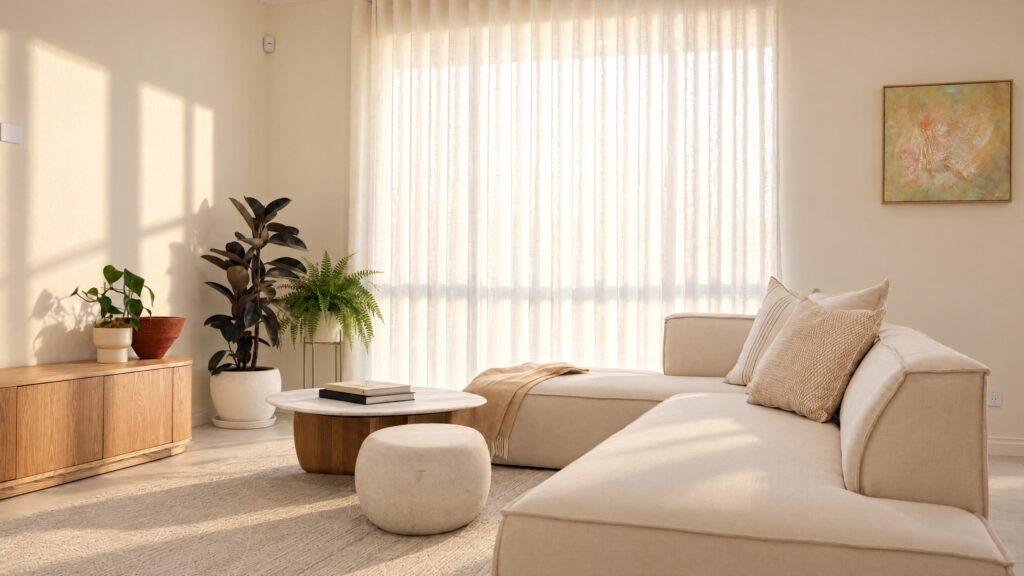
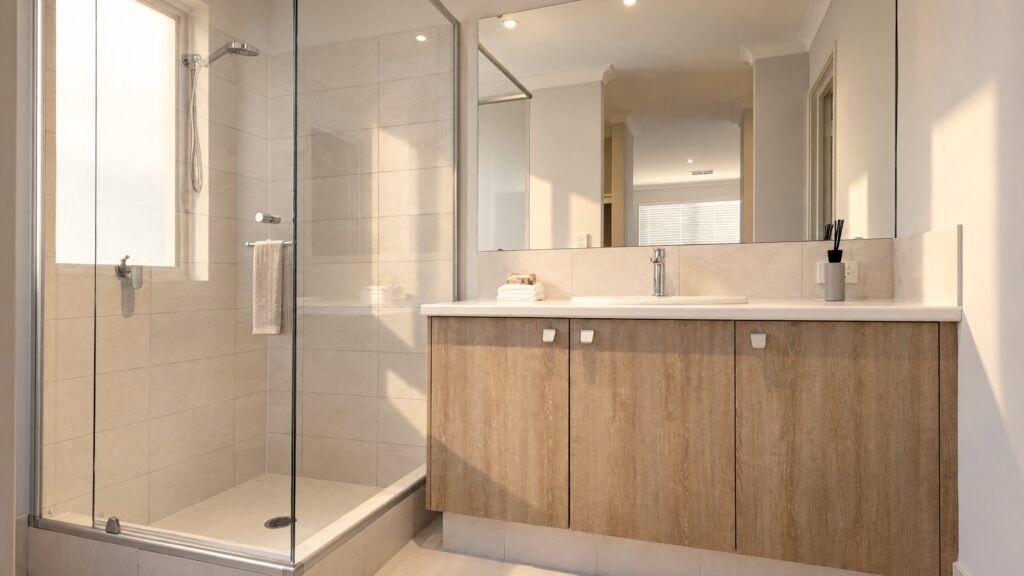
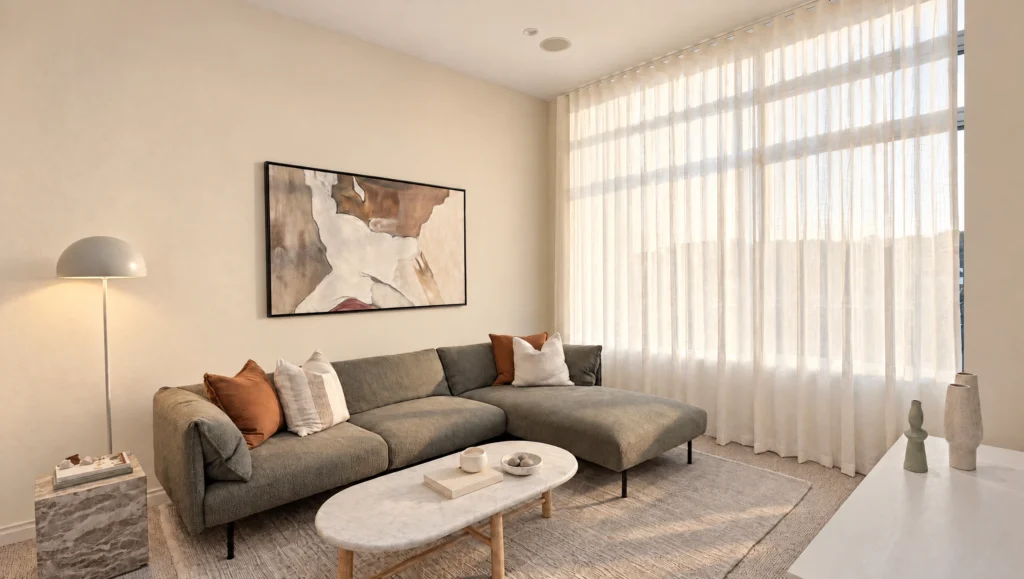
Inside this design
Every room, plus the floor plan, so you can see how the space actually connects.
What our clients are saying
"Aaron Moore is definitely deserving of an excellent review. We could not have chosen a better House and Land Consultant. From the very beginning, he clearly explained the entire process and never made us feel pressured, which can often be a turn-off when choosing the right builder for your home. His professionalism, knowledge, and genuine commitment to helping us made the experience smooth and stress-free. Aaron was definitely the key deciding factor in our choice to build with New Homes WA, and we would highly recommend him to anyone looking to build their dream home."
Testimonial 1 of 1