
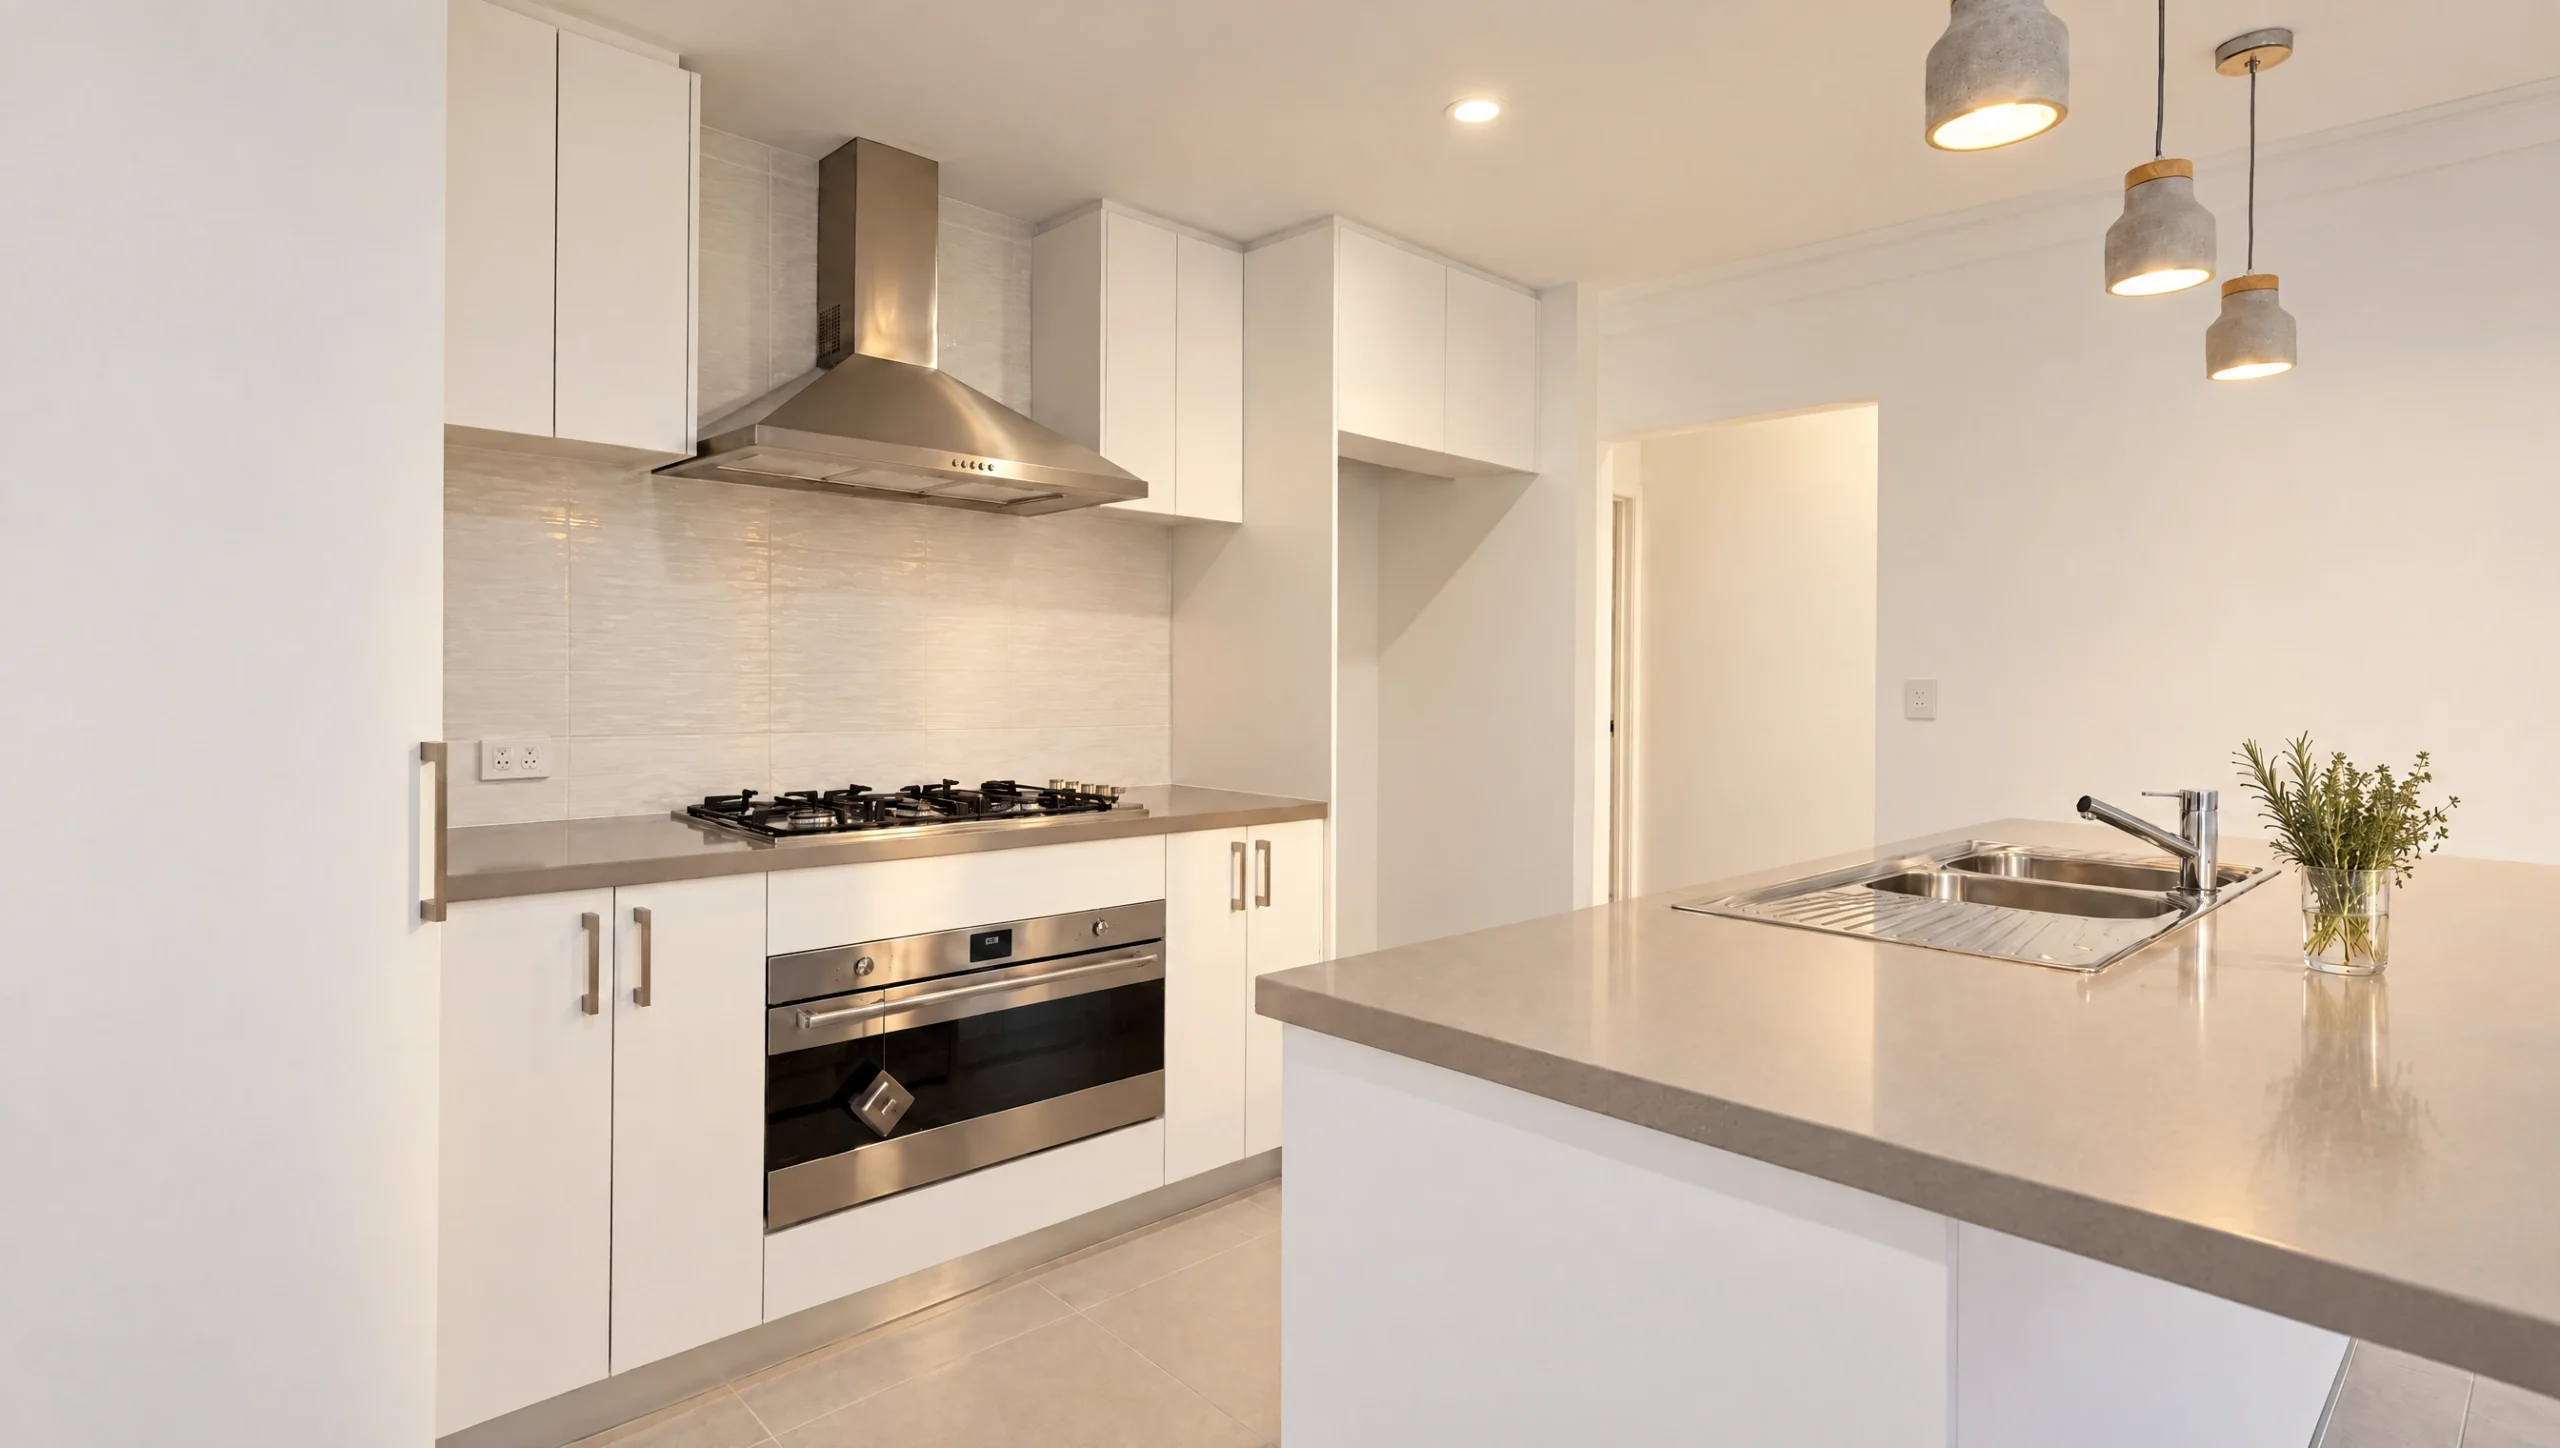
The Ningaloo
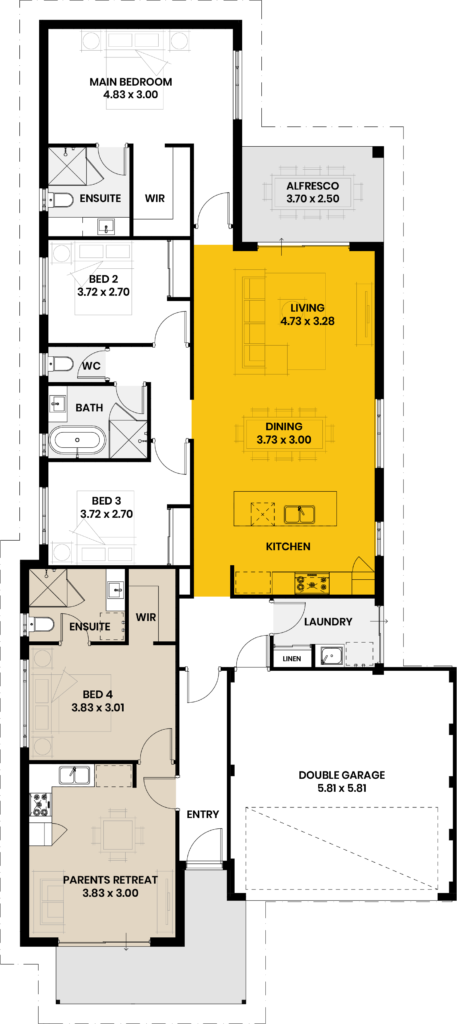
- bedrooms: 4
- bathrooms: 3
- parking spaces: 2
- floor area: 225 m²
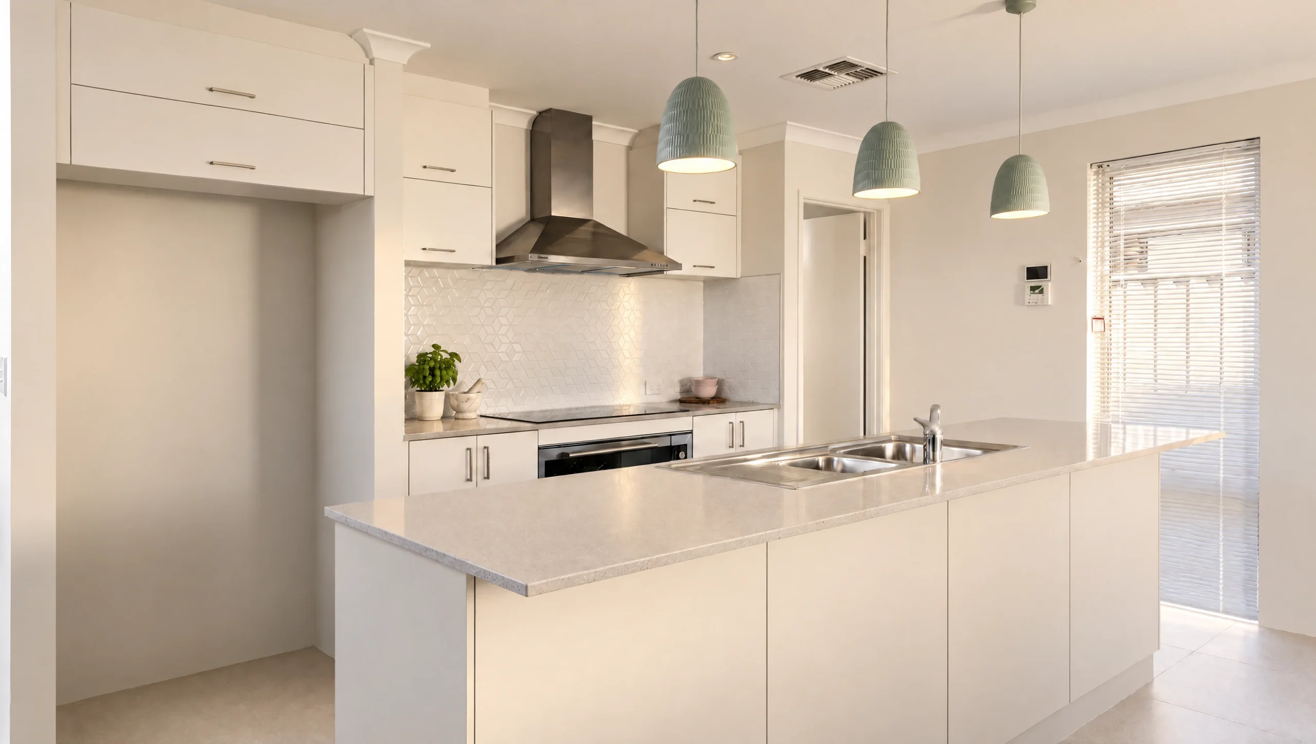
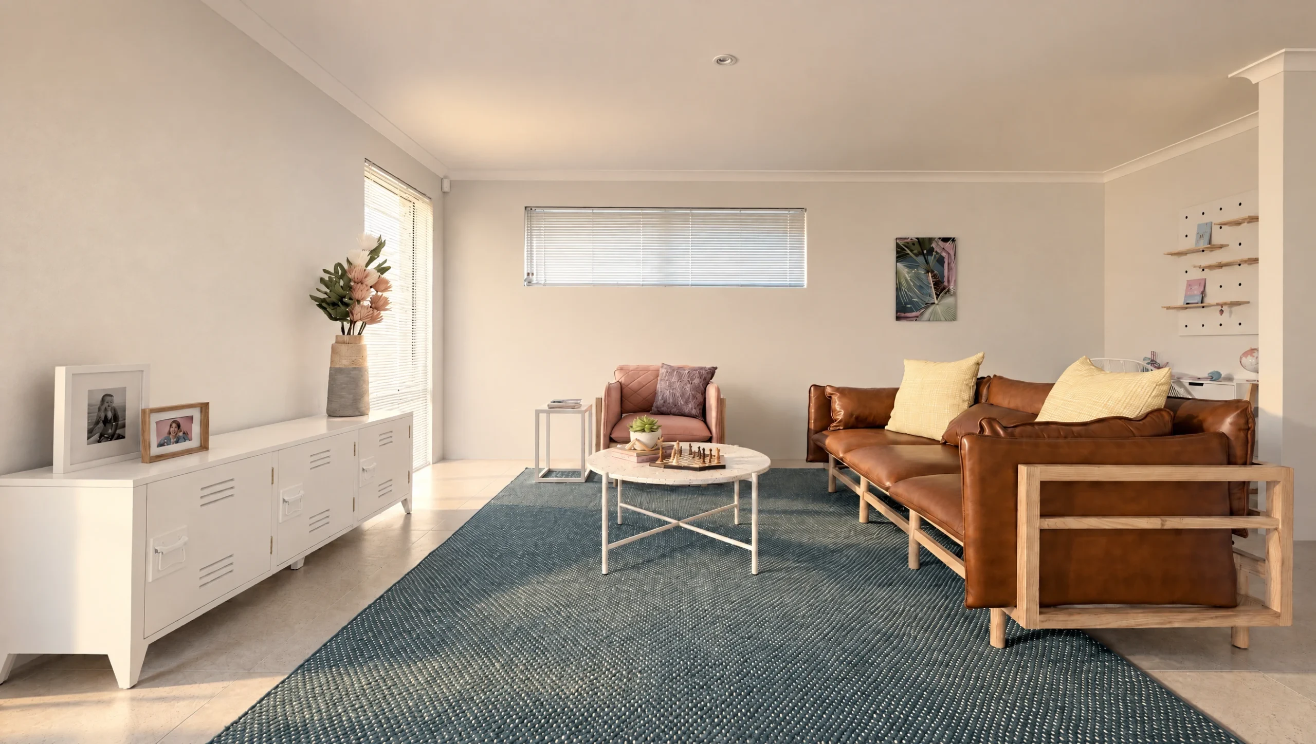
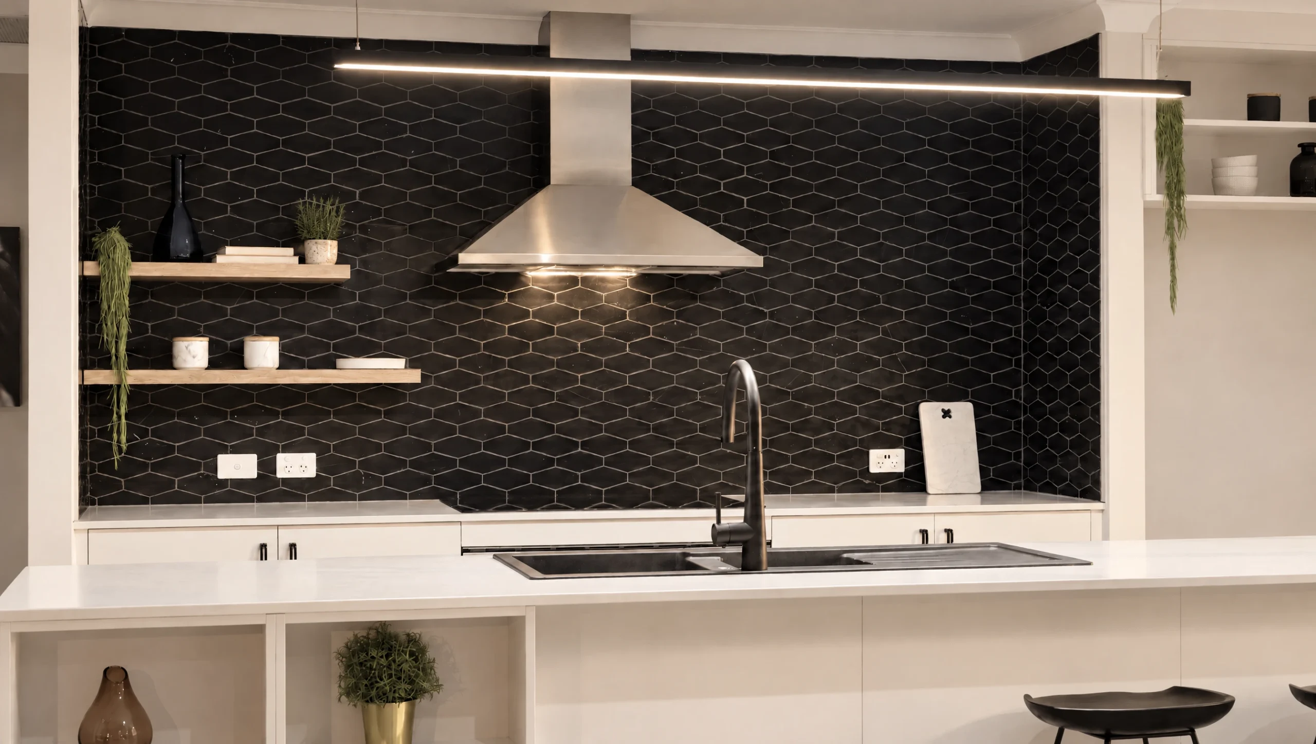
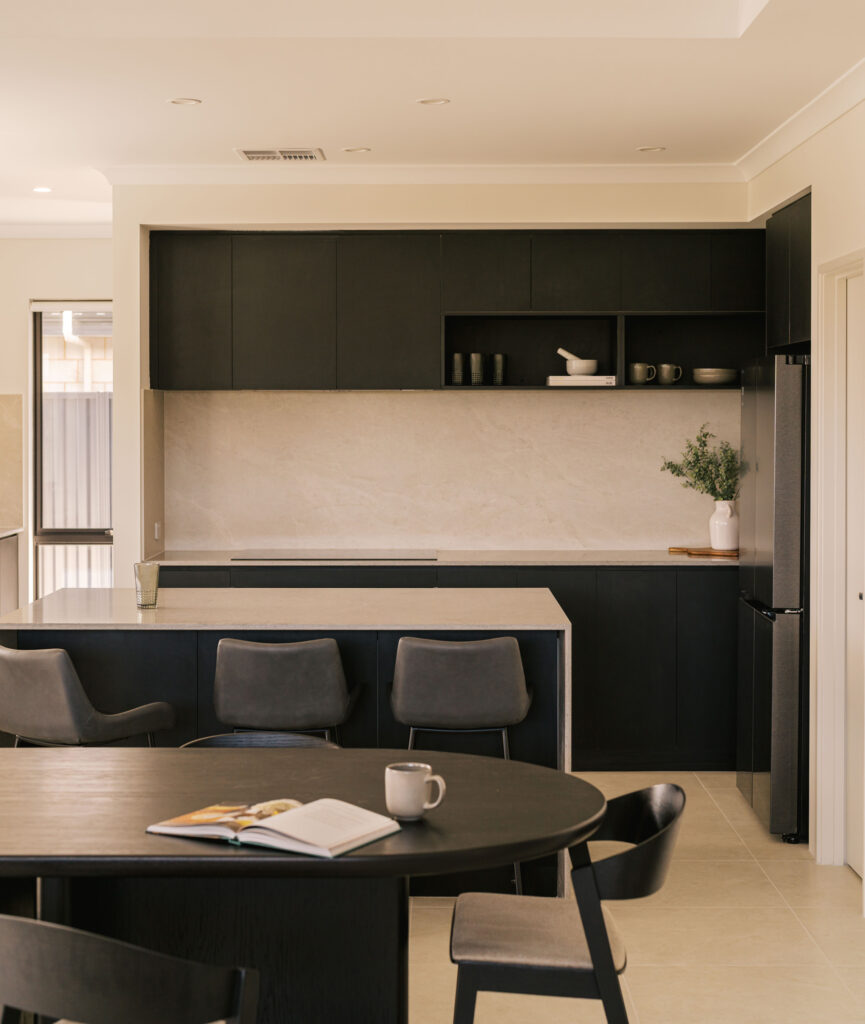
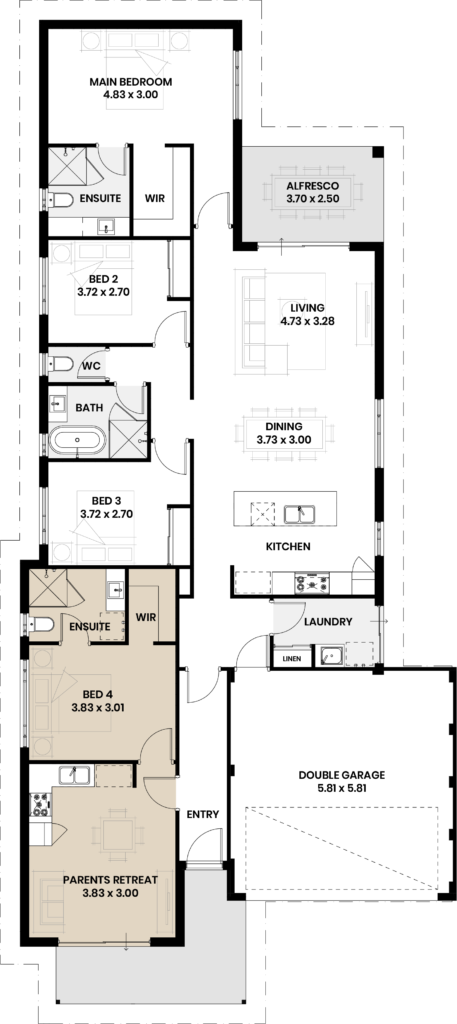
Master at the back, generous open-plan living through the centre, and a self-contained retreat at the front that makes this design ideal for multi-generational living or long-term guests. The front zone includes its own kitchen, living space and bathroom with provision for a washing machine, giving guests or family members a little more independence. There’s plenty of space without needing a wider lot.
Ask us about a design
Let us know which home you’re interested in and tell us about your block. We’ll happily guide you from here.
"*" indicates required fields
Key Features
- Separate living quarters to the front of the home
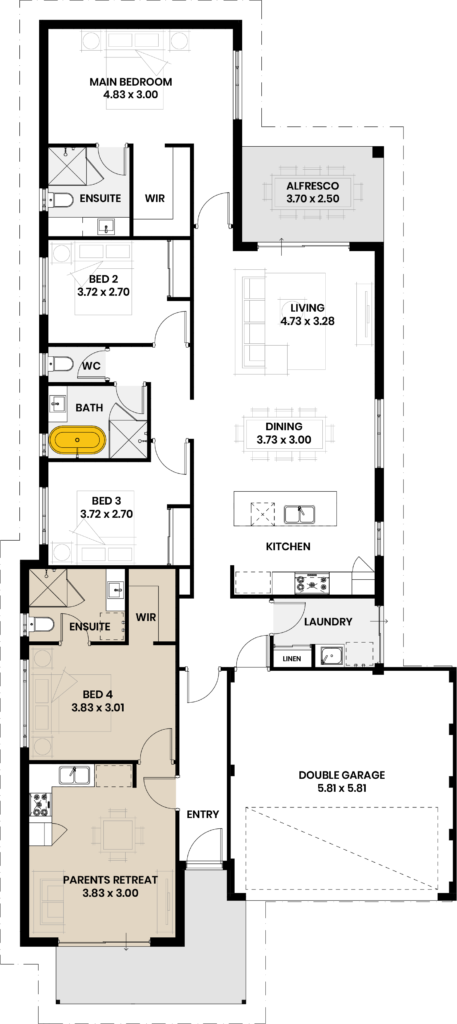
- Free standing bath to minor bathroom
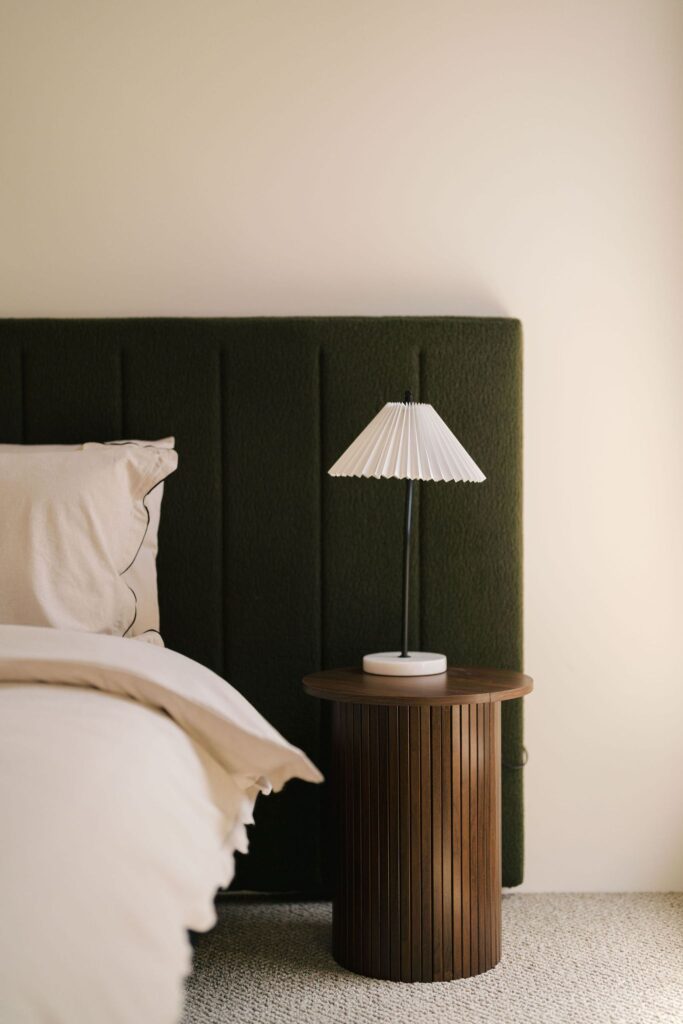
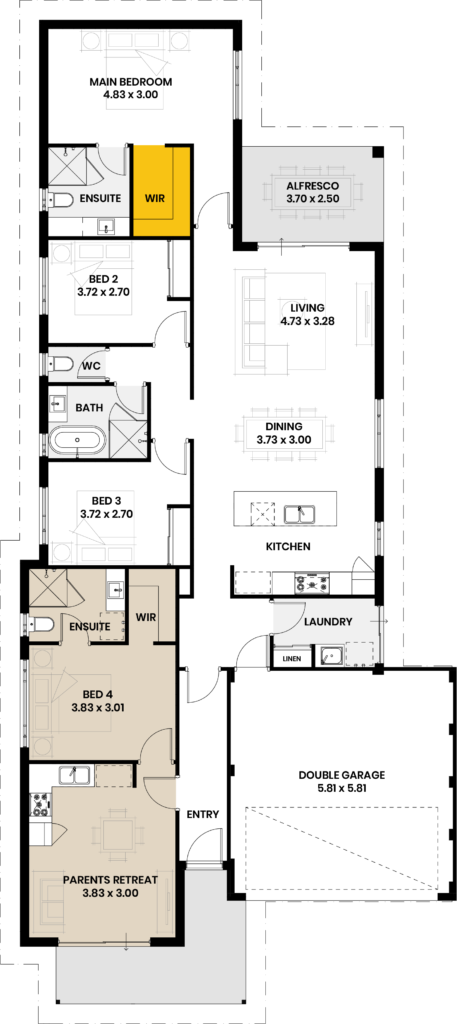
- Walk in robe to master
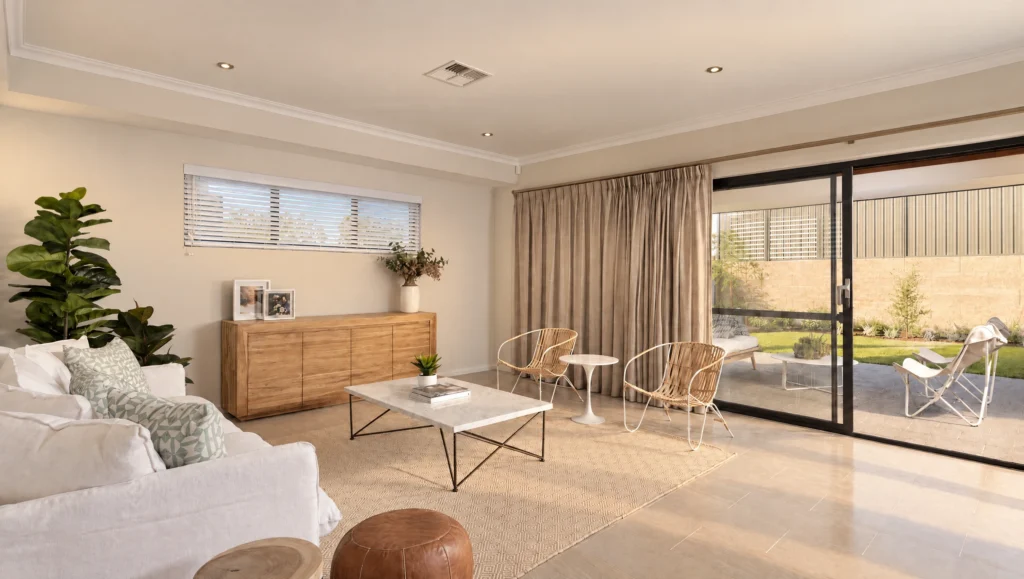
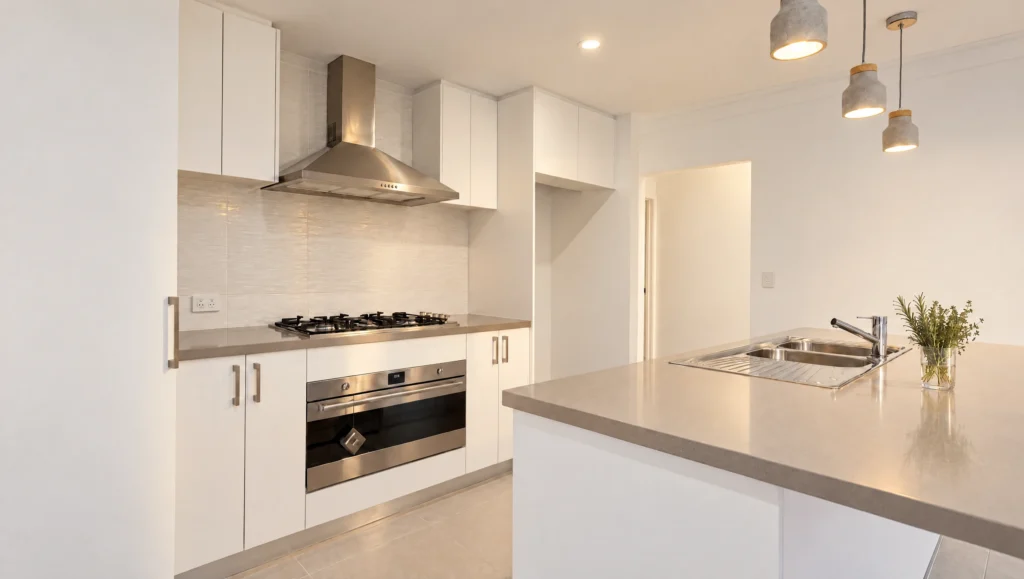
- Open plan kitchen, living and dining
Have a look
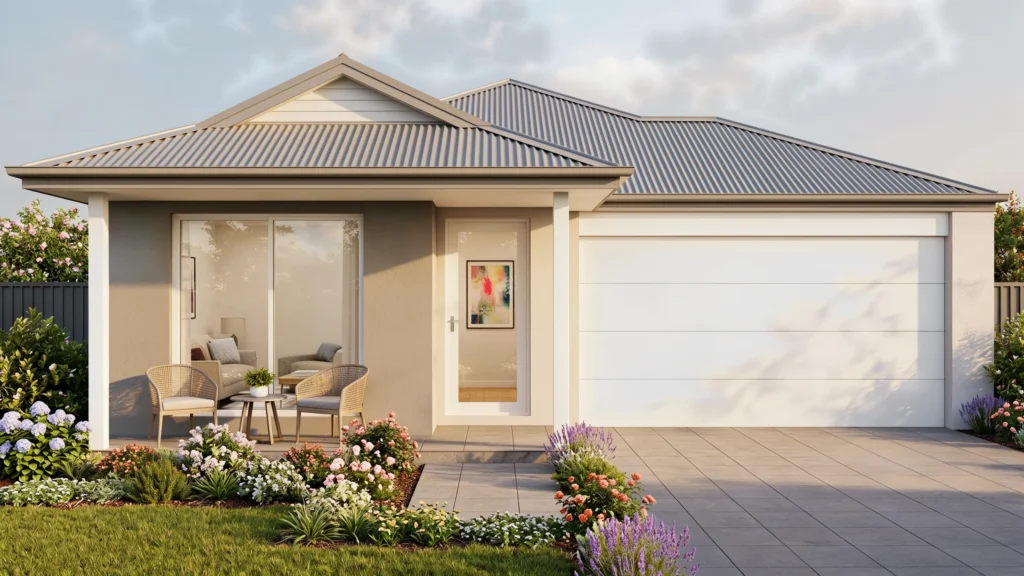
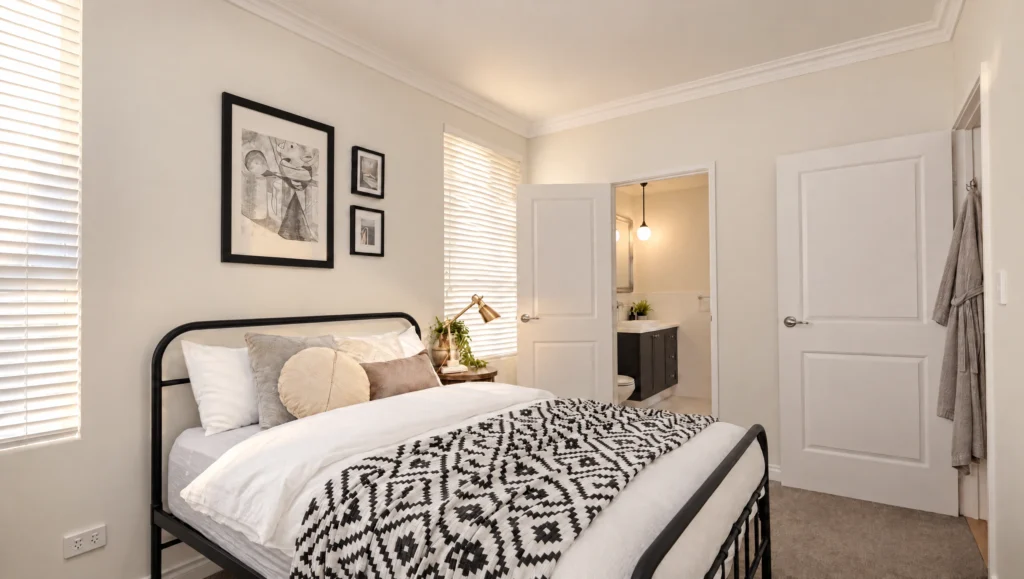
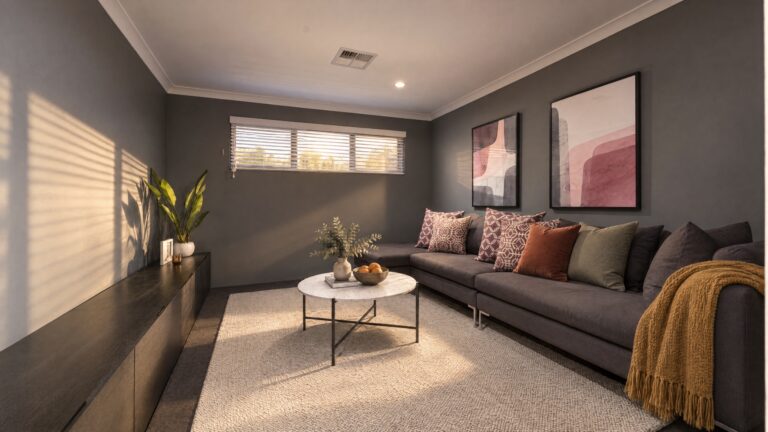
Inside this design
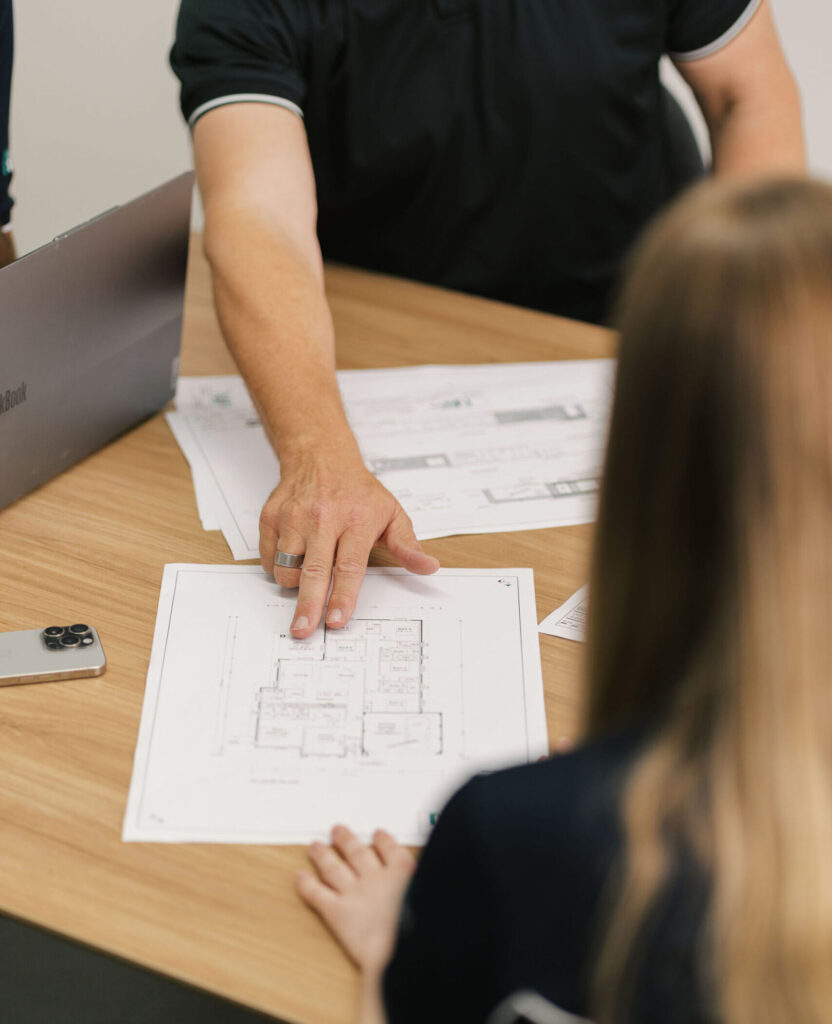
Every room, plus the floor plan, so you can see how the space actually connects.
What our clients are saying
"We are just SO pleased with this company, especially Larni-Jo who guided us through everything from day one - she truly is one of a kind. We had absolutely zero concerns with how things were handled. The team is super professional and have a wealth of knowledge and experience. Highly recommend."
Testimonial 1 of 1