The Lake Argyle
- bedrooms: 4
- bathrooms: 2
- parking spaces: 2
- floor area: 196 m²
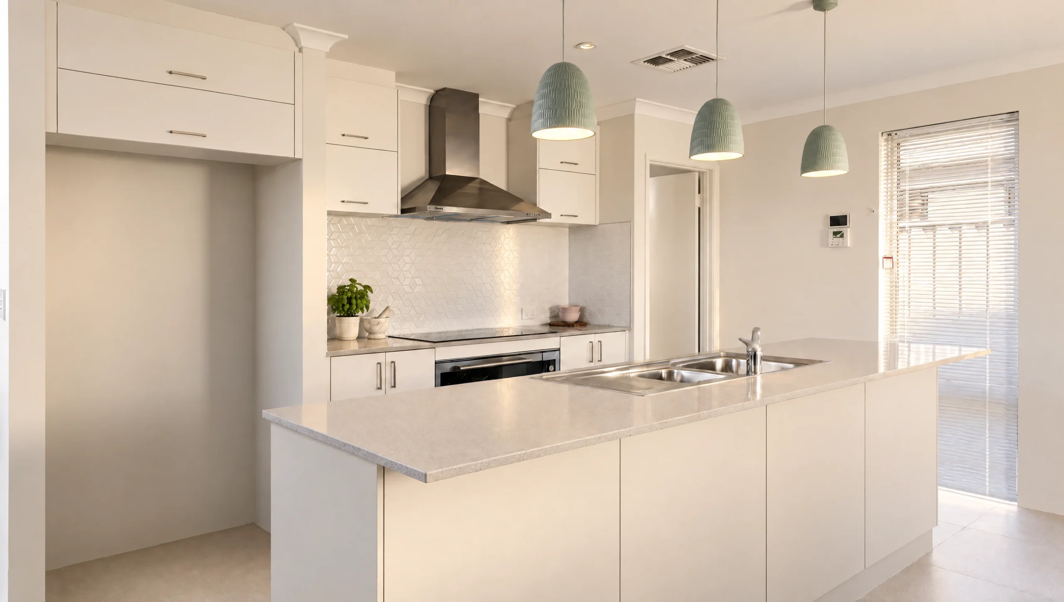
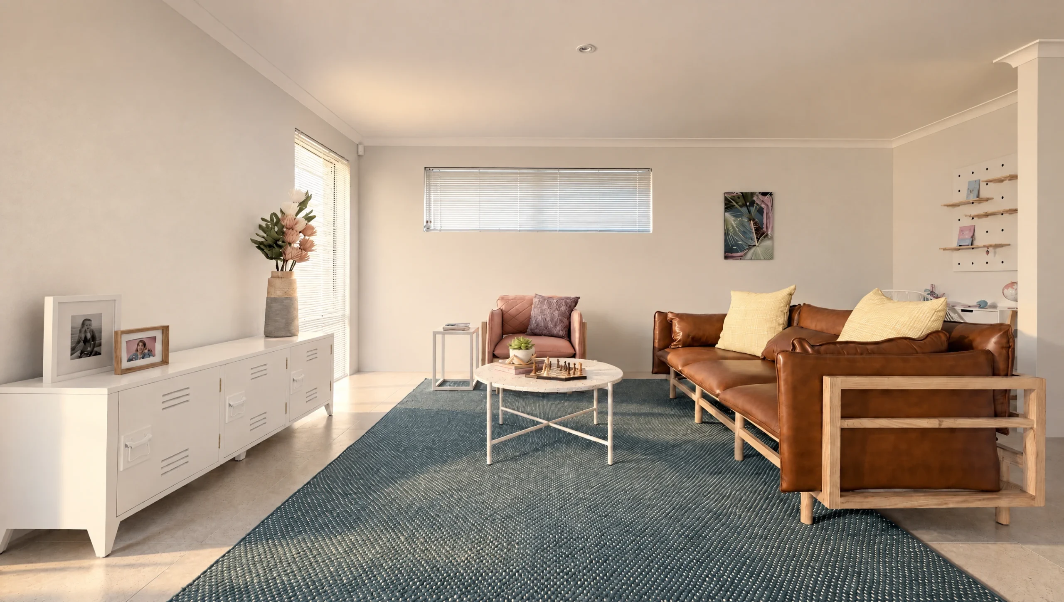
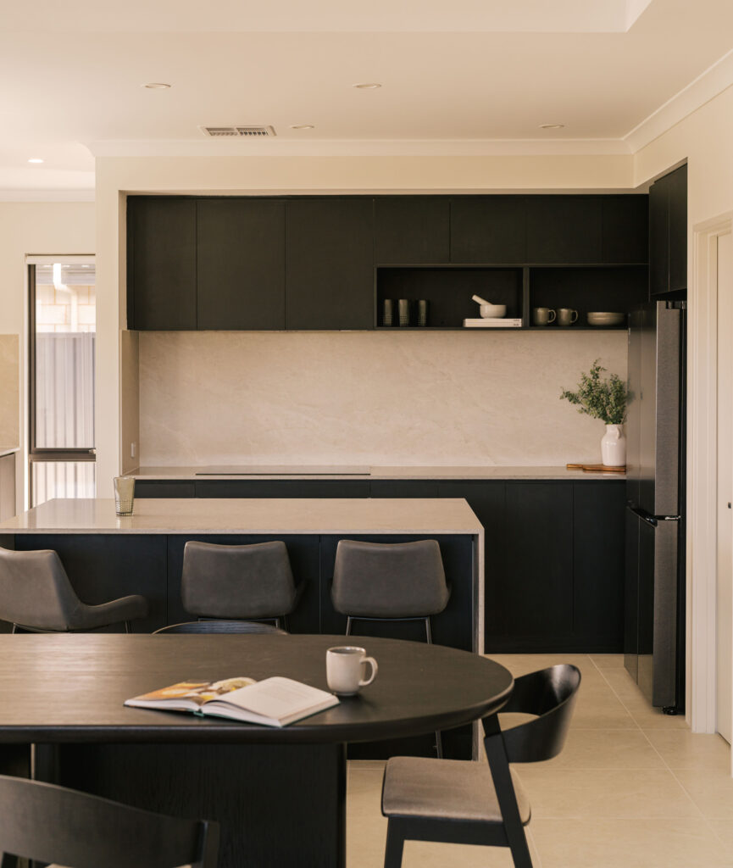
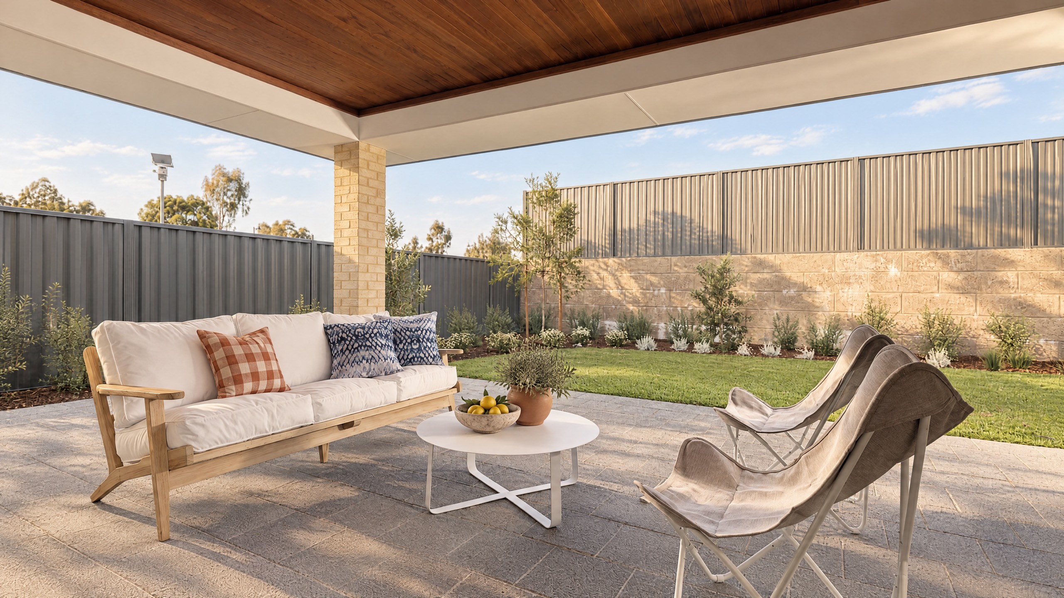
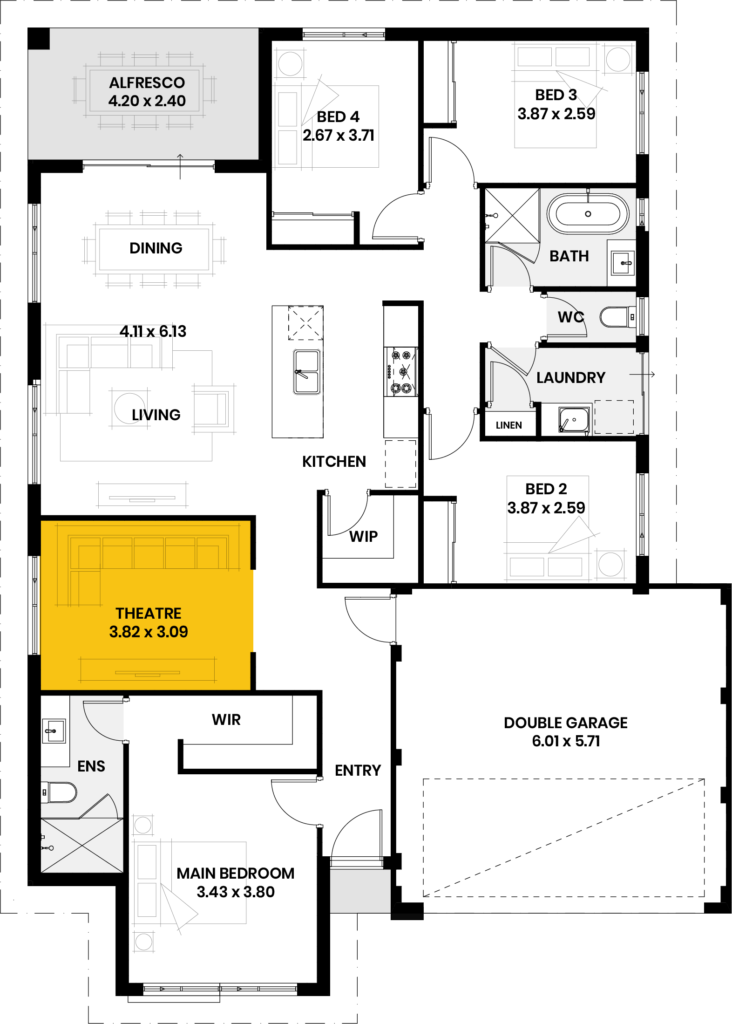
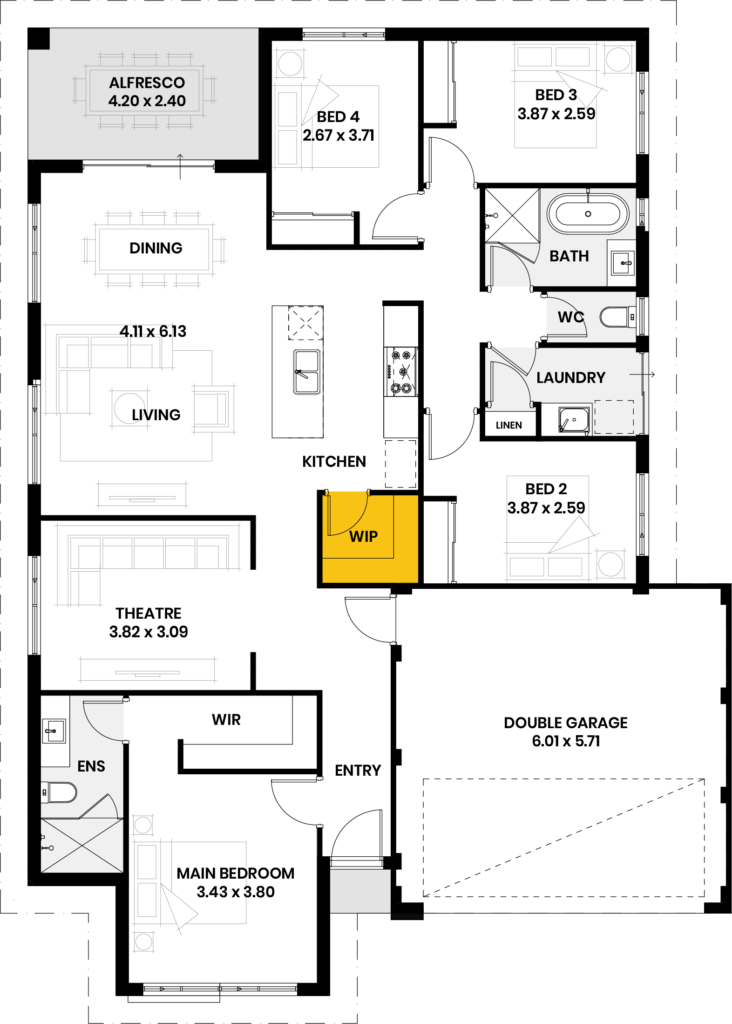
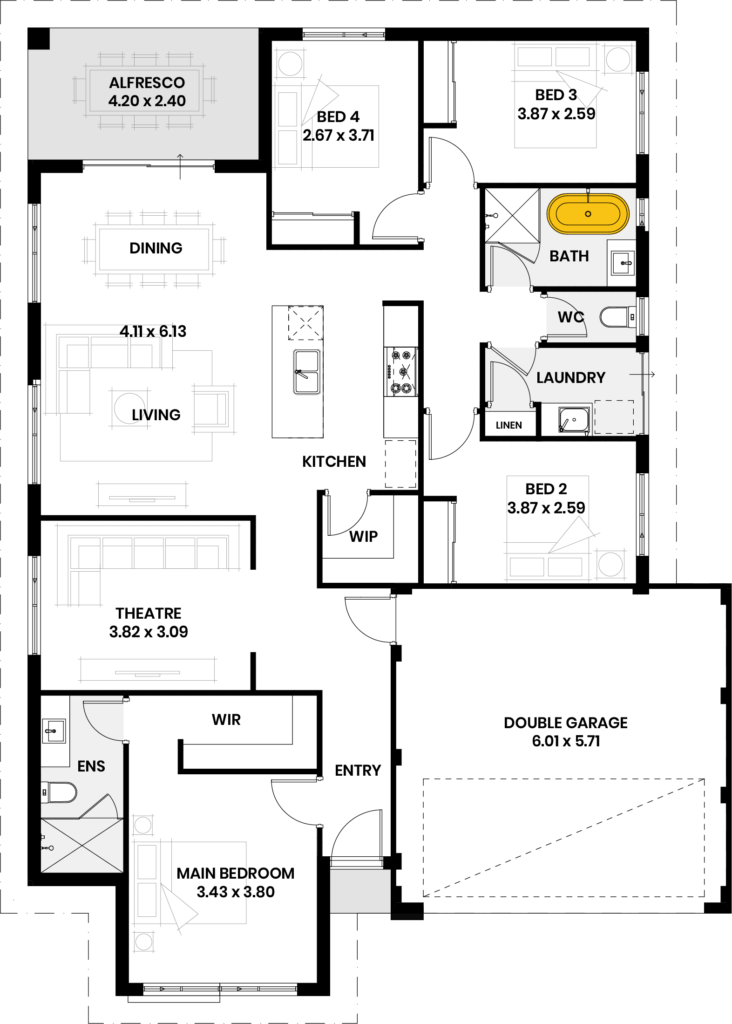
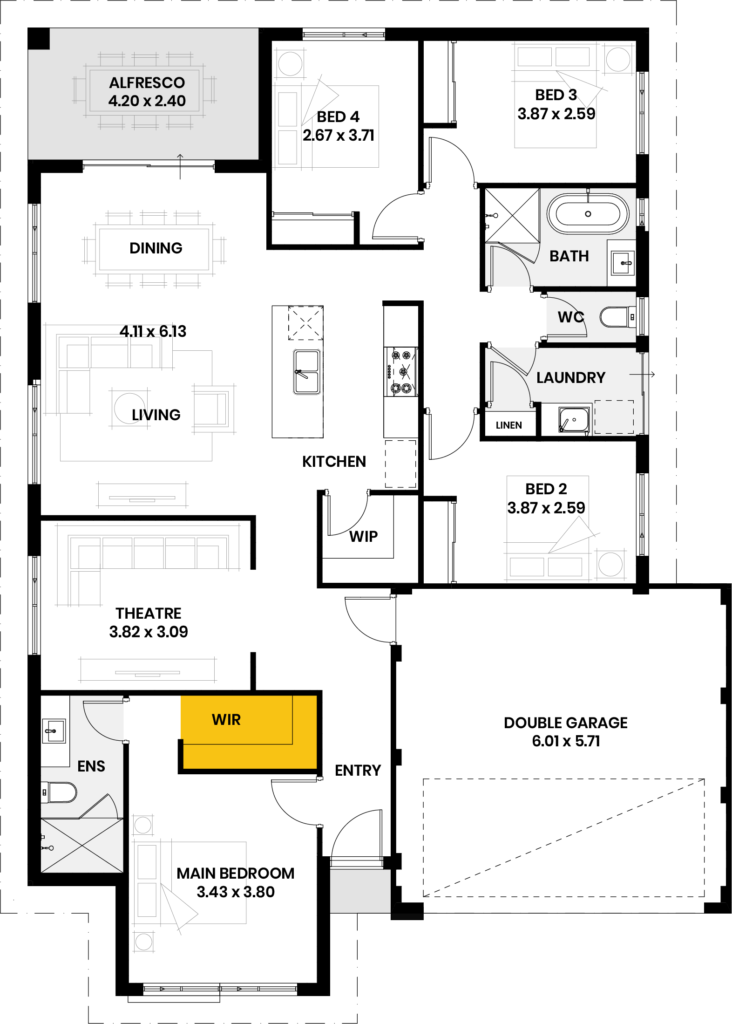
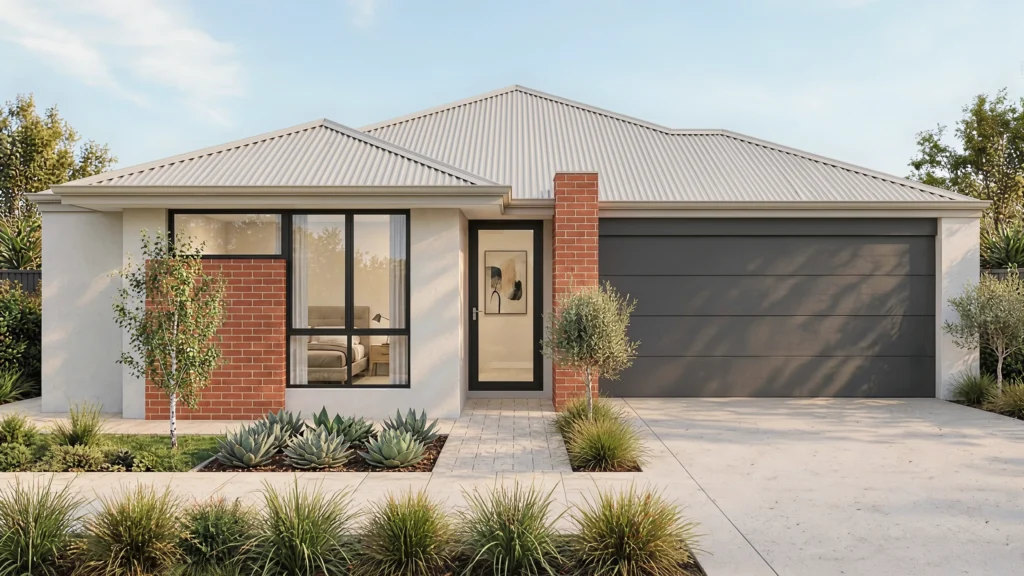
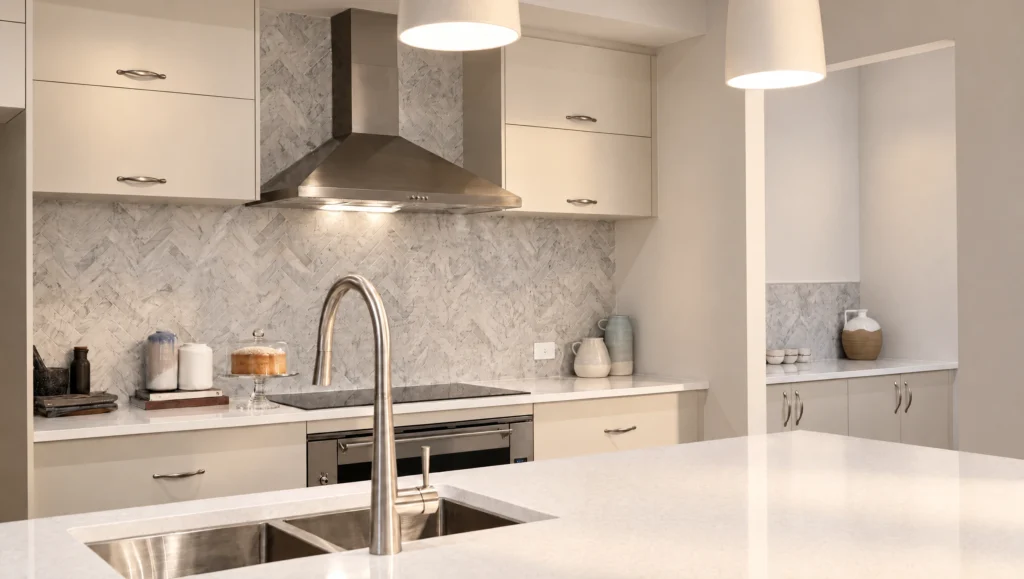
A traditional plan that fits four bedrooms onto a smaller lot without feeling squeezed. Two bathrooms, 196 square metres, a 15 metre frontage, and a kitchen with a walk-in pantry opening onto the dining and living. The home theatre doubles as a second living space, which is useful when the main one is occupied by someone else’s choice of programme.
Ask us about a design
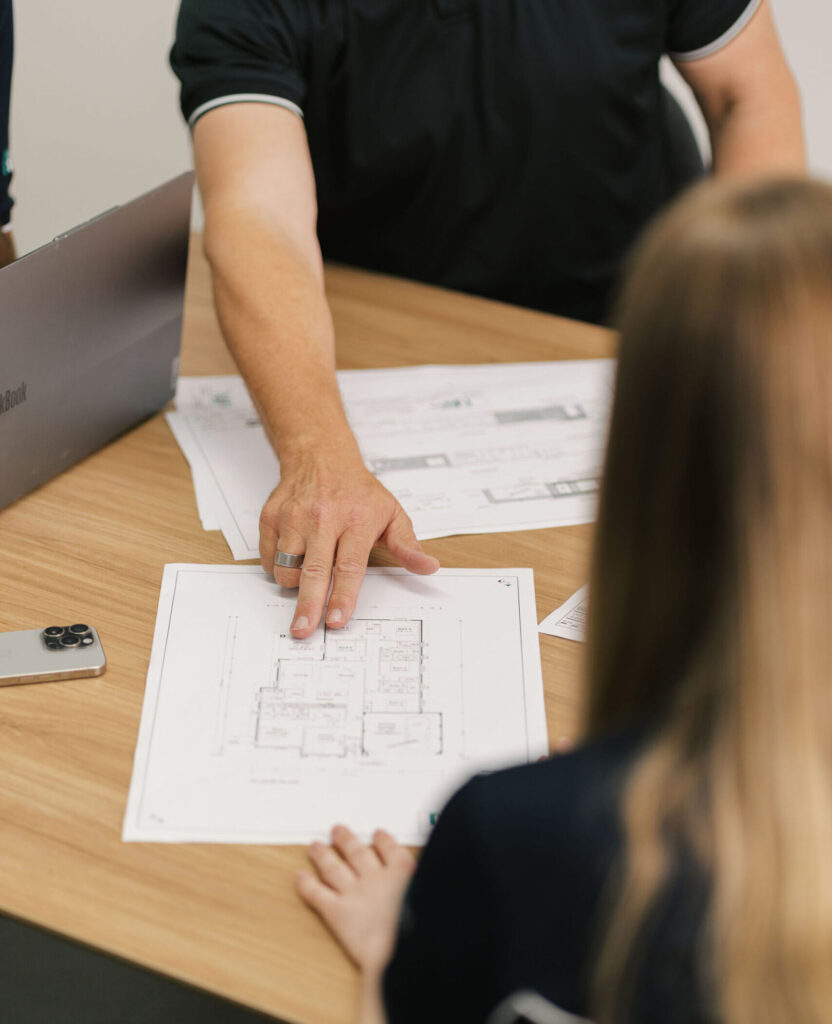
Let us know which home you’re interested in and tell us about your block. We’ll happily guide you from here.
"*" indicates required fields
Key Features
- Theatre
- Walk in pantry
- Free standing bath to minor bathroom
- Walk in robe to master
Have a look
Inside this design
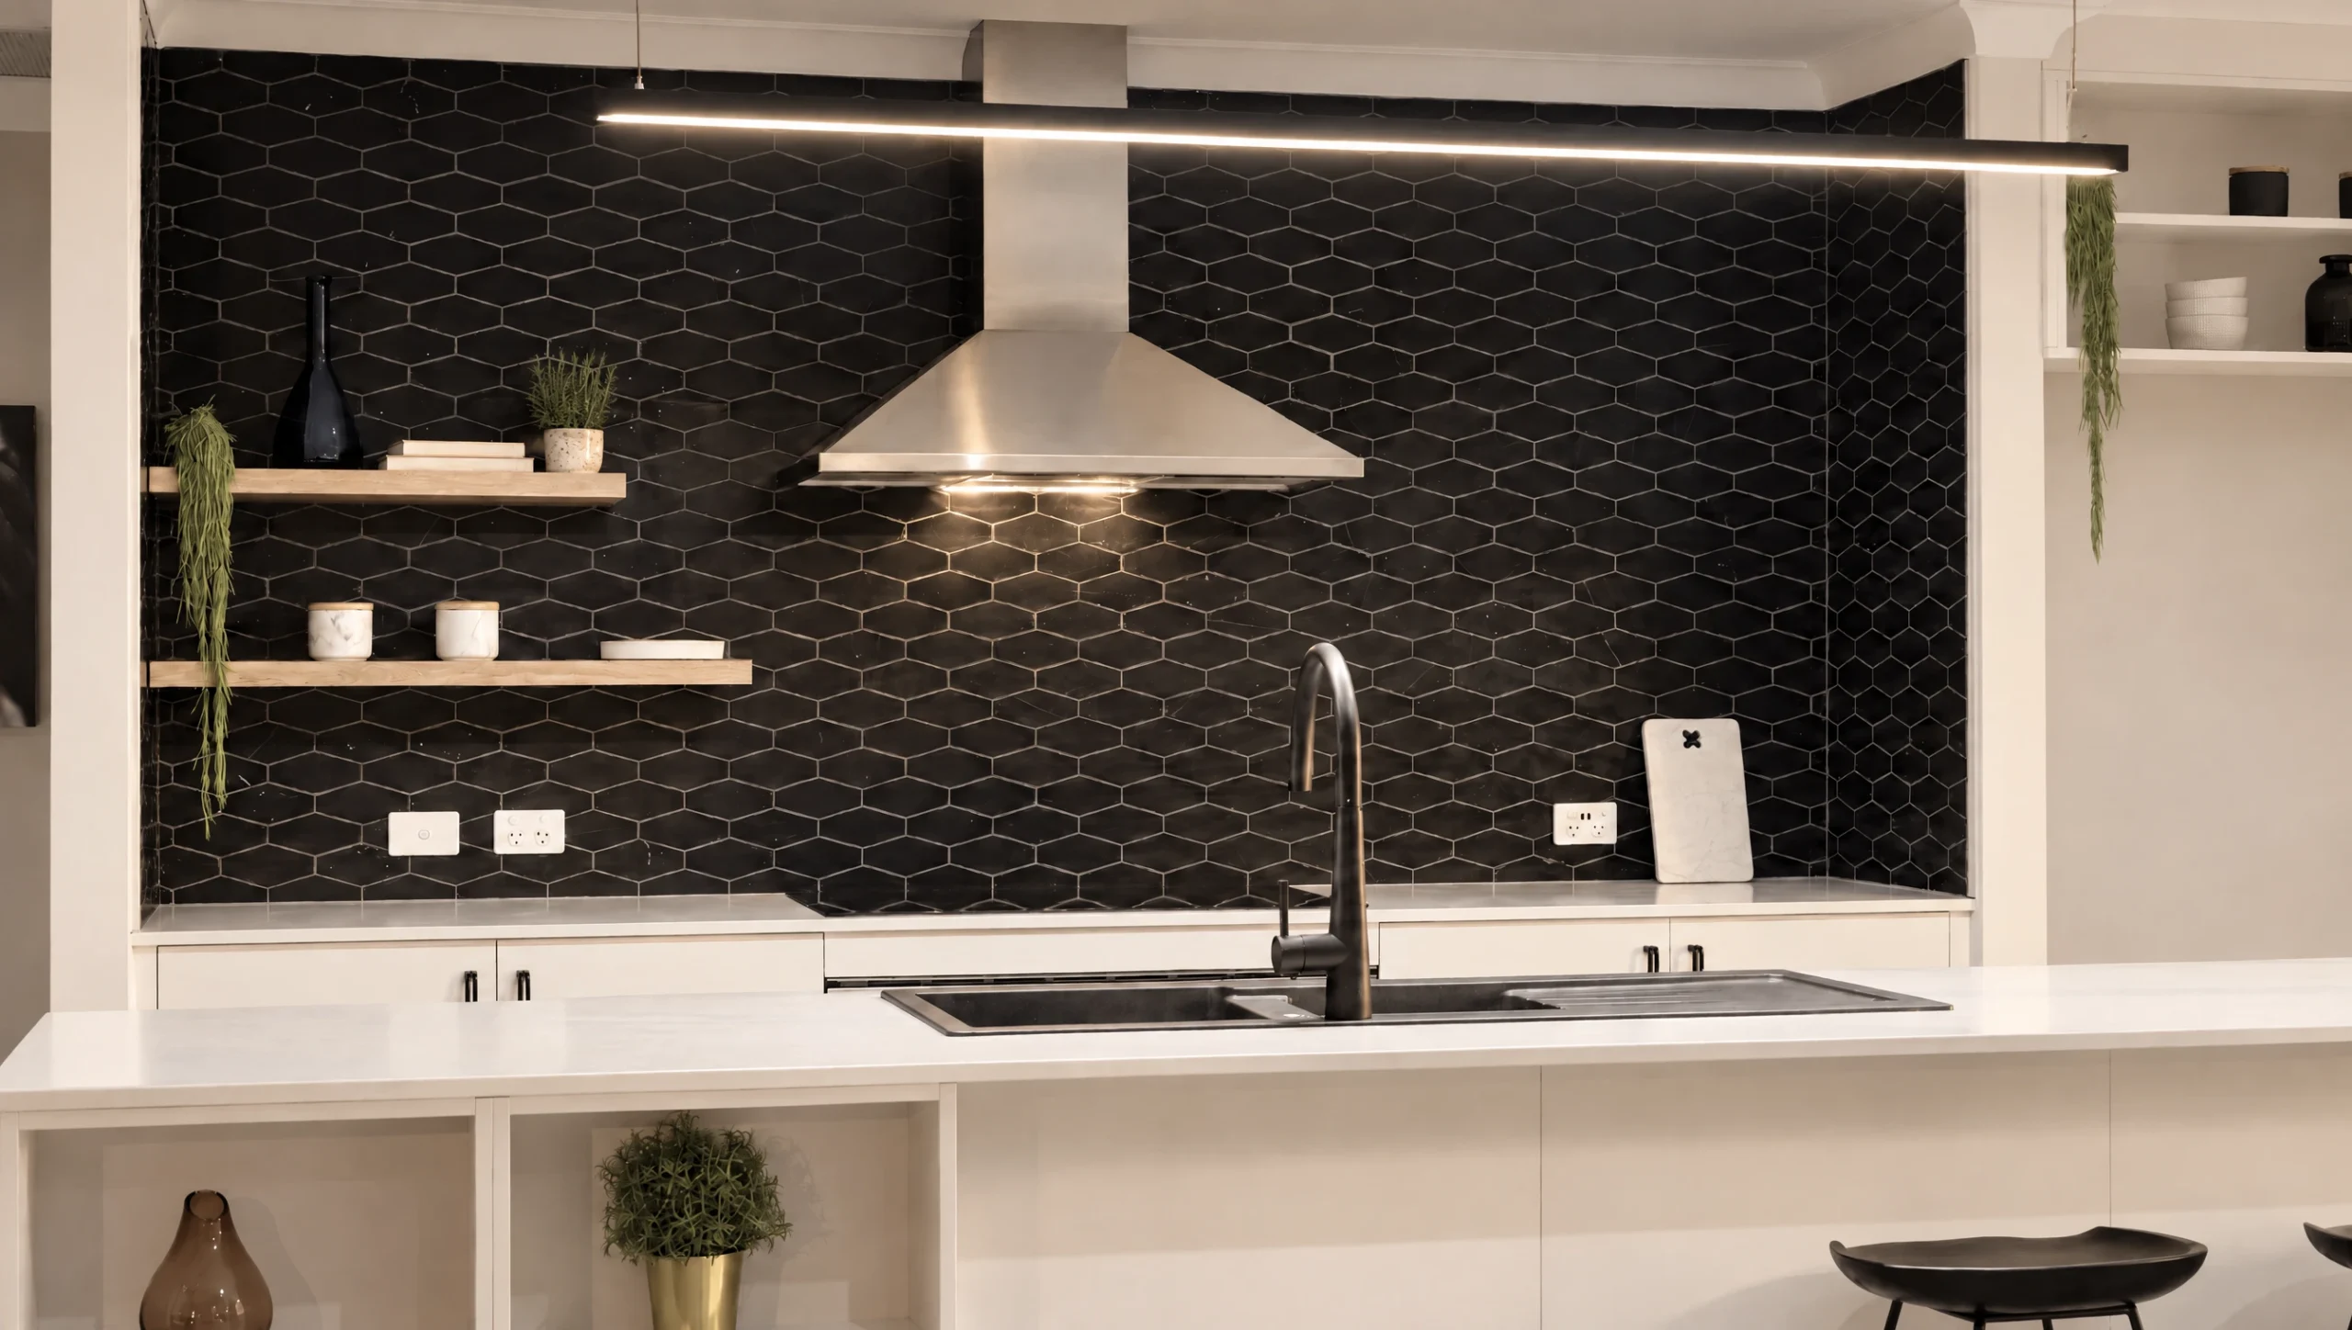
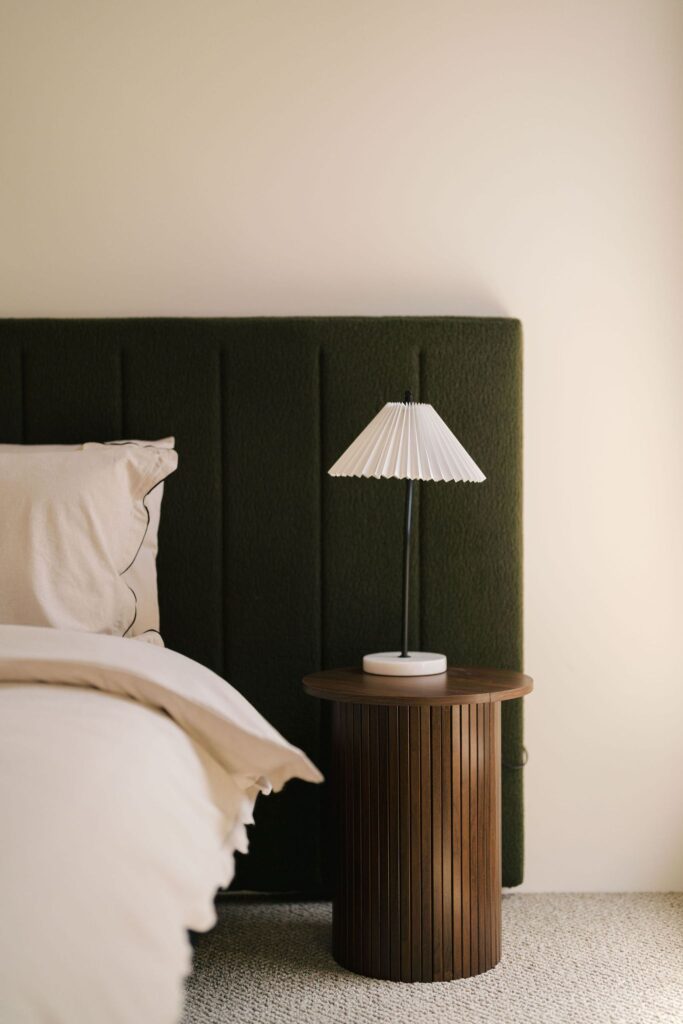
Every room, plus the floor plan, so you can see how the space actually connects.
What our clients are saying
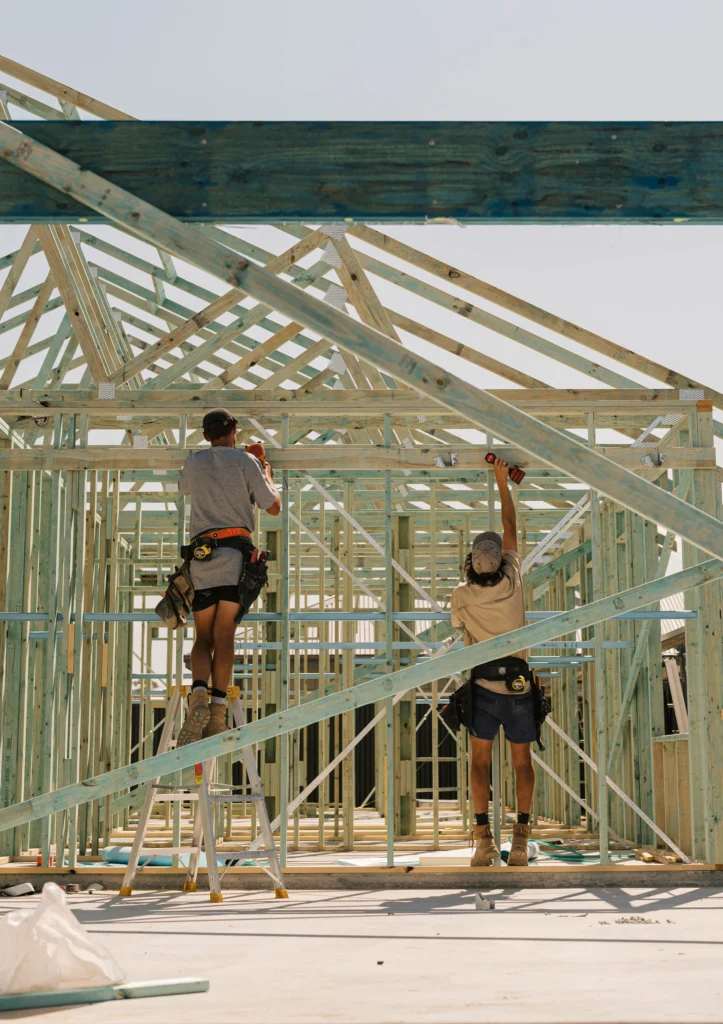
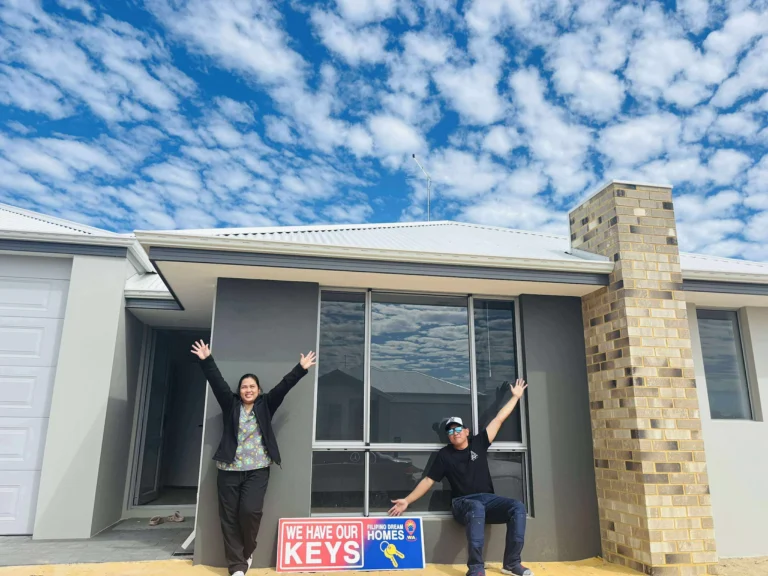
"When we finally decided to settle in Perth, I’ll admit I had a lot of hesitations about building a house. The transition from another state wasn’t easy, and I worried I wouldn’t be able to meet all the requirements. But from the moment we connected with the wonderful team at New Homes WA, everything started to fall into place — smoothly, confidently, and with genuine support every step of the way. Thank you, New Homes WA, for not just building a beautiful home, but for making our dream of settling in Perth such a positive and memorable experience. We couldn’t be happier and highly recommend your team to anyone looking for a builder who delivers with excellence, honesty, and heart."
Testimonial 1 of 1