The Bunker Bay
- bedrooms: 4
- bathrooms: 2
- parking spaces: 2
- floor area: 217 m²
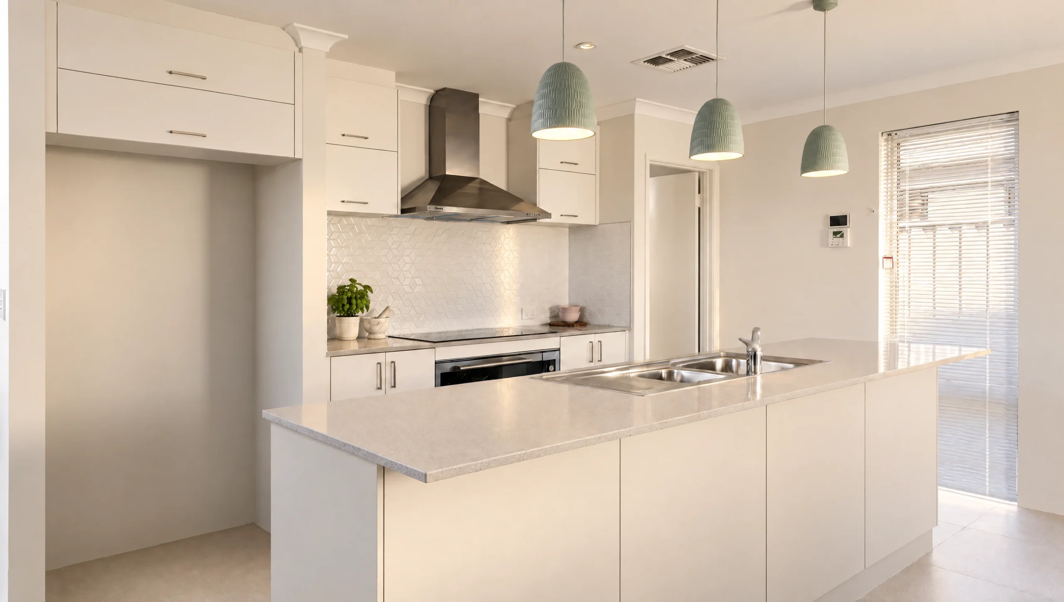
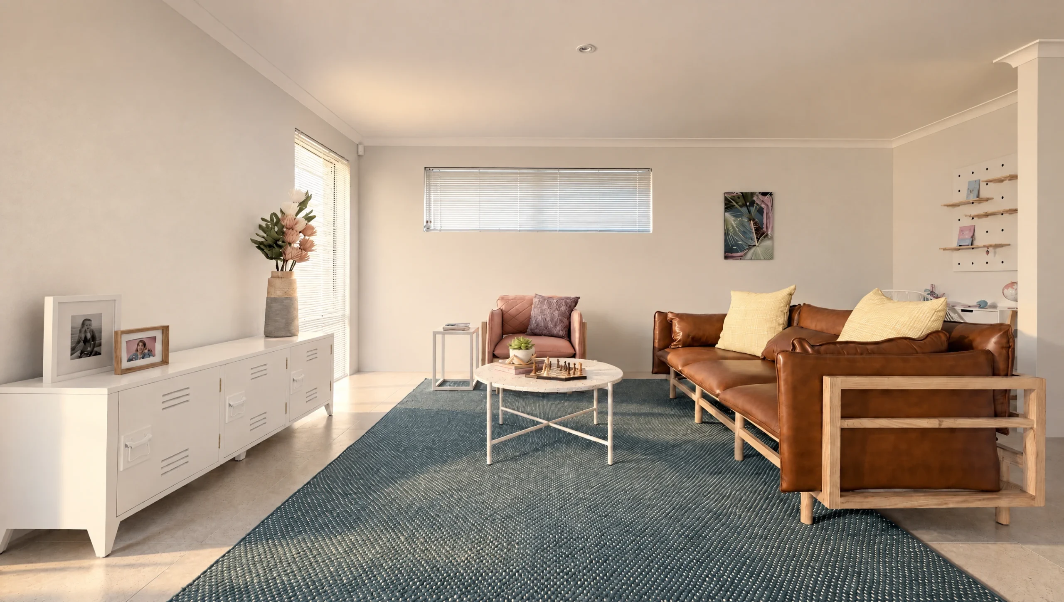
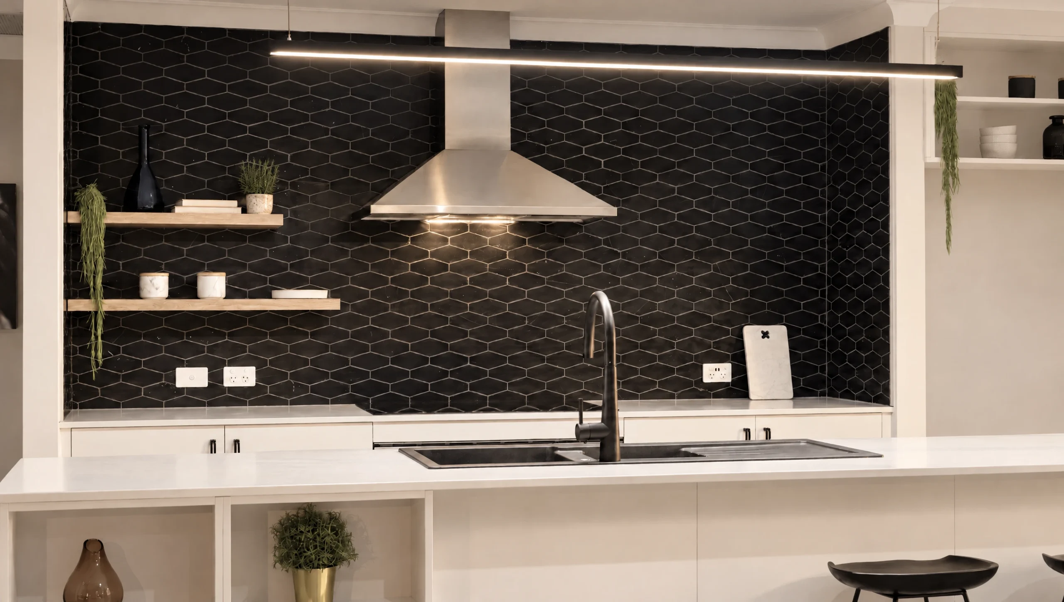
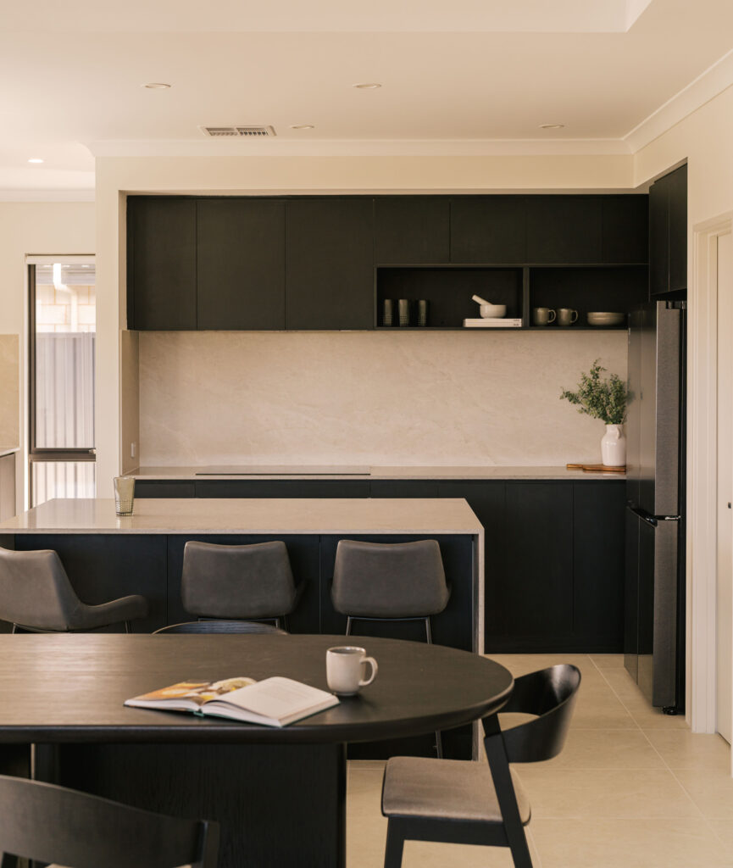
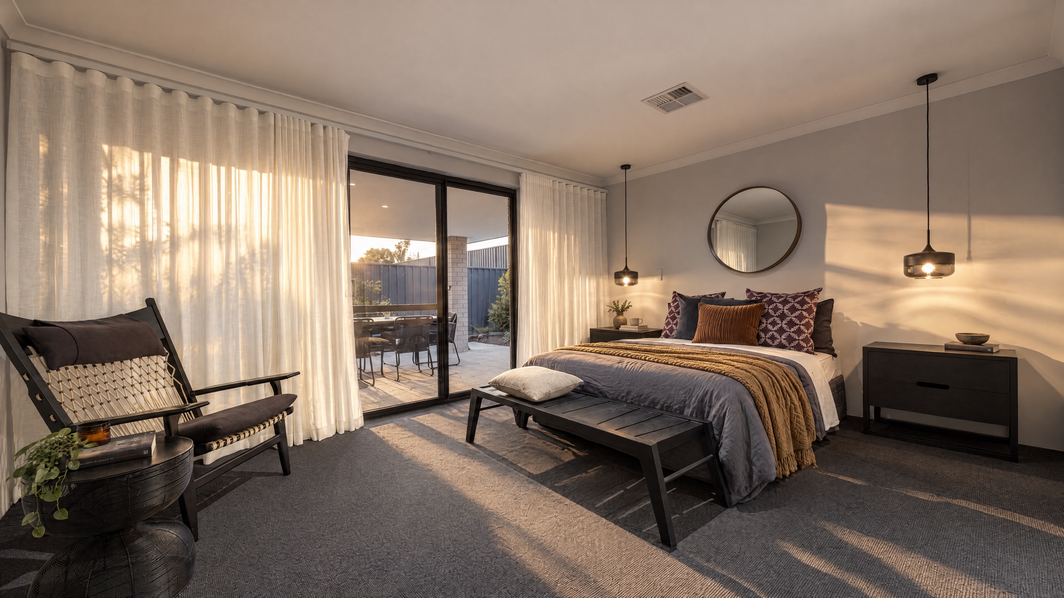
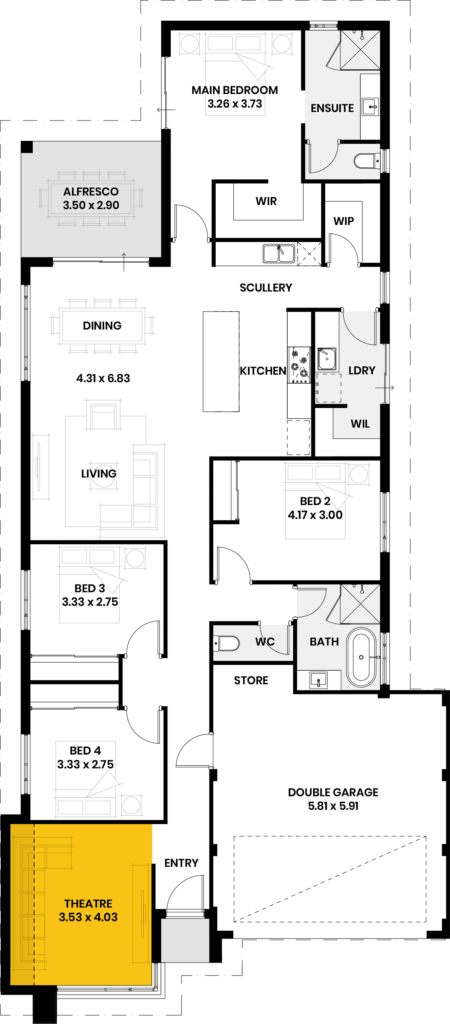
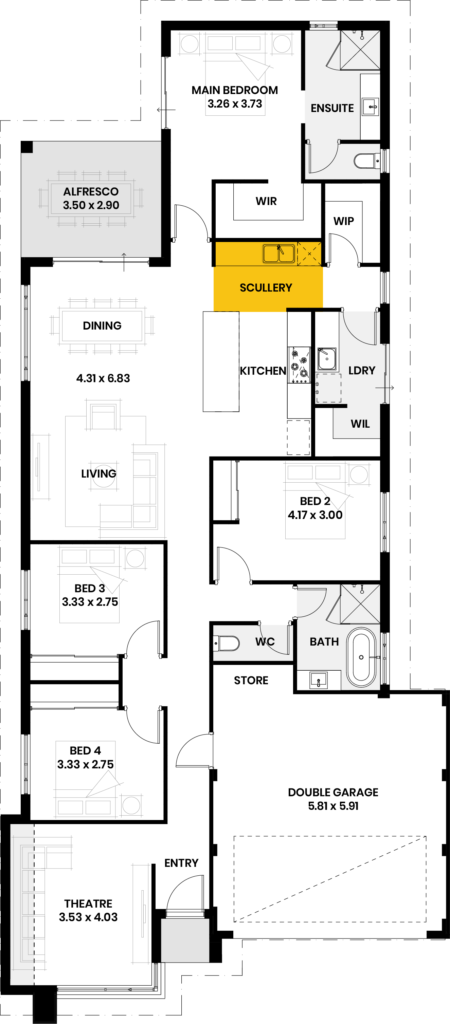
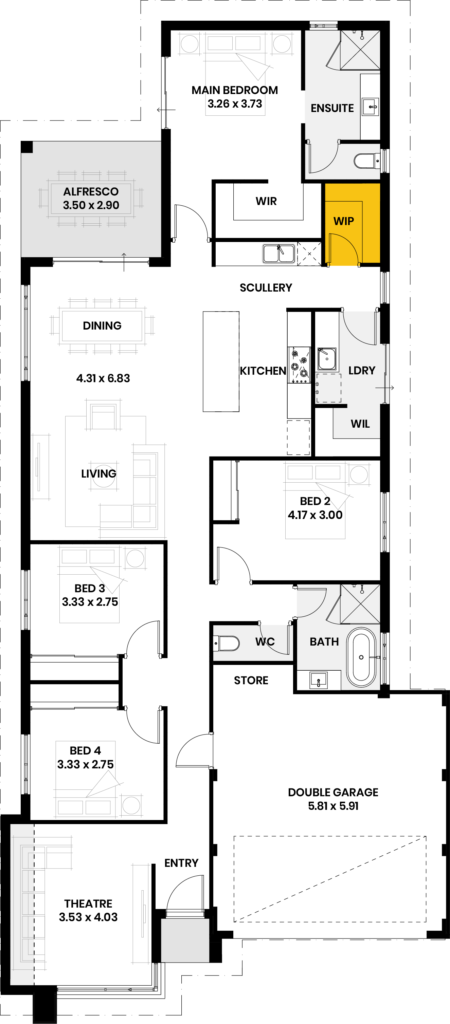
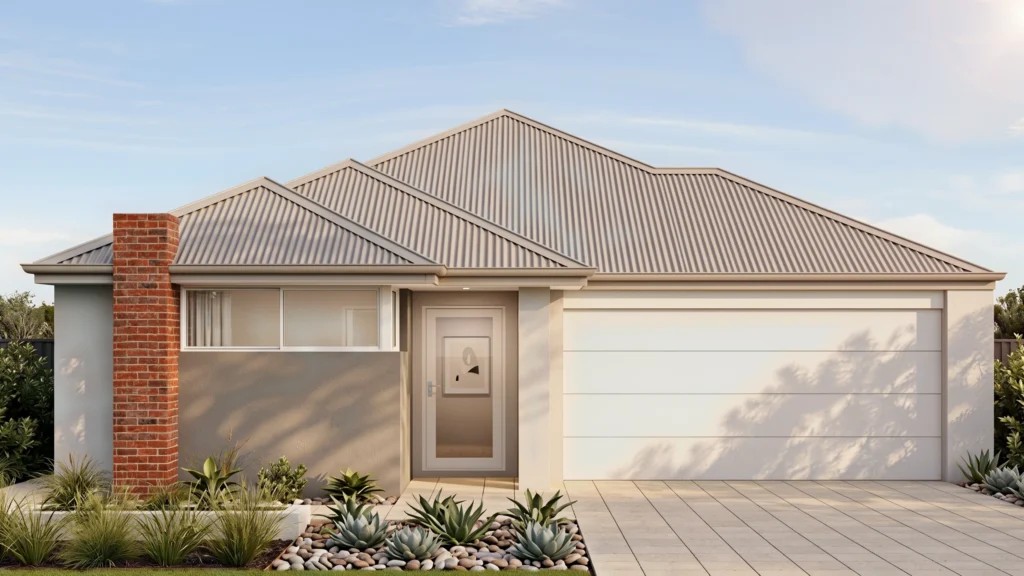
Four bedrooms, two bathrooms and 217 square metres on a 12.5 metre block, with a feature elevation out the front. The kitchen runs off a large island bench with a scullery behind it and the walk-in pantry and laundry close by, so the mess has somewhere to go. Open plan living, dining and kitchen, plus a home theatre when you want the door shut.
Ask us about a design
Let us know which home you’re interested in and tell us about your block. We’ll happily guide you from here.
"*" indicates required fields
Key Features
- Theatre
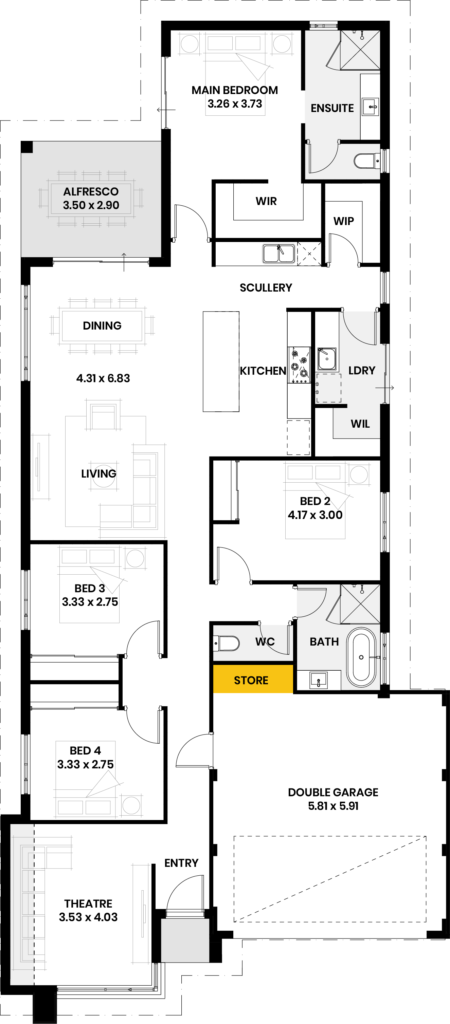
- Store area to garage
- Scullery
- Large walk in pantry
Have a look
Inside this design
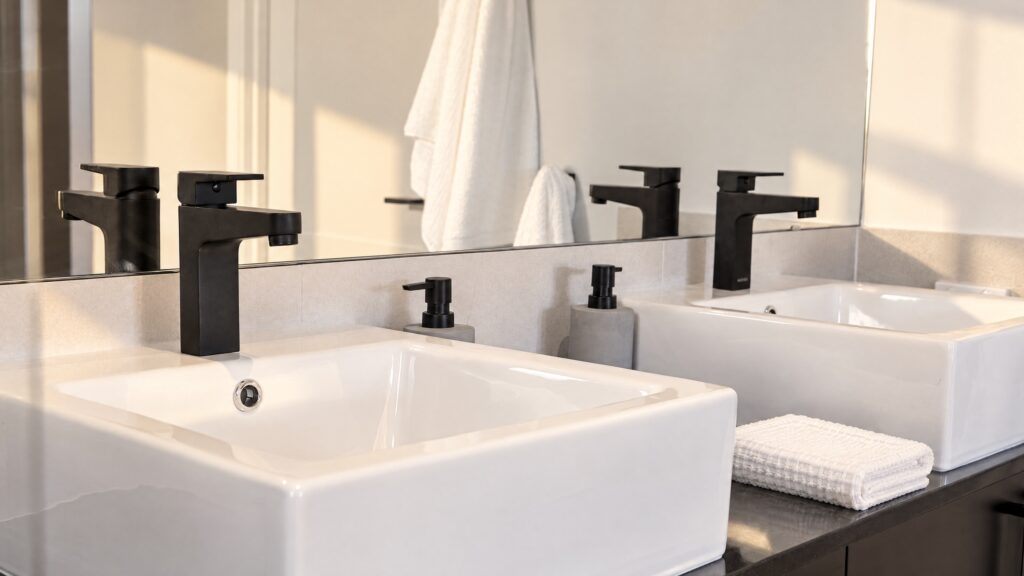
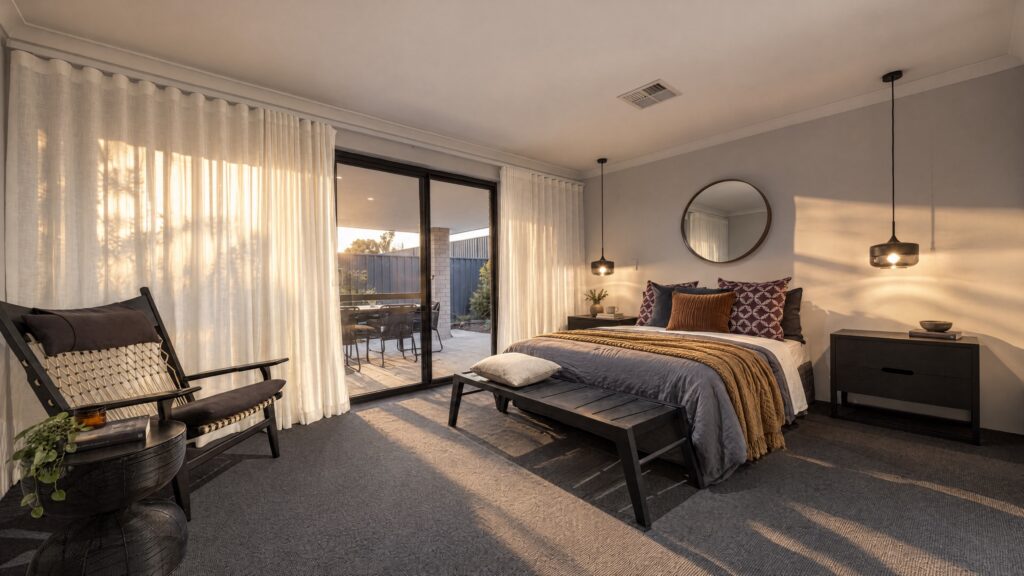
Every room, plus the floor plan, so you can see how the space actually connects.
What our clients are saying
"Seriously you gotta check out NewHomes WA. I’m 4 months into the actual build and absolutely stoked with the results. Tommy Pollock has walked me through everything from day 1, nothing is a problem and very accomodating to customising my house design to what I want. Like honestly “what the heck” Tommy is the man with a plan. Alyssa Marfori handled my Prestart. She definitely knows her stuff and makes the whole Prestart process easy and streamlined. I left my Prestart feeling so content with my choices. Ruby Middlemass client support. Even though I have my own live portal access to check build progress, Ruby updates me like instantly on everything that’s happening with my build. With NewHomeswa I feel respected and like family. My next house build hundy % will be these guys. If I knew building a house was this easy I would’ve done it sooner. Thanks team"

Testimonial 1 of 1